George Cress of Real Broker Email: [email protected] Call/Text: 212-203-5251

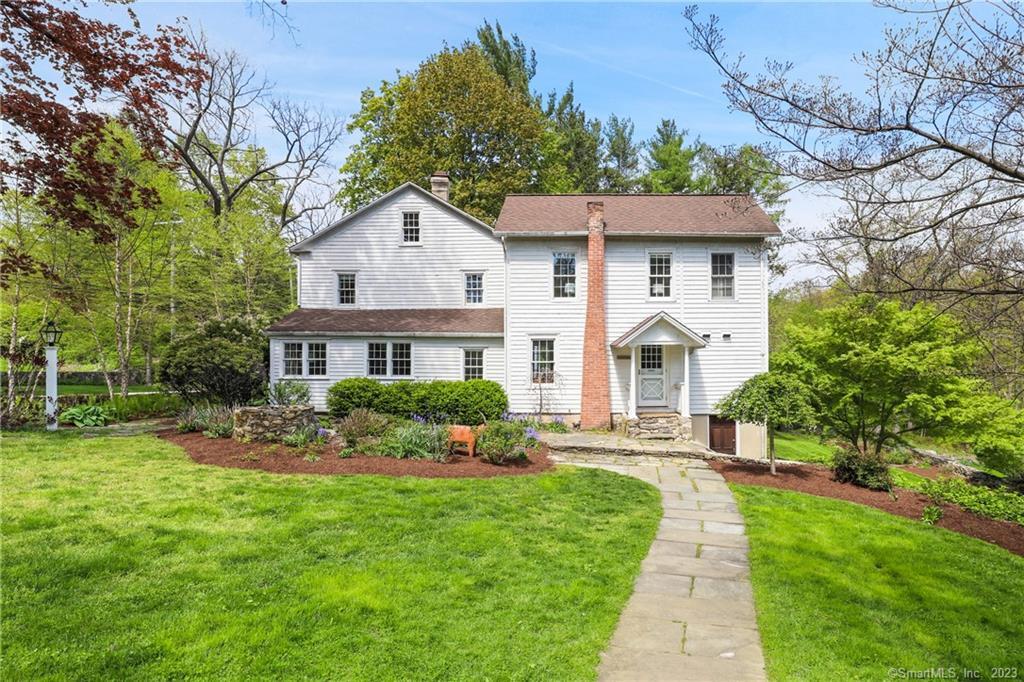
48 Crawford Road
Westport, CT 06880
$1,200,000Sold
- 4
- beds
- 3
- baths
- 2,681
- SF
Our Take
48 Crawford Road is an 1835 Colonial in Westport’s Old Hill section, with four bedrooms and three full bathrooms. Period features include wide-plank floors and built-ins, while the library has wall-to-wall built-ins and a fireplace. The kitchen includes white cabinetry, brass pulls, honed stone countertops, and appliances, with an adjacent butler’s pantry with wet bar and built-ins. The finished attic adds space for guests, live-in help, or overflow closets, and the backyard includes winding rock walls and flowers and foliage.
Property Details
Listing Facts
- Acres
- 1.23
- Year built
- 1835
- Taxes (July 2023-June 2024)
- $11,366 (July 2023-June 2024)
- Price/SF
- $448
- Days on Market
- 32 Days
- MLS number
- 170563680
Highlights
- Wide-plank floors and period built-ins
- Library with wall-to-wall built-ins and fireplace
- Kitchen with honed stone countertops and brass pulls
- Butler’s pantry with wet bar and built-ins
- Primary bedroom with en-suite bathroom
- Finished attic for guests or overflow closets
- Winding rock walls and flowering backyard
Read the full listing description
Nestled within the charming Old Hill section of Westport, this 1800's colonial is a perfect combination of historic elegance and modern convenience. With wide plank floors, built-ins, and other period details, the home offers a true glimpse into a bygone era. The welcoming foyer sets the tone for the entire home. The library features wall-to-wall built-ins and a crackling fireplace that creates a cozy ambiance perfect for reading. Whether you're hosting a holiday party or simply enjoying a quiet evening with loved ones, the formal living and dining spaces provide the perfect backdrop for creating lasting memories. The kitchen is a chef's dream with its stunning white cabinets, elegant brass pulls, honed stone countertops, and upscale appliances. The door leading to the deck lets in plenty of natural light, and the adjacent butler's pantry is equally impressive, featuring a wet bar and built-ins. Upstairs are four bedrooms, including a stunning primary bedroom with en-suite bathroom and two cozy retreats with fireplaces. The finished attic offers privacy and comfort for guests, live-in help, or overflow closet space. The backyard is a true paradise with winding rock walls and a dazzling array of flowers and foliage; plucked from the pages of a story book! Just a short drive away from the beach and an hour's commute to the vibrant heart of NYC. With its timeless beauty and exceptional character, this home offers a peaceful respite from the hustle and bustle of everyday life.
Schools
- Elementary
- Kings Highway
- Middle
- Coleytown
- High
- Staples
School assignments as reported by SmartMLS.
Price History
| Date | Event | Price |
|---|---|---|
| Sold | $1,200,000 | |
| Listed | $1,500,000 |
Listing Agent
Compass Connecticut, LLC
Luke Broughton
Building permit history
How we compile this →Municipal records document permitted work at this property.
2023
Residential RoofRoofingRoof replacement 25 squares, strip, and re-shingle gaf timberline hdz, ice and water shield 6", tape plywood seams if available.
Residential RoofRoofing
Roof replacement 25 squares, strip, and re-shingle gaf timberline hdz, ice and water shield 6", tape plywood seams if available.
2017
Residential Fuel TankMechanicalInstallation of two 100-gallon tanks and hookup to gas line.
Residential Fuel TankMechanical
Installation of two 100-gallon tanks and hookup to gas line.
Residential Sub-permitSee sub-permits.
Residential Sub-permit
See sub-permits.
Residential HVACMechanicalRemove 2 existing air handlers and install 2 propane-fired furnaces. Replace both air conditioning coils and the condenser. Run a new gas line for the furnace and connect to existing propane tanks. Remove the existing oil-fired burner and oil tank.
Residential HVACMechanical
Remove 2 existing air handlers and install 2 propane-fired furnaces. Replace both air conditioning coils and the condenser. Run a new gas line for the furnace and connect to existing propane tanks. Remove the existing oil-fired burner and oil tank.
Residential Sub-permitSee sub-permits.
Residential Sub-permit
See sub-permits.
Interpretation note: This matched record set reflects only the municipal data currently imported; it is not a claim that no other work occurred.
How we compile this. The source is Westport municipal permit records. These records are imported periodically and are not a live feed from the town. A permit’s presence does not, by itself, confirm that work was completed or passed final inspection. Dates shown are issue dates unless identified otherwise. Descriptions may be lightly edited for readability without changing material details. Dollar amounts are town-reported project costs or permit valuations, not estimates of the property’s market value.
Map
48 Crawford Road, Westport, CT 06880
Nearby Properties for Sale
Homes for Sale in Westport ↗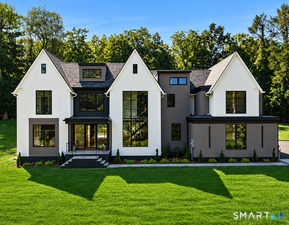 Active$4,400,0005 beds · 6.5 ba · 8,521 sqft · Active1 Twin Oaks Lane, Westport, CT 06880Coldwell Banker Realty
 Active$2,595,0005 beds · 3.5 ba · 4,471 sqft · Active4 Crawford Road, Westport, CT 06880Coldwell Banker Realty
 Active$3,950,0006 beds · 6 ba · 5,696 sqft · Active217 Wilton Road, Westport, CT 06880Coldwell Banker Realty
 Active$1,799,0002 beds · 2 ba · 1,350 sqft · Active41 Richmondville Avenue, Unit 311, Westport, CT 06880Coldwell Banker Realty
 Active$1,799,0002 beds · 2 ba · 1,300 sqft · Active41 Richmondville Avenue, Unit 303, Westport, CT 06880Coldwell Banker Realty
Nearby Sold Homes
Sold Homes in Westport ↗ Sold 06/08/22$982,0003 beds · 3 ba · 2,700 sqft · Sold44 Crawford Road, Westport, CT 06880William Pitt Sotheby's Int'l
 Sold 08/31/22$1,275,0004 beds · 3 ba · 2,446 sqft · Sold21 Newtown Turnpike, Westport, CT 06880Coldwell Banker Realty
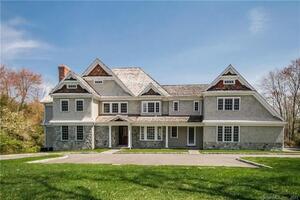 Sold 08/02/22$2,785,0006 beds · 7 ba · 9,110 sqft · Sold38 Crawford Road, Westport, CT 06880William Pitt Sotheby's Int'l
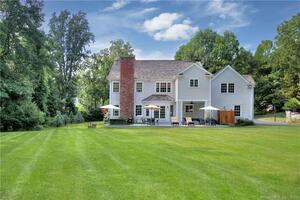 Sold 04/02/23$2,450,0005 beds · 5 ba · 4,330 sqft · Sold2 Heron Lake Lane, Westport, CT 06880Coldwell Banker Realty
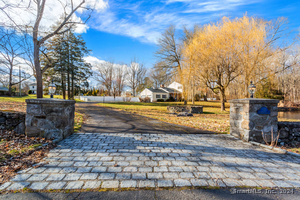 Sold 05/23/24$1,295,0005 beds · 3.5 ba · 4,222 sqft · Sold15 Newtown Turnpike, Westport, CT 06880William Pitt Sotheby's Int'l
Interested in a property like this?
Cress can help you understand the market and find currently available homes.
SmartMLS · Listing #170563680 · Closed
Listing information is deemed reliable but not guaranteed. Cress commentary is separate from the MLS listing description. Contact Cress about a correction.
For personal, noncommercial use to identify properties you may be interested in purchasing.
