George Cress of Real Broker Email: [email protected] Call/Text: 212-203-5251



1 Twin Oaks Lane
Westport, CT 06880
$4,400,000Active$55,000 Buyer Rebate*
Reduced $350,000 (7.4%) Price history ↓
- 5
- beds
- 6.5
- baths
- 8,521
- SF
Our Take
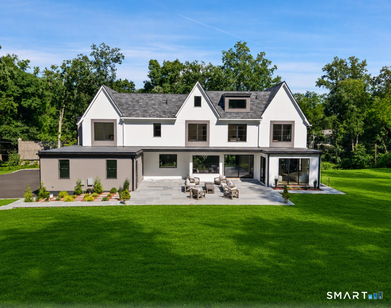
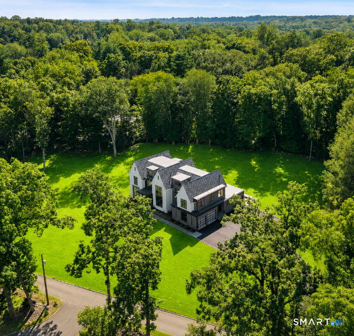
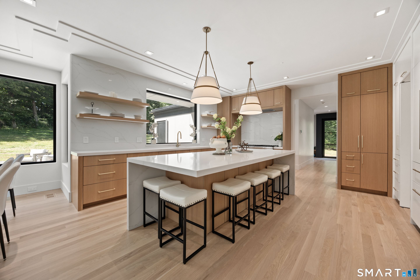
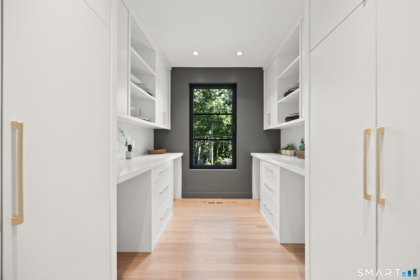
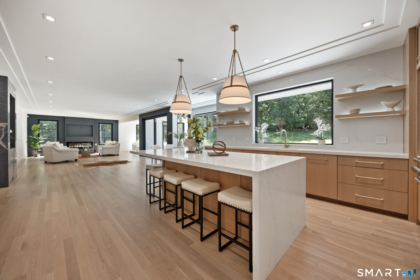
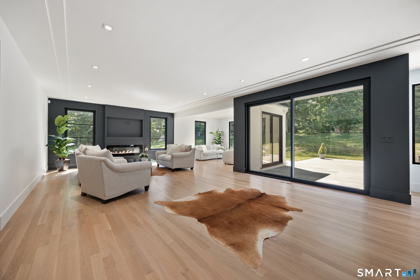
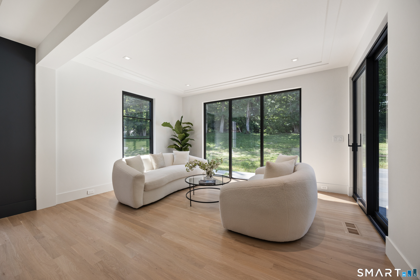
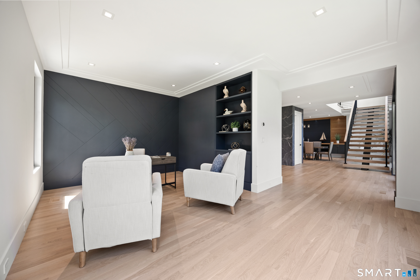
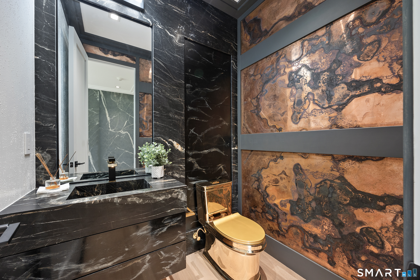
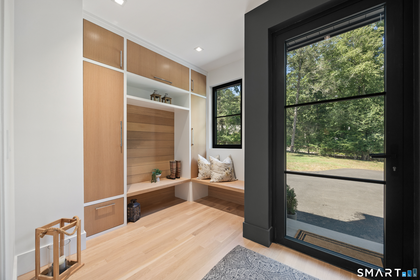
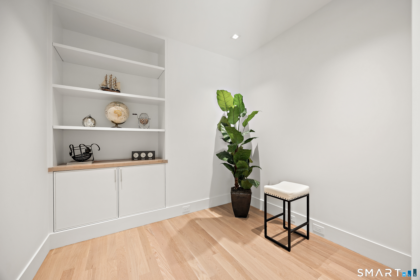
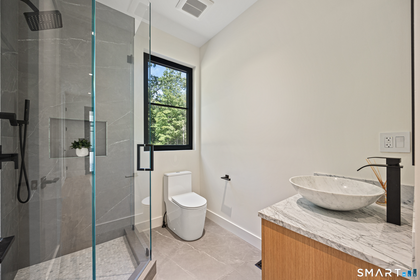
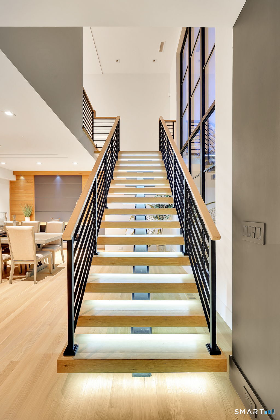
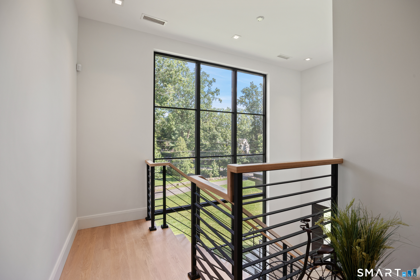
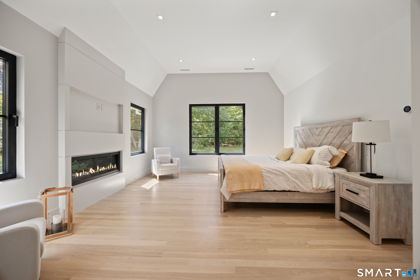
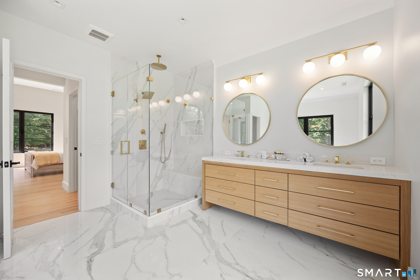
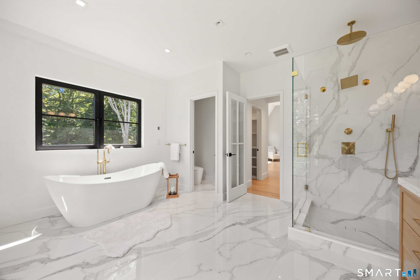
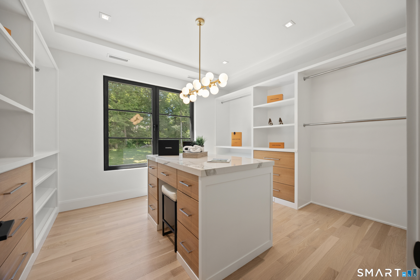
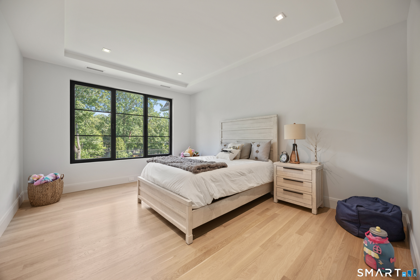
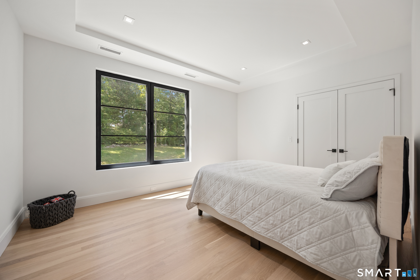
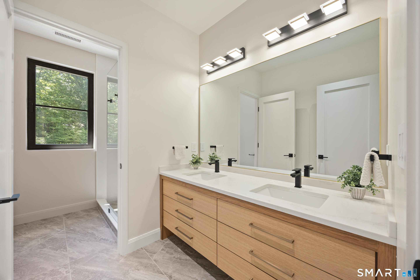
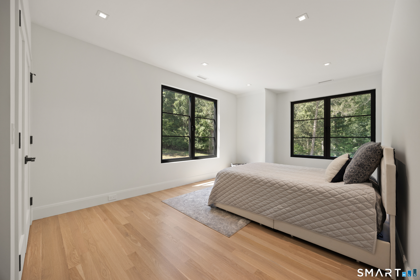
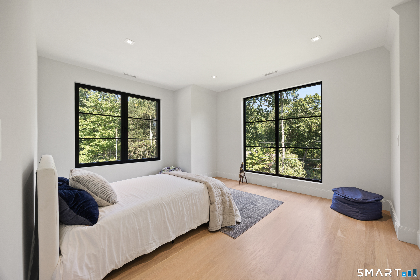
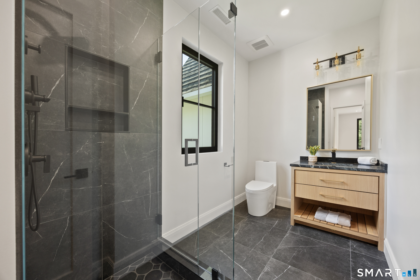
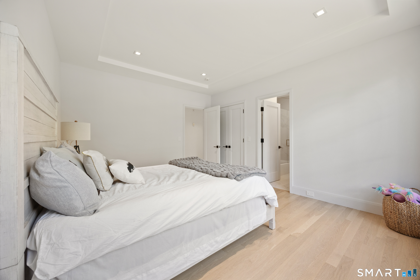
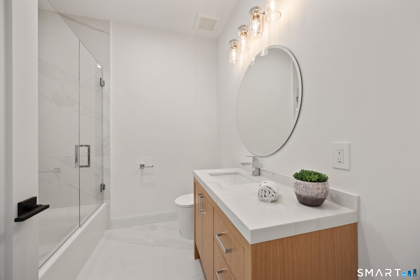
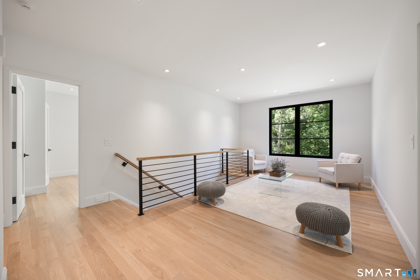
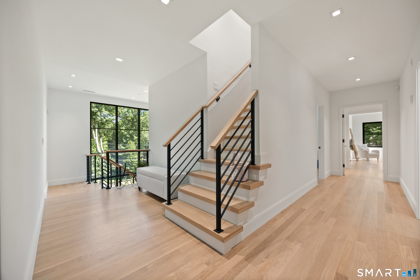
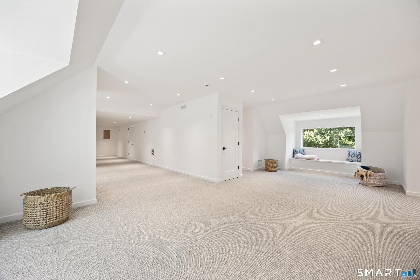
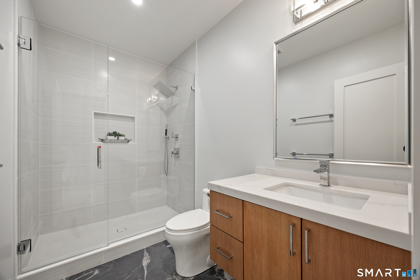
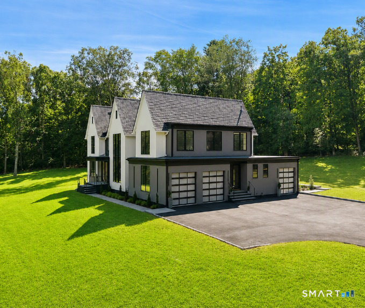
1 Twin Oaks Lane is a newly completed Westport residence in the Old Hill area, with five bedrooms and seven baths. Walls of glass connect the natural setting with the interiors, while the kitchen includes bespoke oak cabinetry and a walk-in pantry. The home also offers two main-level offices, a primary suite with three fitted closets, an upstairs lounge, a finished third-floor space, and a finished lower level. Outside, an expansive patio overlooks private grounds, and the property includes a three-car garage. A pool permit is in place.
Property Details
Listing Facts
- Acres
- 1.63
- Year built
- 2026
- Taxes
- Not available
- Price/SF
- $516
- Days on Market
- 70 Days
- MLS number
- 24204438
Highlights
- New construction in Westport’s Old Hill area
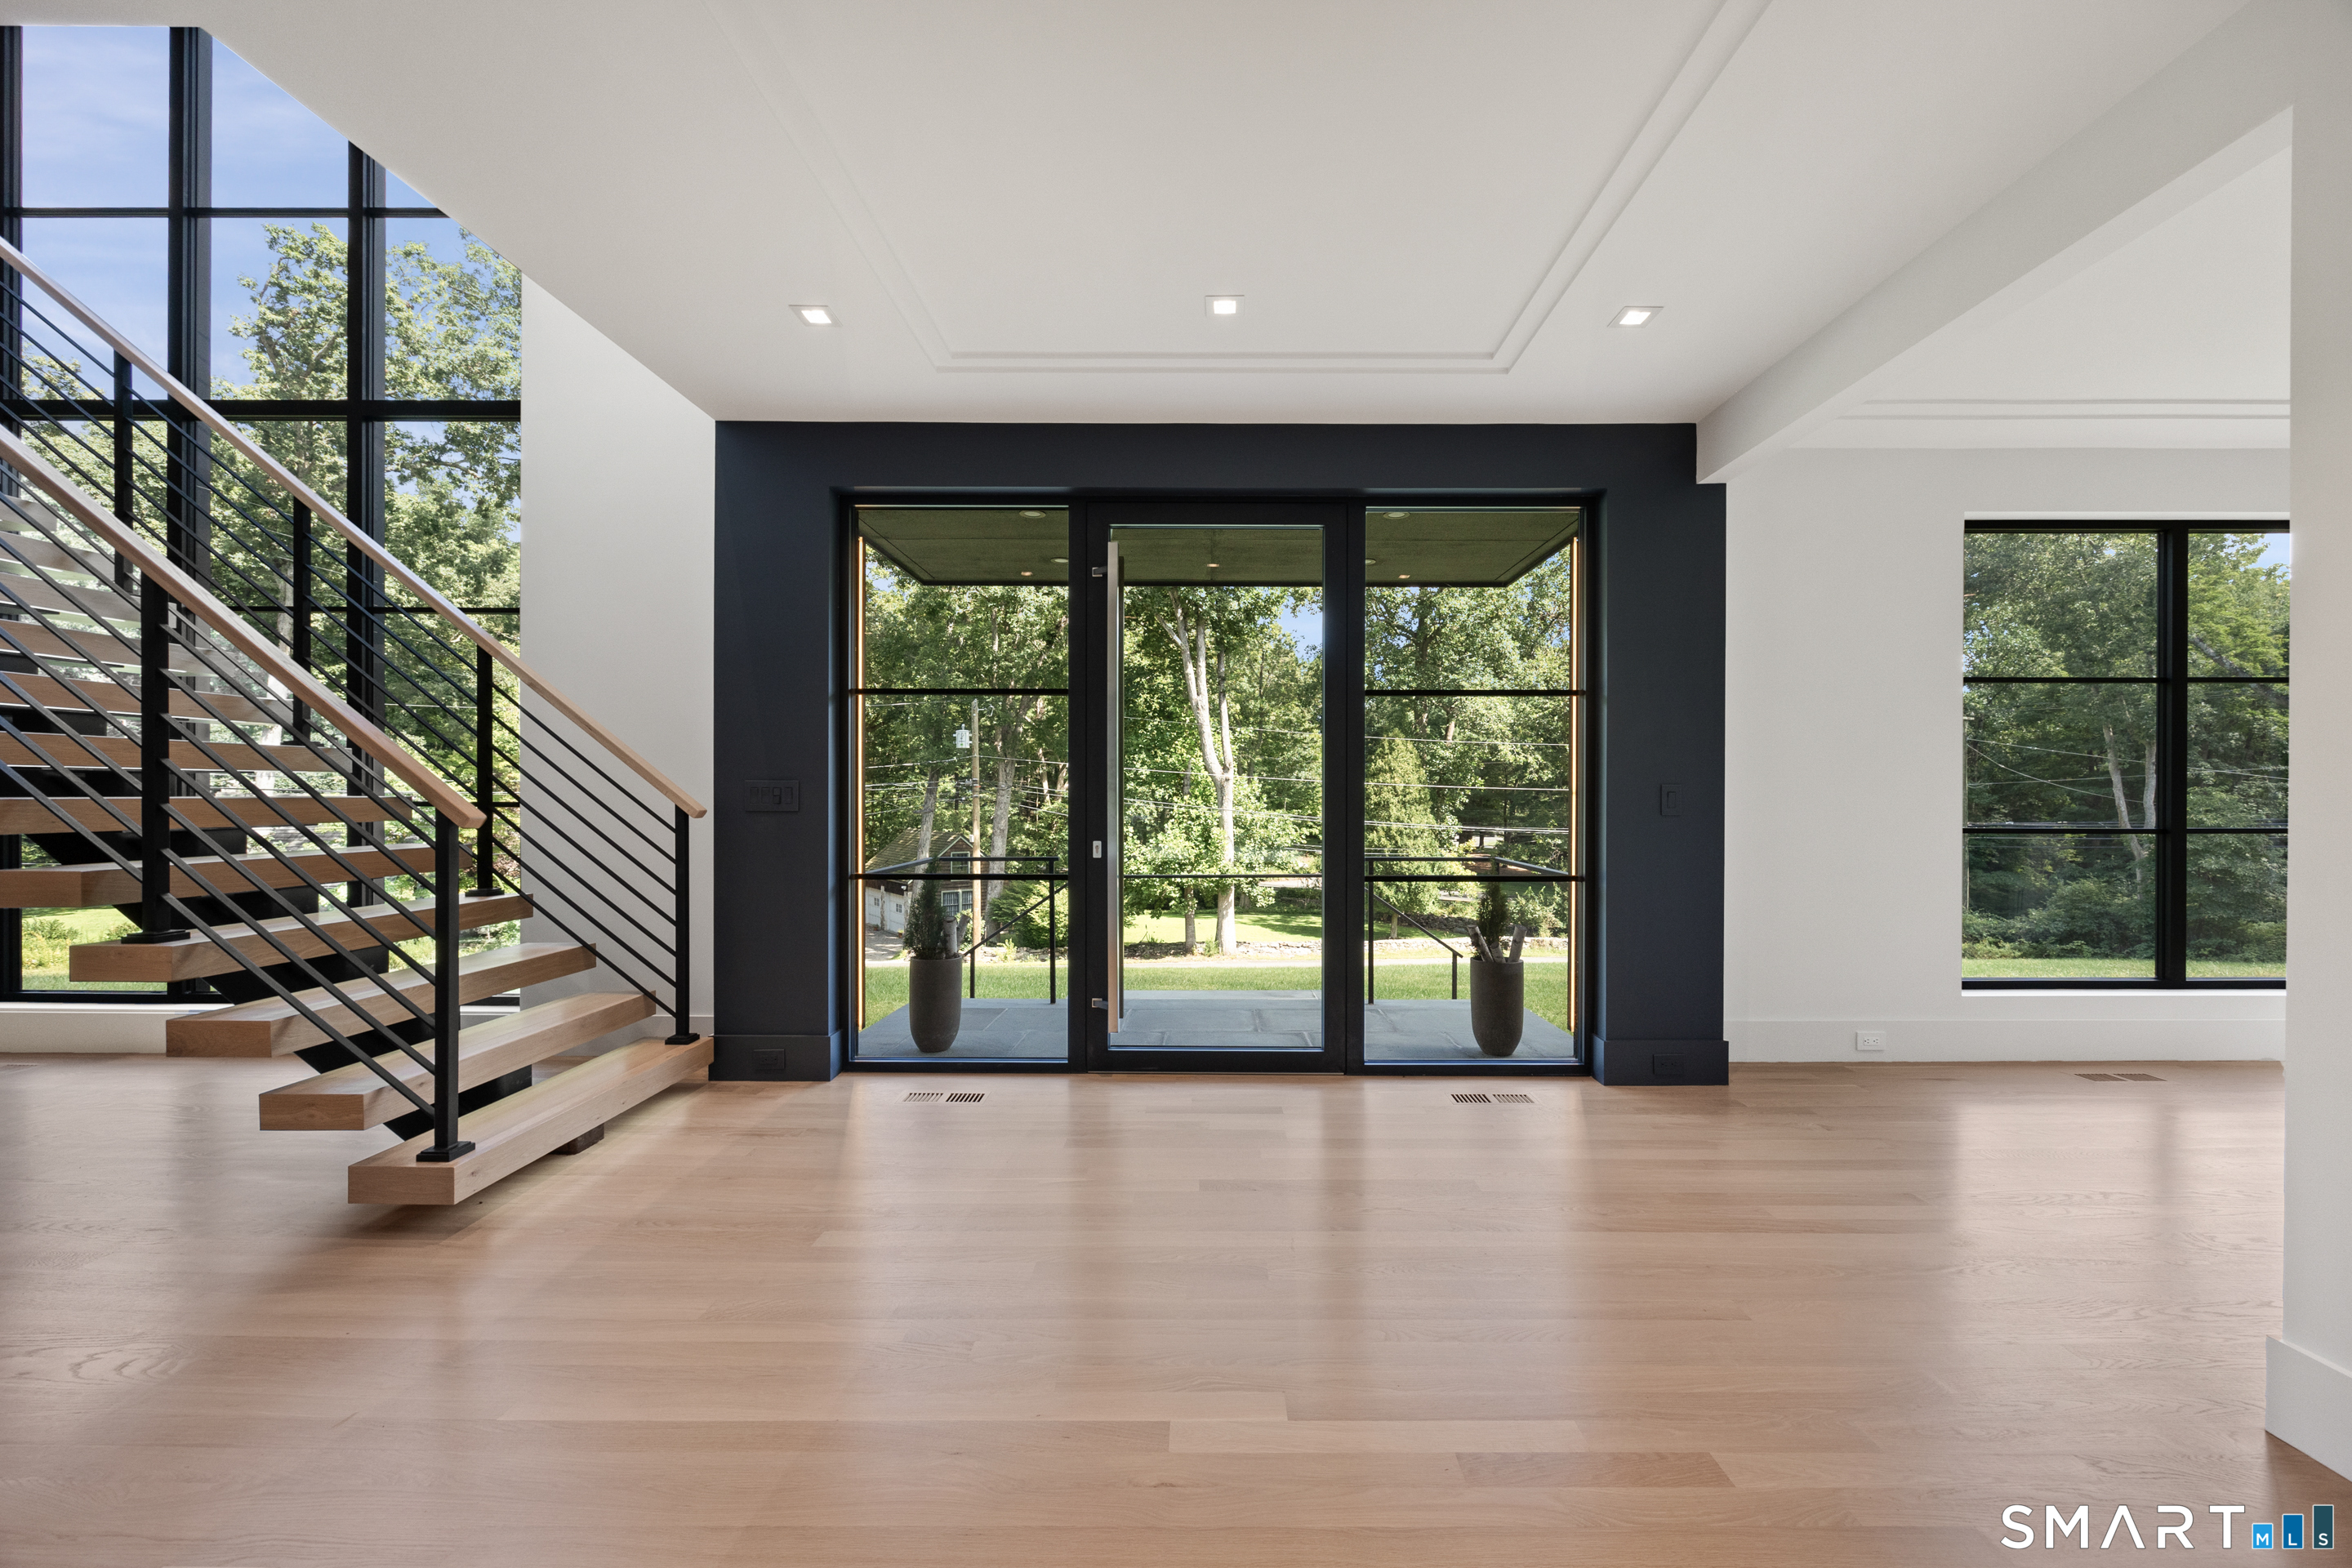
- Walls of glass connect interiors with the natural setting
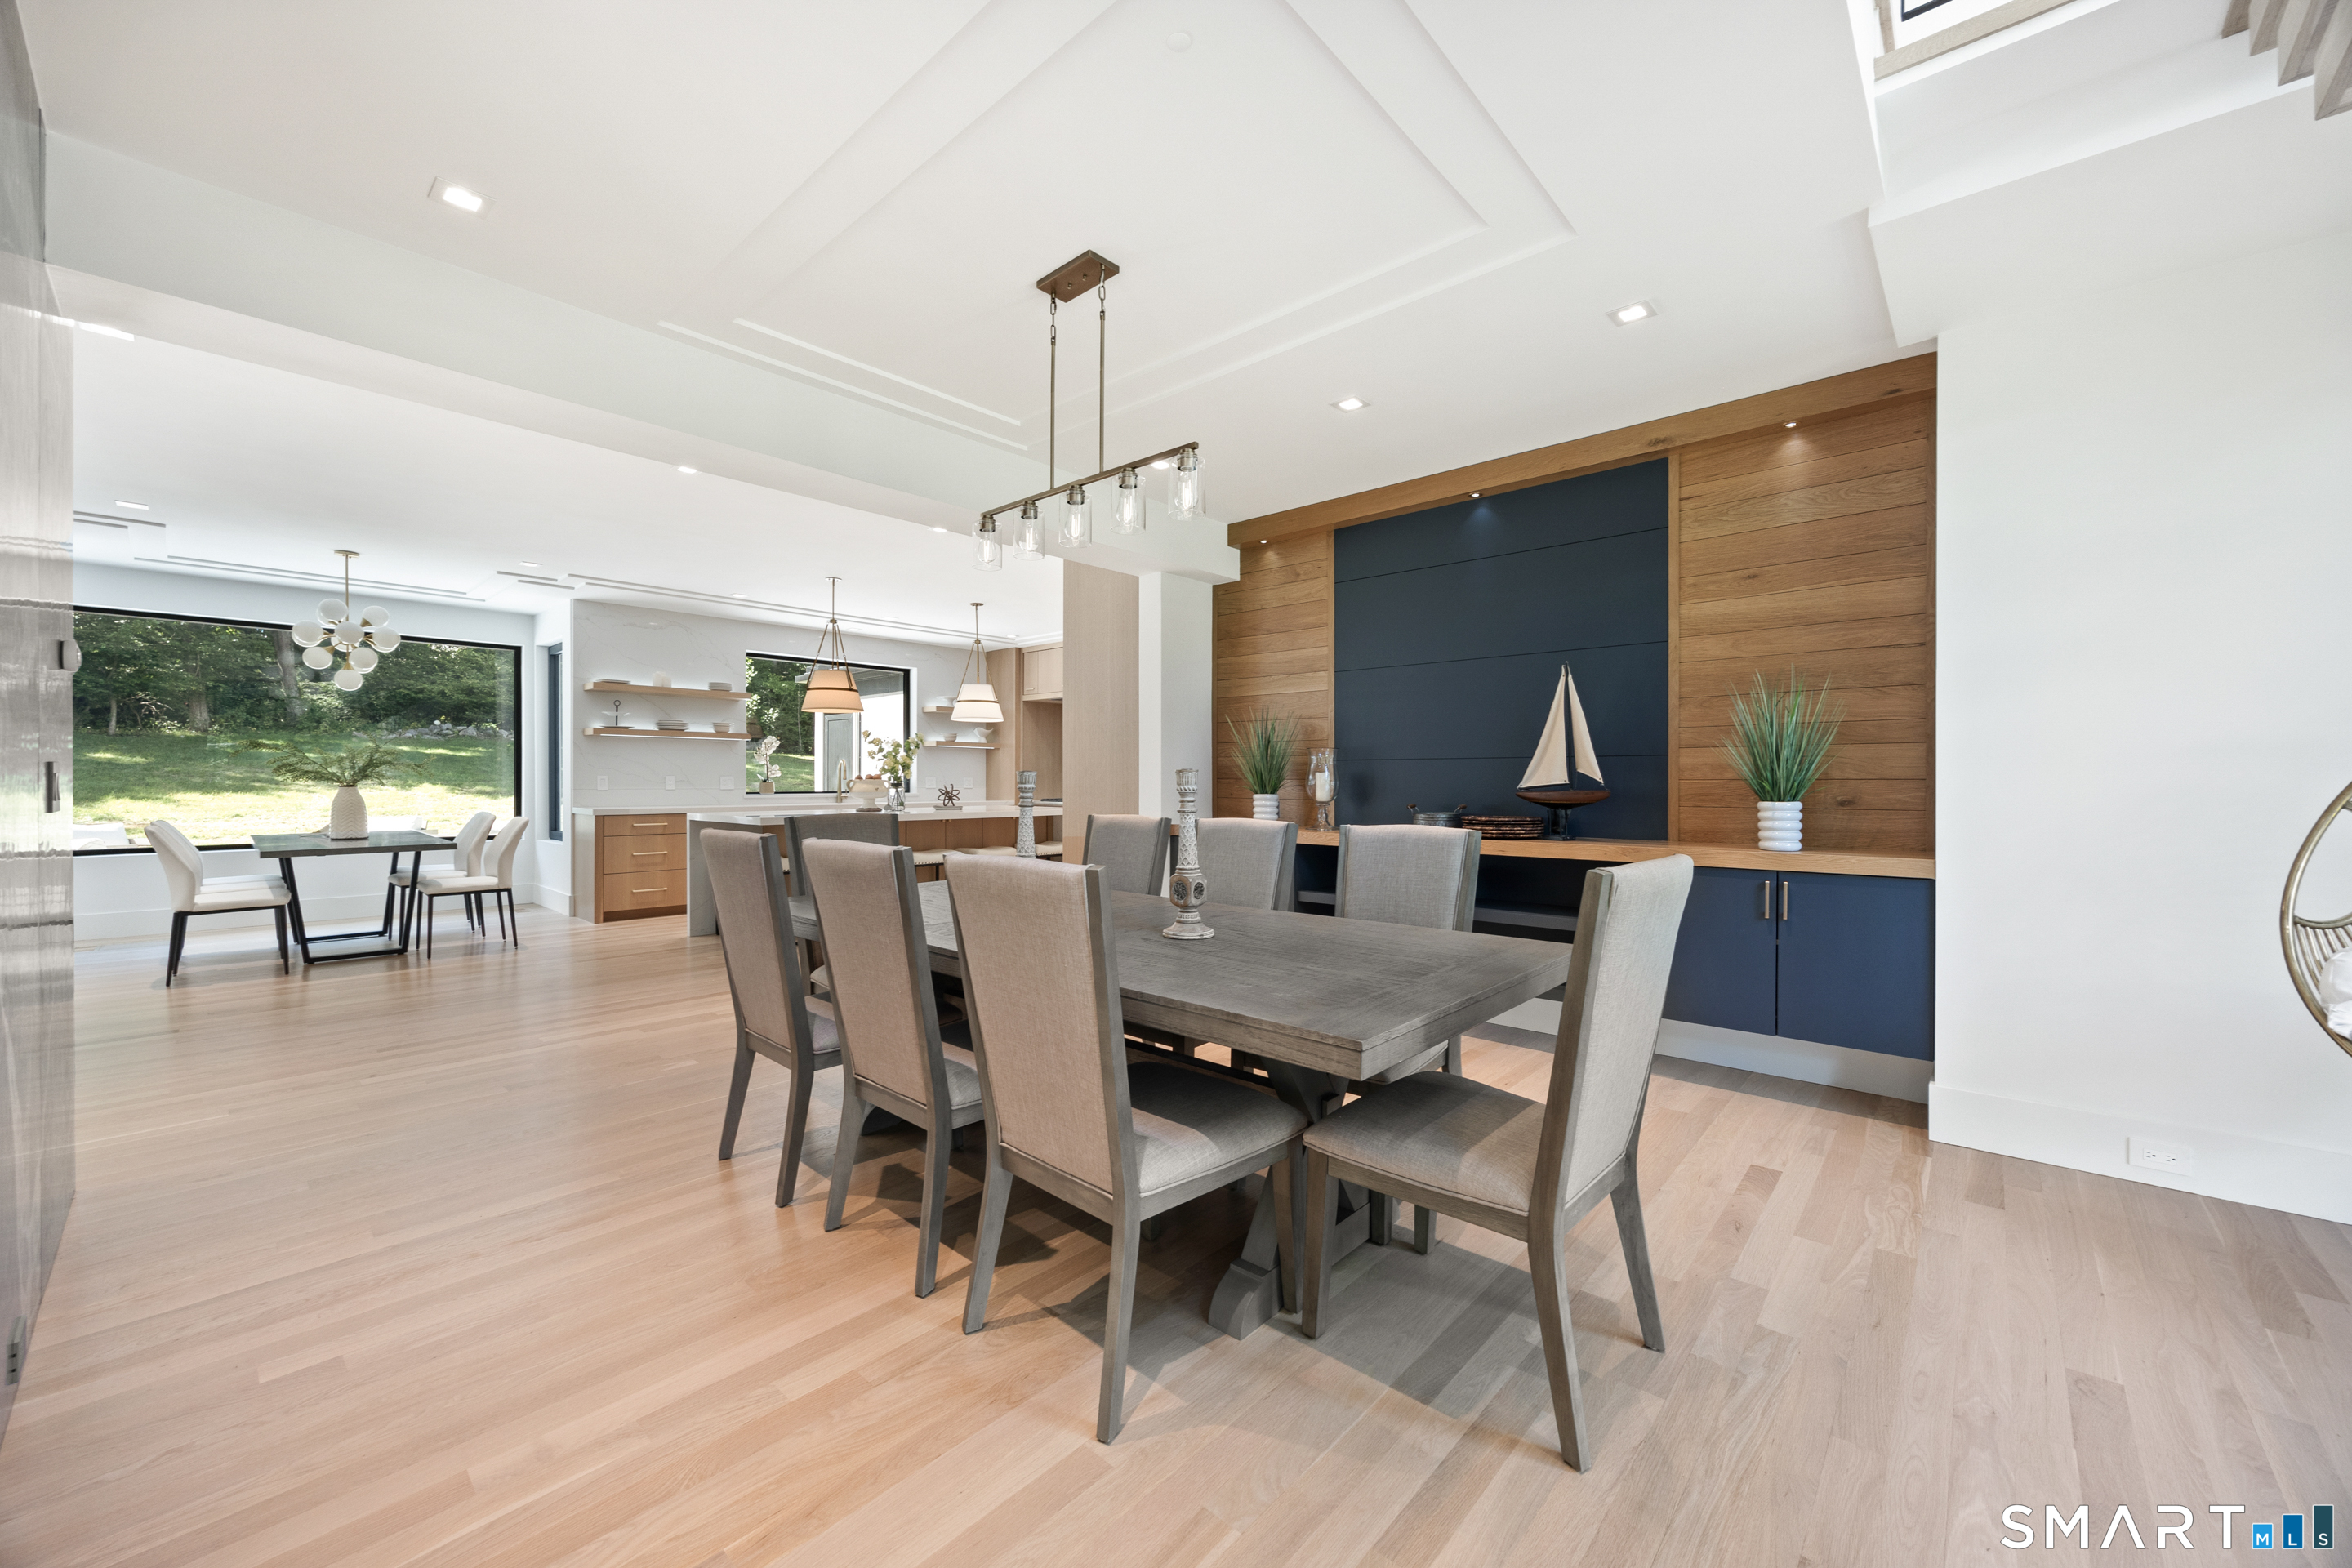
- Bespoke oak kitchen cabinetry and walk-in pantry
- Two main-level offices
- Primary suite with three fitted closets
- Sunlit upstairs lounge and finished third-floor space
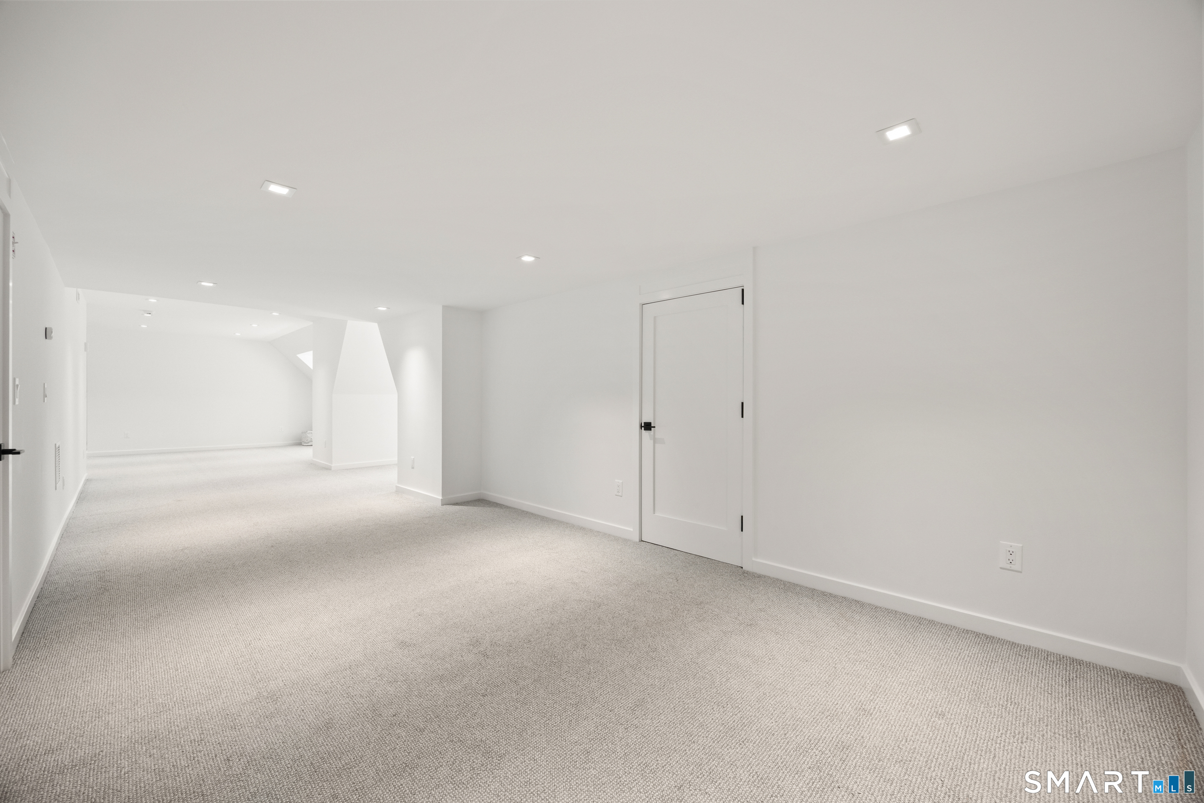
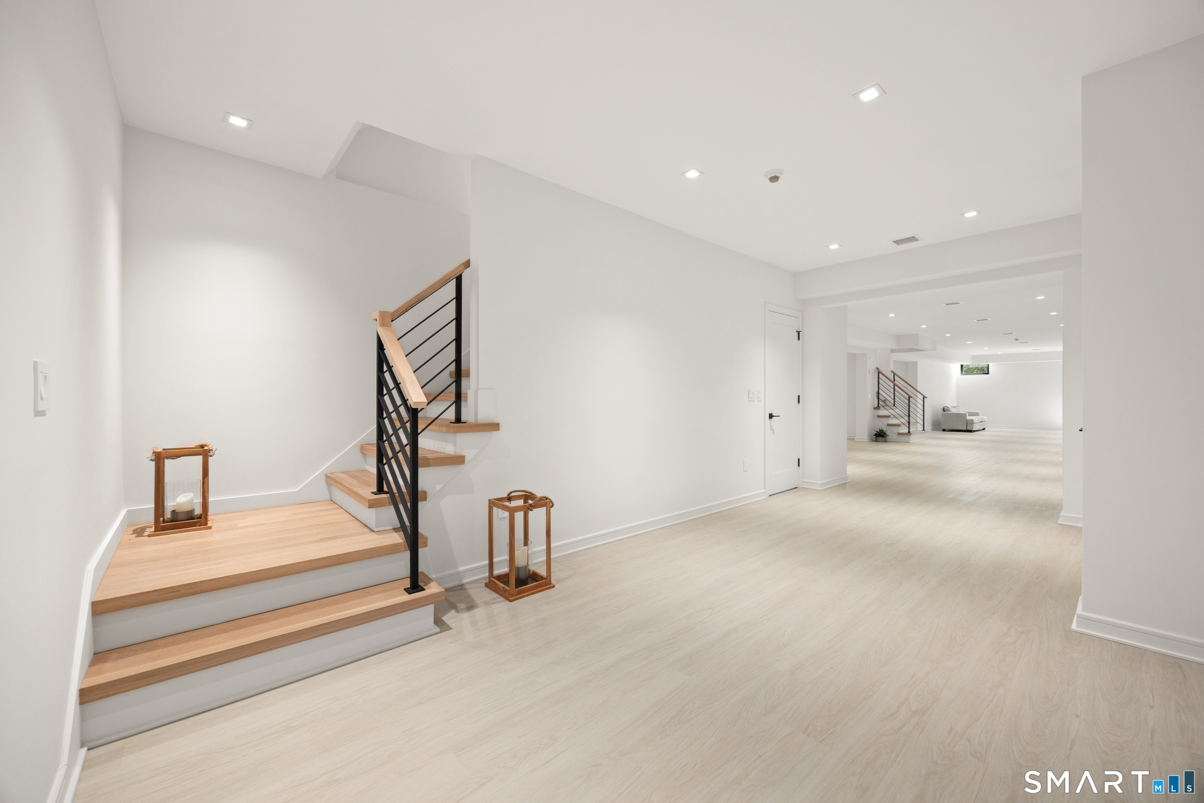
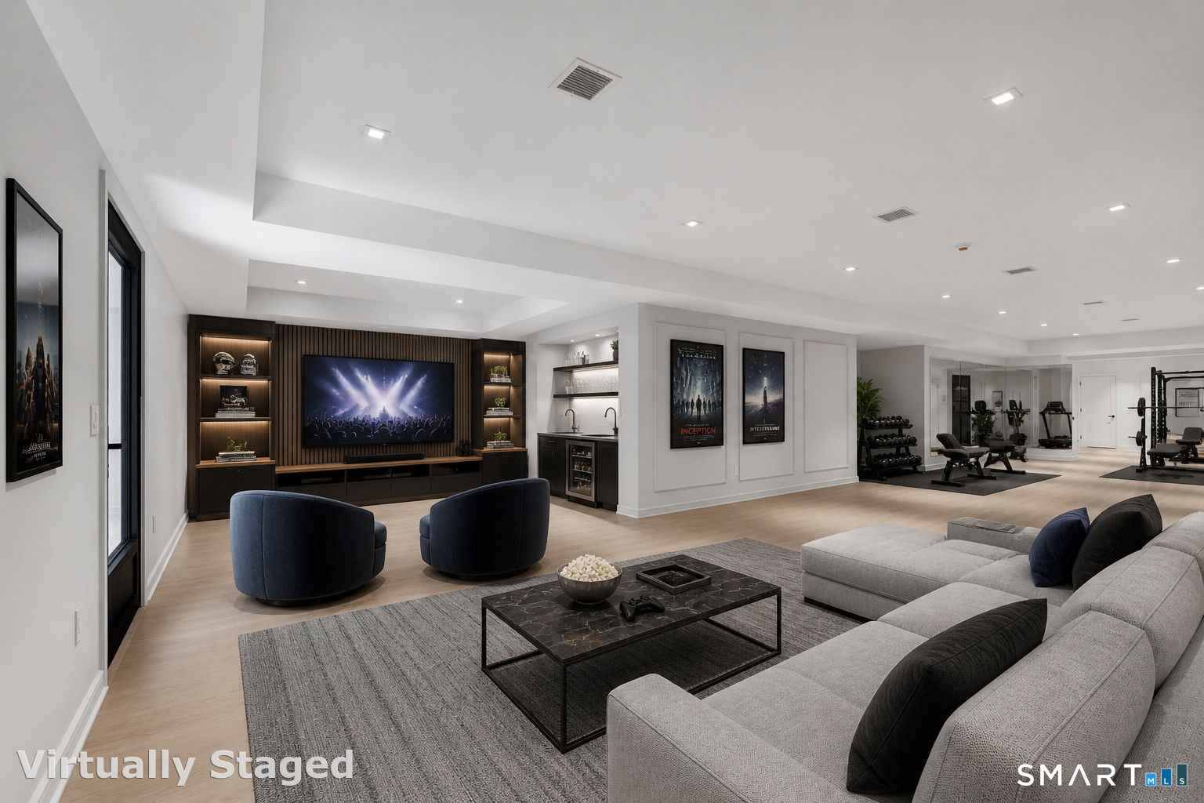
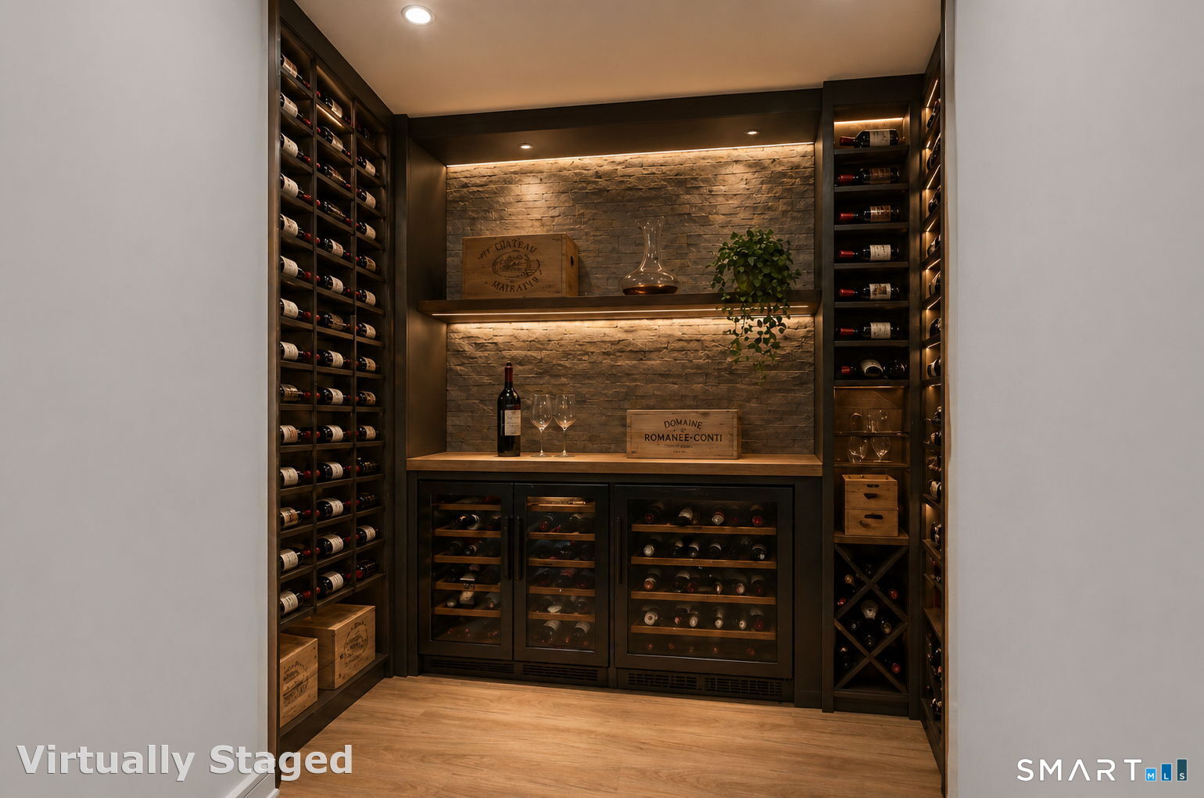
- Finished lower level for fitness, media, or entertaining
- Expansive patio overlooking private grounds
Read the full listing description
A fresh take on Modern Luxury awaits at this new construction home set on stunning property in the Old Hill area of Westport. Now complete and ready for immediate enjoyment, this dynamic residence is perfectly located for convenience to commuting, the train station, schools, shopping and more. Exhilarating architecture will awaken your senses as you approach this customquality home. Walls of glass blend the natural setting with stunning interiors, and bring sunlight deep into the spectacular rooms. The chef's kitchen is a showpiece, featuring bespoke oak cabinetry, premium finishes, and a substantial walkin pantry. Dual mainlevel offices support today's lifestyle. 5 spacious bedrooms and 7 refined baths create a harmonious balance of comfort and sophistication. The primary suite is a serene retreat with three fitted closets and a spalevel ambiance. Additional bedrooms offer generous scale and thoughtful design. A sunlit upstairs lounge and a finished thirdfloor space provide flexible areas for work, play, or creativity. The finished lower level offers exceptional spaces for fitness, media, or entertaining. Outside, an expansive patio overlooks 1.68 acres of private grounds, ideal for gatherings or quiet reflection. A 3car garage (with a separate bay for a trophy vehicle or storage) and sleek modern detailing complete this remarkable offering. An inspired blend of architecture, setting, and convenience await in a prime location. Pool permit in place.
Schools
- Elementary
- Kings Highway
- Middle
- Coleytown
- High
- Staples
School assignments as reported by SmartMLS.
Price History
| Date | Event | Price |
|---|---|---|
| Price changed | $4,400,000 | |
| Price changed | $4,550,000 | |
| Listed | $4,750,000 |
Listing Agent
Coldwell Banker Realty · (203) 227-8424
Douglas Bross · (203) 526-6537
Building permit history
How we compile this →Records show demolition followed by new-construction activity.
2025
Residential Fuel TankMechanicalInstall a 1000 propane tank underground and a 3/4 gas line on the exterior of the tank.
Residential Fuel TankMechanical
Install a 1000 propane tank underground and a 3/4 gas line on the exterior of the tank.
Residential ElectricElectricalWire 5-bedroom new-construction house.
Residential ElectricElectrical
Wire 5-bedroom new-construction house.
Residential AlarmFire protectionPrewiring and installation of 12 smoke detectors, 5 carbon monoxide detectors, 2 heat detectors, 5 motion detectors, 8 door contacts, 2 keypads, 4 siren.
Residential AlarmFire protection
Prewiring and installation of 12 smoke detectors, 5 carbon monoxide detectors, 2 heat detectors, 5 motion detectors, 8 door contacts, 2 keypads, 4 siren.
Residential HVACMechanicalInstall 2 gas furnaces with split air conditioning, total 6 zones, ductwork in basement and attic. Pvc flues and fresh air to outside, install one erv system fresh air ventilation.
Residential HVACMechanical
Install 2 gas furnaces with split air conditioning, total 6 zones, ductwork in basement and attic. Pvc flues and fresh air to outside, install one erv system fresh air ventilation.
Residential PlumbingPlumbingInstallation of new plumbing, water, vent and waste pipes and fixtures. Basement bathroom, first and second floor bathrooms. Kitchen sink. Gas piping for heater, generator, basement furnace, water heater. First floor fireplace, stove. Second floor fireplace, dryer. Attic (1 furnace).
Residential PlumbingPlumbing
Installation of new plumbing, water, vent and waste pipes and fixtures. Basement bathroom, first and second floor bathrooms. Kitchen sink. Gas piping for heater, generator, basement furnace, water heater. First floor fireplace, stove. Second floor fireplace, dryer. Attic (1 furnace).
2024
Residential Service200-amp underground Service.
Residential Service
200-amp underground Service.
Residential New BuildingNew constructionNew 2-story single-family dwelling with a partially finished basement and a partially finished attic, with 5 bedrooms.
Residential New BuildingNew construction
New 2-story single-family dwelling with a partially finished basement and a partially finished attic, with 5 bedrooms.
Residential DemolitionDemolitionDemolish house.
Residential DemolitionDemolition
Demolish house.
Residential Service100-amp temp service.
Residential Service
100-amp temp service.
Interpretation note: Demolition or new-construction records can mark a lifecycle break. Earlier permits may relate to a prior structure, so each town record remains separate.
How we compile this. The source is Westport municipal permit records. These records are imported periodically and are not a live feed from the town. A permit’s presence does not, by itself, confirm that work was completed or passed final inspection. Dates shown are issue dates unless identified otherwise. Descriptions may be lightly edited for readability without changing material details. Dollar amounts are town-reported project costs or permit valuations, not estimates of the property’s market value.
Map
1 Twin Oaks Lane, Westport, CT 06880
Nearby Properties for Sale
Homes for Sale in Westport ↗ Active$2,595,0005 beds · 3.5 ba · 4,471 sqft · Active4 Crawford Road, Westport, CT 06880Coldwell Banker Realty
 Active$3,950,0006 beds · 6 ba · 5,696 sqft · Active217 Wilton Road, Westport, CT 06880Coldwell Banker Realty
 Active$1,799,0002 beds · 2 ba · 1,350 sqft · Active41 Richmondville Avenue, Unit 311, Westport, CT 06880Coldwell Banker Realty
 Active$1,799,0002 beds · 2 ba · 1,300 sqft · Active41 Richmondville Avenue, Unit 303, Westport, CT 06880Coldwell Banker Realty
 Active$1,949,0002 beds · 2 ba · 1,560 sqft · Active41 Richmondville Avenue, Unit 105, Westport, CT 06880Serhant Connecticut, LLC
Nearby Sold Homes
Sold Homes in Westport ↗ Sold 05/14/24$1,910,0005 beds · 4.5 ba · 5,003 sqft · Sold5 Rose Lane, Westport, CT 06880William Pitt Sotheby's Int'l
 Sold 08/31/22$1,275,0004 beds · 3 ba · 2,446 sqft · Sold21 Newtown Turnpike, Westport, CT 06880Coldwell Banker Realty
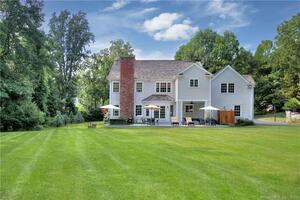 Sold 04/02/23$2,450,0005 beds · 5 ba · 4,330 sqft · Sold2 Heron Lake Lane, Westport, CT 06880Coldwell Banker Realty
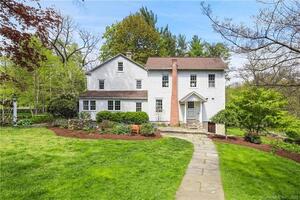 Sold 07/05/23$1,200,0004 beds · 3 ba · 2,681 sqft · Sold48 Crawford Road, Westport, CT 06880Compass Connecticut, LLC
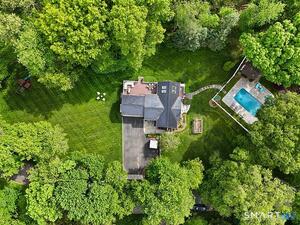 Sold 09/15/26$1,925,0004 beds · 3.5 ba · 2,881 sqft · Sold2 Grassy Plains Road, Westport, CT 06880Coldwell Banker Realty
Could this be your next home?
Let’s talk about the property and what working with Cress could save you.
Save an estimated $55,000 with Cress*
When you buy with Cress, we give you back a portion of the brokerage commission we receive.
See how the commission rebate works ↗*Estimate assumes a 2.5% buyer-agent commission and a 50% rebate. Actual savings depend on final purchase price and commission received.
SmartMLS · Listing #24204438 · Active
Listing data checked: Nov 18, 2026, 6:01 AM EST.
Listing information is deemed reliable but not guaranteed. Cress commentary is separate from the MLS listing description. Contact Cress about a correction.
For personal, noncommercial use to identify properties you may be interested in purchasing.
