George Cress of Real Broker Email: [email protected] Call/Text: 212-203-5251


5 Bradley Street
Westport, CT 06880
$2,825,000Sold
- 4
- beds
- 4
- baths
- 3,366
- SF
Our Take
5 Bradley Street is a Westport beach-area home rebuilt in 2013 to FEMA standards, with four second-floor bedrooms and a third-floor aerie that can serve as a fifth-bedroom guest suite. The main level combines a sunny kitchen and family room with gas fireplace and deck, plus an office, full bath, pantry, and flexible great room. Recent additions include refinished white oak floors, updated appliances, a new EV charger, irrigation, landscaping, lighting, and a repaved driveway. A two-car garage, mudroom, generator, and fenced yard complete the property.
Historic Profile
Westport, CT Historic Properties ↗5 Bradley Street is a residential property in Westport’s Compo–Owenoke Historic District, a waterfront neighborhood developed around seasonal cottages. At the district’s 1991 National Register listing, the house at this address was identified as a 1960s Contemporary residence and classified as noncontributing. The property was rebuilt in 2013 and now contains a single-family home with three levels of living space and an attached two-car garage.
Research note: The National Register nomination dates the house recorded at 5 Bradley Street to 1963. Other records-derived sources cite 1964 and describe a complete rebuilding in 2013. The reviewed sources do not establish how much of the earlier structure survives, so the Contemporary description refers to the house recorded before that work.
Property Details
Listing Facts
- Acres
- 0.11
- Year built
- 1964
- Taxes (July 2025-June 2026)
- $23,114 (July 2025-June 2026)
- Price/SF
- $839
- Days on Market
- 11 Days
- MLS number
- 24117489
Highlights
- FEMA-compliant rebuild completed in 2013
- Sunny kitchen and family room with gas fireplace and deck
- Primary suite with vaulted ceilings and sitting area
- Third-floor aerie with full bath for guest-suite use
- Oversized two-car garage with new EV charger
- Fenced landscaped yard with new irrigation and lighting
- Quiet sandy beach one block east
- Refinished white oak floors and interior paint
Read the full listing description
Completely Rebuilt in 2013 FEMA-compliant 4-5 BR Westport Beach House located in highly sought after Compo Beach Area, offers picture perfect living. The main level features a sunny Kitchen & Family Room w/ gas fireplace & deck; walk-in pantry, front hall closet, Office, Full Bath and three-exposure oversized Flex/Great Room. There are 4 bedrooms on 2nd floor, incl. a spacious Primary Suite w/ vaulted ceilings and sitting area, primary Bath w/double vanities, soaker tub and separate W/C; 3 more bedrooms, Bathroom and Laundry Room complete the 2nd floor. 3rd floor aerie with Full Bath that can be used as a 5th BR Guest Suite. An oversized 2 car garage is just off the Mudroom, storage, whole-house generator & fully fenced landscaped yard. New since Fall 2023: Refinished white oak floors; interior paint; Samsung Pedestal W/D; Bosch DW; upgraded gas FP; centrally monitored alarm system with camera network; LED Lighting & Fans; newly renovated garage with full epoxy-coat floor, storage, & new EV charger; remote whole-house water shut-off. Also new since 2023: front door, storm door, Marvin glass slider; 3 Toto Washlets; New vanities, medicine cabinets, faucets; Outside, new irrigation system, landscaping, and lighting, plus repaved driveway. Walk east 1 block and enjoy a gorgeous swath of quiet sandy beach. Walk south and arrive at the park and marina. With homes on the block commanding more than twice the price, an exceptional value, a joyful space and a move-in ready home.
Schools
- Elementary
- Greens Farms
- Middle
- Bedford
- High
- Staples
School assignments as reported by SmartMLS.
Price History
| Date | Event | Price |
|---|---|---|
| Sold | $2,825,000 | |
| Listed | $2,799,000 | |
| Sold | $2,500,000 | |
| Listed | $2,895,000 |
Listing Agent
Coldwell Banker Realty
Linda Skolnick · (203) 246-0088
Building permit history
How we compile this →Municipal records document permitted work at this property.
2024
Residential EV Charging StationElectricalAdd an outdoor panel near the meter to feed a 48 amp Tesla charger in the garage, protected by a load management meter.
Residential EV Charging StationElectrical
Add an outdoor panel near the meter to feed a 48 amp Tesla charger in the garage, protected by a load management meter.
2020
Residential Air ConditionerMechanicalReplacement air conditioning condenser and coil.
Residential Air ConditionerMechanical
Replacement air conditioning condenser and coil.
Interpretation note: This matched record set reflects only the municipal data currently imported; it is not a claim that no other work occurred.
How we compile this. The source is Westport municipal permit records. These records are imported periodically and are not a live feed from the town. A permit’s presence does not, by itself, confirm that work was completed or passed final inspection. Dates shown are issue dates unless identified otherwise. Descriptions may be lightly edited for readability without changing material details. Dollar amounts are town-reported project costs or permit valuations, not estimates of the property’s market value.
Map
5 Bradley Street, Westport, CT 06880
Nearby Properties for Sale
Homes for Sale in Westport ↗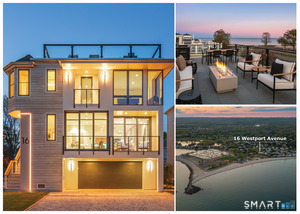 Active$6,495,0004 beds · 4.5 ba · 3,260 sqft · Active16 Westport Avenue, Westport, CT 06880Compass Connecticut, LLC
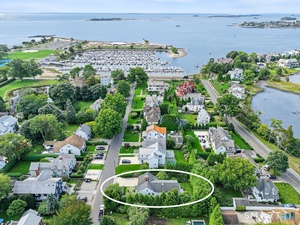 Active$4,250,0004 beds · 3.5 ba · 2,762 sqft · Active19 Roosevelt Road, Westport, CT 06880Compass Connecticut, LLC
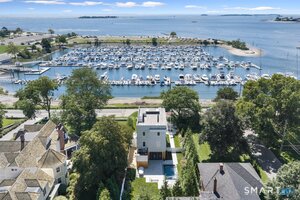 Active$7,200,0004 beds · 4 ba · 2,880 sqft · Active51 Compo Beach Road, Westport, CT 06880Coldwell Banker Realty
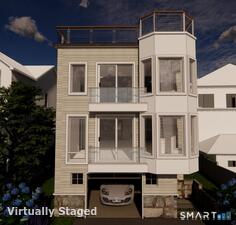 Active$4,995,0003 beds · 3.5 ba · 2,440 sqft · Active238 Hillspoint Road, Westport, CT 06880Compass Connecticut, LLC
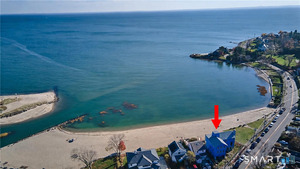 Active$6,975,0004 beds · 4.5 ba · 3,624 sqft · Active233 Hillspoint Road, Westport, CT 06880Houlihan Lawrence WD
Nearby Sold Homes
Sold Homes in Westport ↗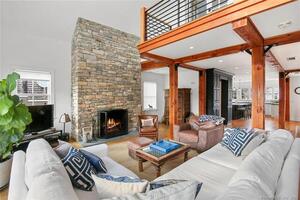 Sold 04/04/23$2,745,0004 beds · 3.5 ba · 3,381 sqft · Sold29 Fairfield Avenue, Westport, CT 06880William Raveis Real Estate
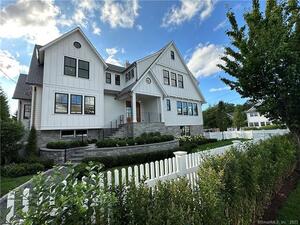 Sold 07/10/23$4,290,0005 beds · 4.5 ba · 4,334 sqft · Sold6 Bradley Street, Westport, CT 06880Goldan Home Realty, LLC.
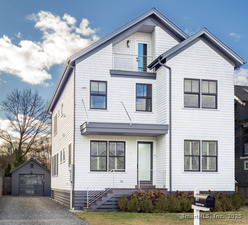 Sold 02/18/25$3,000,0004 beds · 3.5 ba · 3,091 sqft · Sold27 Fairfield Avenue, Westport, CT 06880Coldwell Banker Realty
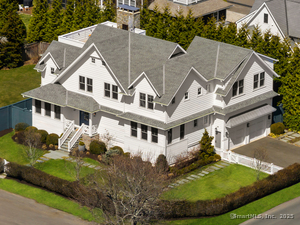 Sold 07/30/25$5,750,0005 beds · 6 ba · 4,532 sqft · Sold8 Bradley Street, Westport, CT 06880The Agency
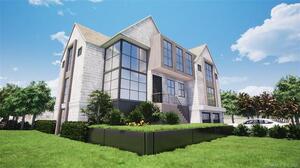 Sold 07/11/22$3,500,0004 beds · 4.5 ba · 3,350 sqft · Sold30 Fairfield Avenue, Westport, CT 06880Coldwell Banker Realty
Interested in a property like this?
Cress can help you understand the market and find currently available homes.
SmartMLS · Listing #24117489 · Closed
Listing information is deemed reliable but not guaranteed. Cress commentary is separate from the MLS listing description. Contact Cress about a correction.
For personal, noncommercial use to identify properties you may be interested in purchasing.
