George Cress of Real Broker Email: [email protected] Call/Text: 212-203-5251


5 Deerwood Road
Westport, CT 06880
$2,150,000Sold
- 4
- beds
- 2.5
- baths
- 3,182
- SF
Our Take
5 Deerwood Road is a four-bedroom, two-and-a-half-bath home on a 1.01-acre property in Westport. Its renovated kitchen includes Thermador appliances, two dishwashers, an expansive island, and a gas fireplace in the eating area. The kitchen opens to a family room with a vaulted ceiling and doors to an Azek deck. The main level also includes living and dining rooms, while the upper level offers a primary suite, three additional bedrooms, a renovated shared bathroom, and laundry. The home also has updated HVAC, new hardwood floors, and an unfinished basement.
Property Details
Listing Facts
- Acres
- 1.01
- Year built
- 1967
- Taxes (July 2024-June 2025)
- $15,955 (July 2024-June 2025)
- Price/SF
- $676
- Days on Market
- 7 Days
- MLS number
- 24016965
Highlights
- Renovated kitchen with Thermador appliances
- Two dishwashers and expansive kitchen island
- Family room with vaulted ceiling
- Azek deck accessed from family room
- Living room with fireplace
- Primary suite with walk-in closet and private bathroom
- Three additional bedrooms and renovated bathroom
- Unfinished basement for future use
Read the full listing description
Introducing 5 Deerwood Road, a beautifully renovated, 4-bd, 2.5-bath home nestled in the heart of Westport. Located on a tranquil cul-de-sac street, this lovely property offers the perfect blend of convenience and comfort. Prepare to be wowed by the fully renovated kitchen boasting top-of-the-line Thermador appliances, 2 dishwashers, an expansive island, and a chic eating area with a gas fireplace. This kitchen is a true showstopper. The seamless flow leads to a spacious family room with a vaulted ceiling and an abundance of natural light that pours in through oversized windows and door leading to the Azek deck. The main level also features a stylishly appointed living room with a fireplace and a generously sized dining room, perfect for hosting memorable gatherings. Upstairs, the primary suite offers walk-in closet and private bathroom. Three additional bedrooms share a renovated bathroom, and the convenience of an upstairs laundry adds to the ease of daily living. This residence has been thoughtfully updated with new hardwood floors, freshly painted interiors, and an updated HVAC system, ensuring modern comfort and style. The unfinished basement presents an opportunity for you to create a space that suits your preferences. Experience the charm and convenience of Westport living at 5 Deerwood Road - where a beautifully renovated home meets a coveted location, close to all the amenities that Westport has to offer, including top-ranked schools. Too many upgrades to list!
Schools
- Elementary
- Long Lots
- Middle
- Bedford
- High
- Staples
School assignments as reported by SmartMLS.
Price History
| Date | Event | Price |
|---|---|---|
| Sold | $2,150,000 | |
| Listed | $1,849,000 |
Listing Agent
Compass Connecticut, LLC
Jennifer Twombly
Building permit history
How we compile this →Records show a cluster of renovation and addition activity.
2018
Residential HeatingMechanicalInstall a condensing boiler and indirect water heater, with piping to 2 air handlers.
Residential HeatingMechanical
Install a condensing boiler and indirect water heater, with piping to 2 air handlers.
Residential HVACMechanicalInstall 2 air handlers, 1 attic, 1 basement, duct work and air conditioner.
Residential HVACMechanical
Install 2 air handlers, 1 attic, 1 basement, duct work and air conditioner.
Residential UpgradeRenovationAmend for bathroom renovation.
Residential UpgradeRenovation
Amend for bathroom renovation.
Residential UpgradePermit upgrade to replace the foundation under the existing DR extension and repair floor joists.
Residential Upgrade
Permit upgrade to replace the foundation under the existing DR extension and repair floor joists.
Residential ServiceCRS #3148484 — replace existing 200 amp service.
Residential Service
CRS #3148484 — replace existing 200 amp service.
Residential PlumbingPlumbingSecond floor clean-up, laundry, tub, 2 basins, toilet. Kitchen sink, dishwasher, gas stove, gas boiler, and hot water.
Residential PlumbingPlumbing
Second floor clean-up, laundry, tub, 2 basins, toilet. Kitchen sink, dishwasher, gas stove, gas boiler, and hot water.
Residential ElectricalElectricalInstall outlets and switches in new addition, wire new air conditioning units and air handlers, and wire new boiler.
Residential ElectricalElectrical
Install outlets and switches in new addition, wire new air conditioning units and air handlers, and wire new boiler.
Residential AdditionAdditionRear 22' x 22' deck and sunroom over existing garage. Renovate kitchen. *. Amend for bathroom renovation. *. Permit upgrade to replace foundation under existing dr extension and repair floor joists.
Residential AdditionAddition
Rear 22' x 22' deck and sunroom over existing garage. Renovate kitchen. *. Amend for bathroom renovation. *. Permit upgrade to replace foundation under existing dr extension and repair floor joists.
Interpretation note: A dense sequence can suggest coordinated work, but permit issue dates do not establish completion and separate town records are not automatically combined.
How we compile this. The source is Westport municipal permit records. These records are imported periodically and are not a live feed from the town. A permit’s presence does not, by itself, confirm that work was completed or passed final inspection. Dates shown are issue dates unless identified otherwise. Descriptions may be lightly edited for readability without changing material details. Dollar amounts are town-reported project costs or permit valuations, not estimates of the property’s market value.
Map
5 Deerwood Road, Westport, CT 06880
Nearby Properties for Sale
Homes for Sale in Westport ↗ Active$6,650,0005 beds · 6 ba · 11,000 sqft · Active4 Lantern Hill Road, Westport, CT 06880Serhant Connecticut, LLC
 Active$4,600,0006 beds · 7 ba · 8,185 sqft · Active2 Windy Hill Road, Westport, CT 06880Keller Williams Prestige Prop.
 Active$1,100,0003 beds · 1 ba · 1,044 sqft · Active61 Washington Avenue, Westport, CT 06880Coldwell Banker Realty
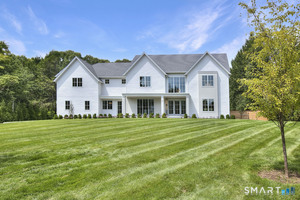 Active$5,650,0007 beds · 8 ba · 8,762 sqft · Active8 Pleasant Valley Lane, Westport, CT 06880Coldwell Banker Realty
 Active$1,299,0003 beds · 2.5 ba · 1,400 sqft · Active3 Allen Lane, Westport, CT 06880Coldwell Banker Realty
Nearby Sold Homes
Sold Homes in Westport ↗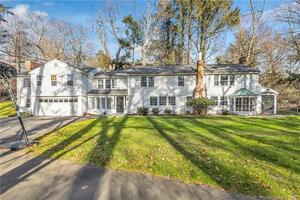 Sold 05/15/22$1,200,0003 beds · 3 ba · 3,221 sqft · Sold6 Lost Lodge Road, Westport, CT 06880Higgins Group Real Estate
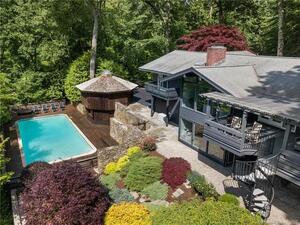 Sold 08/30/22$1,660,0003 beds · 3 ba · 2,831 sqft · Sold17 Deerwood Lane, Westport, CT 06880Coldwell Banker Realty
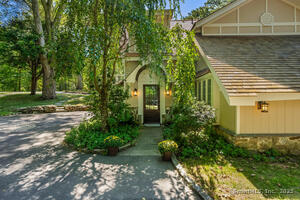 Sold 10/16/25$1,950,0003 beds · 3.5 ba · 2,268 sqft · Sold138 Roseville Road, Westport, CT 06880Houlihan Lawrence
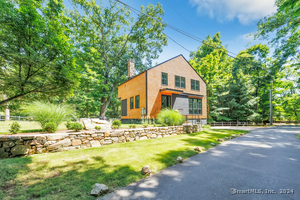 Sold 08/01/24$1,870,0003 beds · 3 ba · 3,092 sqft · Sold3 Northgate, Westport, CT 06880Keller Williams Realty
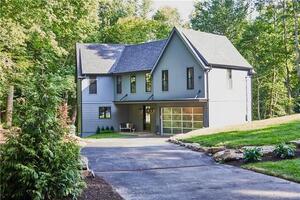 Sold 01/30/23$1,825,0003 beds · 4 ba · 4,135 sqft · Sold2 Timber Lane, Westport, CT 06880Douglas Elliman of Connecticut
Interested in a property like this?
Cress can help you understand the market and find currently available homes.
SmartMLS · Listing #24016965 · Closed
Listing information is deemed reliable but not guaranteed. Cress commentary is separate from the MLS listing description. Contact Cress about a correction.
For personal, noncommercial use to identify properties you may be interested in purchasing.
