George Cress of Real Broker Email: [email protected] Call/Text: 212-203-5251

5 Maple Lane
Westport, CT 06880
$765,000Sold
- 3
- beds
- 2.5
- baths
- 2,004
- SF
Our Take
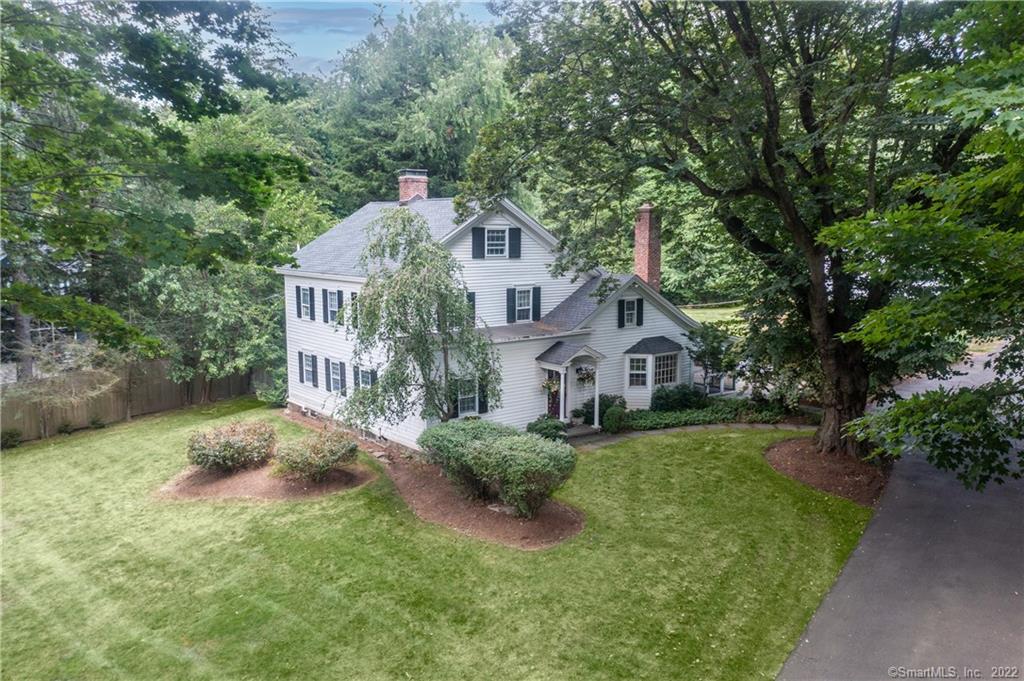
5 Maple Lane in Westport is a 1780 colonial farmhouse with three bedrooms, two full bathrooms, and one half bath on 1.32 acres. The main level connects a formal living room, dining room, kitchen with a large center island and farmhouse-style sink, and family room, along with a laundry room, half bath, and screened porch. Upstairs are a primary suite with full bath and three closets, two additional bedrooms, and another full bath. A third-floor flex space, stone patio, circular driveway, and detached garage with loft complete the property.
Historic Profile
Westport, CT Historic Properties ↗The Morehouse Jennings House at 5 Maple Lane has a saltbox-like exterior but an unconventional plan. Its three-bay Maple Lane elevation has a side-gabled roof and central chimney, yet no central entrance. The arrangement bridges traditional New England house forms and the temple-like designs associated with Greek Revival architecture. Alterations in the 1860s and a substantial Colonial Revival enlargement in the 1930s added later layers while retaining early fabric.
The property received local historic designation in 1987. Its preservation history also includes an unusual public-access condition attached to a subdivision variance. Owners were required to admit visitors on two Sundays each year, in July and November. On April 25, 2023, the Westport Zoning Board of Appeals voted unanimously to remove that requirement. Planning staff and the Town Attorney's Office supported ending the condition, and board members cited safety and privacy in their discussion.
Research note: Preservation Connecticut, citing Charles Brilvitch's 1987 survey, dates the house to about 1815. The available state survey match and listing-derived accounts give about 1780. The original survey and local designation report were not available for direct review.
Property Details
Listing Facts
- Acres
- 1.32
- Year built
- 1780
- Taxes (July 2022-June 2023)
- $8,786 (July 2022-June 2023)
- Price/SF
- $382
- Days on Market
- 213 Days
- MLS number
- 170515194
Highlights
- Historic colonial farmhouse on 1.3 acres
- Wood-burning fireplace in the formal living room
- Kitchen with large center island and farmhouse-style sink
- Screened porch adjoining the main level
- Primary suite with full bath and three closets
- Third-floor flex space for office or workout use
- Stone patio and circular driveway
- Detached garage with loft
Read the full listing description
Have you been dreaming of living in the picturesque town of Westport within walking distance to the beach and the train, with access to a state of the art golf course and pool? Well look no further! This 3 bedroom 2 full and one half bathroom historic colonial farmhouse on 1.3 level acres is a dream come true; with endless possibilities! Upon entering the charming foyer, the open and inviting layout unfolds; leading from the formal living room with a beautiful wood burning fireplace right into the dining room which flows seamlessly into the well equipped kitchen complete with a large center island and charming farmhouse style sink, and finally into the family room where there is plenty of space for relaxing and entertaining! As if that wasn’t enough, the laundry room, spacious half bath and elaborate screened in porch finish this level. Upstairs you will find a large primary bedroom suite complete with a full bathroom, 3 large closets, and a third floor flex space, perfect for a home office or workout space! Two very generous additional bedrooms and a full bathroom complete this level. In addition, this beautiful home is set way back off the road, has a beautiful stone patio, circular driveway and detached garage with a loft that could easily be converted into additional living space. It is located within the award winning Greens Farms school district and has plenty of room for a pool! Come see for yourself and welcome home!
Schools
- Elementary
- Greens Farms
- Middle
- Per Board of Ed
- High
- Staples
School assignments as reported by SmartMLS.
Price History
| Date | Event | Price |
|---|---|---|
| Sold | $765,000 | |
| Listed | $1,055,301 |
Listing Agent
William Raveis Real Estate
Michele Isenberg
Building permit history
How we compile this →Municipal records document permitted work at this property.
2025
Residential RoofRoofingRemove existing roofing and install new roofing per attached contract. Tape all plywood joints.
Residential RoofRoofing
Remove existing roofing and install new roofing per attached contract. Tape all plywood joints.
Interpretation note: This matched record set reflects only the municipal data currently imported; it is not a claim that no other work occurred.
How we compile this. The source is Westport municipal permit records. These records are imported periodically and are not a live feed from the town. A permit’s presence does not, by itself, confirm that work was completed or passed final inspection. Dates shown are issue dates unless identified otherwise. Descriptions may be lightly edited for readability without changing material details. Dollar amounts are town-reported project costs or permit valuations, not estimates of the property’s market value.
Map
5 Maple Lane, Westport, CT 06880
Nearby Properties for Sale
Homes for Sale in Westport ↗ Active$3,600,0004 beds · 3.5 ba · 3,418 sqft · Active61 Clapboard Hill Road, Westport, CT 06880Higgins Group Real Estate
 Active$7,900,0006 beds · 6.5 ba · 9,935 sqft · Active61 Clapboard Hill Road, Unit A, Westport, CT 06880Higgins Group Real Estate
 Active$7,926,0006 beds · 6 ba · 7,200 sqft · Active40 Clapboard Hill Road, Westport, CT 06880The Riverside Realty Group
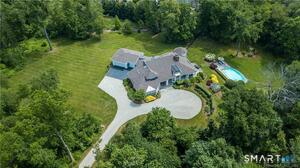 Active$3,899,0006 beds · 5.5 ba · 6,737 sqft · Active8 Taylor Lane, Westport, CT 06880Coldwell Banker Realty
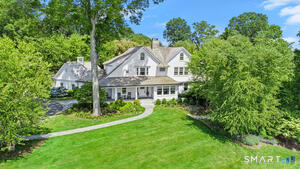 Active$6,800,0005 beds · 7.5 ba · 9,648 sqft · Active20 Turkey Hill Circle, Westport, CT 06880Serhant Connecticut, LLC
Nearby Sold Homes
Sold Homes in Westport ↗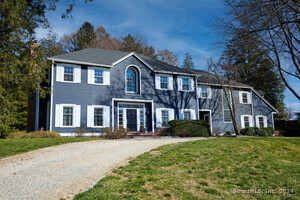 Sold 07/15/24$1,975,0005 beds · 5.5 ba · 5,268 sqft · Sold3 Maple Lane, Westport, CT 06880The Virtual Realty Group
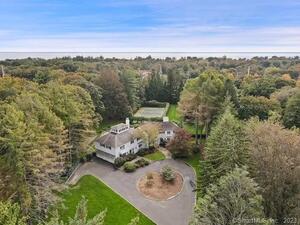 Sold 01/07/24$2,800,0005 beds · 6 ba · 7,459 sqft · Sold318 Greens Farms Road, Westport, CT 06880Coldwell Banker Realty
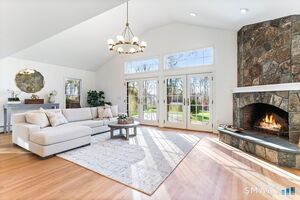 Sold 04/02/26$2,345,0004 beds · 3 ba · 3,218 sqft · Sold86 Maple Avenue, Westport, CT 06880Higgins Group Bedford Square
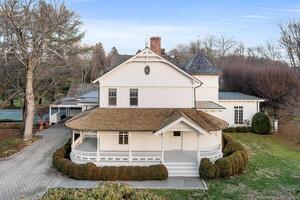 Sold 03/27/23$3,225,0005 beds · 6 ba · 6,341 sqft · Sold87 Maple Avenue, Westport, CT 06880William Raveis Real Estate
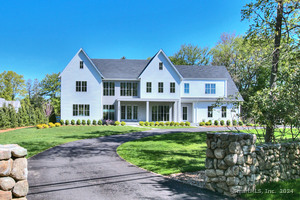 Sold 06/16/24$4,500,0006 beds · 7.5 ba · 9,235 sqft · Sold329 Greens Farms Road, Westport, CT 06880Coldwell Banker Realty
Interested in a property like this?
Cress can help you understand the market and find currently available homes.
SmartMLS · Listing #170515194 · Closed
Listing information is deemed reliable but not guaranteed. Cress commentary is separate from the MLS listing description. Contact Cress about a correction.
For personal, noncommercial use to identify properties you may be interested in purchasing.
