George Cress of Real Broker Email: [email protected] Call/Text: 212-203-5251


5 Ridgewood Lane
Westport, CT 06880
$2,492,500Sold
- 5
- beds
- 4.5
- baths
- 4,198
- SF
Our Take
5 Ridgewood Lane is a 2017 modern farmhouse on a 0.69-acre lot in Westport’s Old Hill area, with five bedrooms and four full and one half bathrooms. Set on a cul-de-sac, it has an expansive front porch, wide front lawn, and materials including antique woods, metal, glass, and marble. The main level includes living and dining rooms, an adaptable living room/den or first-floor bedroom, and an eat-in kitchen. Upstairs are a primary bedroom, a second ensuite, and two additional bedrooms with a bath; the home also includes a bluestone patio.
Property Details
Listing Facts
- Acres
- 0.69
- Year built
- 2017
- Taxes (July 2025-June 2026)
- $20,054 (July 2025-June 2026)
- Price/SF
- $594
- Days on Market
- 80 Days
- MLS number
- 24116204
Highlights
- Wide front lawn and expansive front porch
- Antique woods, metal, glass, and marble finishes
- Living room adaptable as den or first-floor bedroom
- Custom-made chandelier in the dining room
- Eat-in kitchen with center island and extended dining table
- Kitchen with plentiful storage options
- Expansive bluestone patio
- Primary bedroom, second ensuite, and two additional bedrooms upstairs
Read the full listing description
This modern farmhouse was praised for its remodel, receiving the HOBI Award for Outstanding Spec Home in 2017. Set on a secluded + conveniently located Old Hill cul-de-sac, the home has tremendous curb appeal w/an expansive front porch overlooking the wide front lawn. The interior finishes are remarkable, reclaimed + repurposed, the energy-efficient home uses materials such as antique woods, metal, glass + marble to create unique + inviting spaces. Traditional in a sense, w/living + dining rooms flanking the entry, this home is anything but ordinary. The living room can also be a cozy den, as it is now, or function as a 1st floor bedroom with adjacent bathroom. On the opposite side, a barn-style door leads to the dining room, whose focal point is a stunning, custom made chandelier. Flowing easily onto the front porch or into the kitchen, dining guests won't linger at the table too long. Drawn to the center island w/an extended dining table, you will discover the eat-in kitchen is for gathering. Appointed with top-of-the-line appliances + plentiful storage options, the kitchen will delight every home chef. Step into the family room or onto the expansive bluestone patio to further experience this home's welcoming vibe. Upstairs, havens await. From the serene primary bedroom to a second ensuite + two bedrooms w/bath, each person has their retreat. The 3rd floor, lower level + mudroom provide options to meet your needs. Located minutes from all Westport amenities + attractions.
Schools
- Elementary
- Kings Highway
- Middle
- Coleytown
- High
- Staples
School assignments as reported by SmartMLS.
Price History
| Date | Event | Price |
|---|---|---|
| Sold | $2,492,500 | |
| Listed | $2,750,000 |
Listing Agent
Compass Connecticut, LLC · (203) 293-9715
Karen Scott · (203) 613-9200
Building permit history
How we compile this →Municipal records document permitted work at this property.
2016
Residential ElectricalElectricalWire home per plan.
Residential ElectricalElectrical
Wire home per plan.
Residential HVACMechanicalInstall 2 split systems with hot-water coils and air conditioning.
Residential HVACMechanical
Install 2 split systems with hot-water coils and air conditioning.
Residential ServiceCRS #2887853 — 200 amp overhead service.
Residential Service
CRS #2887853 — 200 amp overhead service.
Residential Fuel TankMechanicalInstallation of a 500-gallon underground propane tank and gas line to the stub-out. An outside gas line will run from the LP tank to the house.
Residential Fuel TankMechanical
Installation of a 500-gallon underground propane tank and gas line to the stub-out. An outside gas line will run from the LP tank to the house.
Residential PlumbingPlumbingNew plumbing for kitchen, d/w, 4 full and 1 half bathrooms, washing machine box, and gas line feeds to boiler, fp, and stove.
Residential PlumbingPlumbing
New plumbing for kitchen, d/w, 4 full and 1 half bathrooms, washing machine box, and gas line feeds to boiler, fp, and stove.
Residential AdditionAdditionSecond-story addition for bedrooms and bathrooms. Second-story addition to extend the front of the house, with major interior renovations.
Residential AdditionAddition
Second-story addition for bedrooms and bathrooms. Second-story addition to extend the front of the house, with major interior renovations.
Residential Sub-permitSee sub-permits.
Residential Sub-permit
See sub-permits.
Residential ServiceTemp service 100-amp overhead.
Residential Service
Temp service 100-amp overhead.
Interpretation note: A dense sequence can suggest coordinated work, but permit issue dates do not establish completion and separate town records are not automatically combined.
How we compile this. The source is Westport municipal permit records. These records are imported periodically and are not a live feed from the town. A permit’s presence does not, by itself, confirm that work was completed or passed final inspection. Dates shown are issue dates unless identified otherwise. Descriptions may be lightly edited for readability without changing material details. Dollar amounts are town-reported project costs or permit valuations, not estimates of the property’s market value.
Map
5 Ridgewood Lane, Westport, CT 06880
Nearby Properties for Sale
Homes for Sale in Westport ↗ Active$1,250,0002 beds · 2 ba · 1,400 sqft · Active119 Kings Highway, Westport, CT 06880Brown Harris Stevens
 Active$1,248,0003 beds · 3 ba · 2,237 sqft · Active310 Main Street, Westport, CT 06880Compass Connecticut, LLC
 Active$1,199,0003 beds · 2.5 ba · 1,936 sqft · Active280 Main Street, Westport, CT 06880Houlihan Lawrence WD
 Coming Soon$2,995,0003 beds · 4.5 ba · 3,209 sqft · Coming Soon78 Myrtle Avenue, Westport, CT 06880Compass Connecticut, LLC
 Active$3,950,0006 beds · 6 ba · 5,696 sqft · Active217 Wilton Road, Westport, CT 06880Coldwell Banker Realty
Nearby Sold Homes
Sold Homes in Westport ↗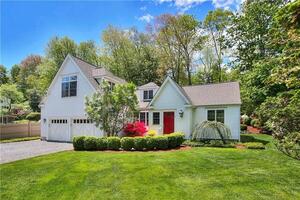 Sold 01/27/22$1,300,0003 beds · 3 ba · 2,390 sqft · Sold3 Ridgewood Lane, Westport, CT 06880Higgins Group Bedford Square
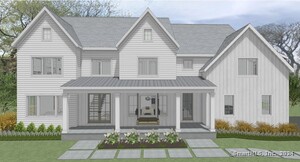 Sold 07/15/24$3,625,0007 beds · 7 ba · 6,680 sqft · Sold7 Ridgewood Lane, Westport, CT 06880Coldwell Banker Realty
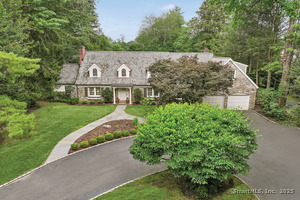 Sold 12/22/25$2,795,0005 beds · 5.5 ba · 5,916 sqft · Sold20 Old Hill Road, Westport, CT 06880William Raveis Real Estate
 Sold 03/01/26$1,300,0003 beds · 2.5 ba · 1,549 sqft · Sold113 Kings Highway, Westport, CT 06880William Raveis Real Estate
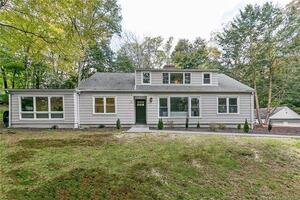 Sold 02/13/22$950,0004 beds · 2.5 ba · 2,857 sqft · Sold103 Kings Highway, Westport, CT 06880Madison Realty New York
Interested in a property like this?
Cress can help you understand the market and find currently available homes.
SmartMLS · Listing #24116204 · Closed
Listing information is deemed reliable but not guaranteed. Cress commentary is separate from the MLS listing description. Contact Cress about a correction.
For personal, noncommercial use to identify properties you may be interested in purchasing.
