George Cress of Real Broker Email: [email protected] Call/Text: 212-203-5251


7 Ridgewood Lane
Westport, CT 06880
$3,625,000Sold
- 7
- beds
- 7
- baths
- 6,680
- SF
Our Take
7 Ridgewood Lane is a 2024 new-construction home with seven bedrooms, six full baths, and two half baths. The residence is finished on all four floors and includes a first-floor office plus additional work-from-home spaces. A front porch, abundant glass, and nine-foot ceilings shape the interior. The property sits on over half an acre, with room for a pool and pool house. It also has city water, sewer, propane, a full-house generator, and a one-year builder’s warranty.
Property Details
Listing Facts
- Acres
- 0.57
- Year built
- 2024
- Taxes
- Not available
- Price/SF
- $543
- Days on Market
- 4 Days
- MLS number
- 170596162
Highlights
- New construction on a country lane
- Seven bedrooms and six full, two half baths
- First-floor office and additional work-from-home spaces
- Finished across all four floors
- Front porch, abundant glass, and nine-foot ceilings
- Room for a pool and pool house
- Full-house generator and one-year builder’s warranty
- One mile to Main Street; two miles to Saugatuck Train Station
Read the full listing description
Tucked away on a serene, country lane, in the prestigious Old Hill section of Westport, this ready to go, NEW CONSTRUCTION home combines timeless elegance with modern comfort. 7 bedrooms/6 full and 2 half baths, 1st floor office and additional WFH spaces, this residence is finished on all 4 floors and is ideal for both living and working. Walk to Main Street and minutes to the train, and all town amenities--the ultimate in convenience. The charming front porch welcomes you into a light-filled interior, adorned with abundant glass and 9 ft ceilings throughout the entire house. Over half an acre of land provides ample space for outdoor recreation and the potential addition of a pool. Built by multi HOBI Award-winner, Westport Family Homes, known for quality craftsmanship and attention to detail. Equipped with a Full House Generator and backed by a one-year Builder's Warranty, peace of mind comes with this exceptional home. Whether you seek a peaceful sanctuary, or a distinguished residence to entertain, this property checks all of the boxes. City water, sewer and propane. Room for Pool and Pool House. House is almost completely done-just putting on the finishing touches now! This home is 1 mile to Kings Highway Elementary School, 1 mile to Main Street and 2 miles to the Saugatuck Train Station!
Schools
- Elementary
- Kings Highway
- Middle
- Coleytown
- High
- Staples
School assignments as reported by SmartMLS.
Price History
| Date | Event | Price |
|---|---|---|
| Sold | $3,625,000 | |
| Listed | $3,295,000 | |
| Sold | $850,000 | |
| Listed | $895,000 |
Listing Agent
Coldwell Banker Realty
Lori Popkin
Building permit history
How we compile this →Records show demolition followed by new-construction activity.
2024
Residential ServiceCRS #16429153 – Install new 400 amp service.
Residential Service
CRS #16429153 – Install new 400 amp service.
Residential ElectricNew constructionWire for new house.
Residential ElectricNew construction
Wire for new house.
Residential AlarmFire protectionInstall smoke detectors, carbon monoxide (CO) detectors, and a security system.
Residential AlarmFire protection
Install smoke detectors, carbon monoxide (CO) detectors, and a security system.
Residential HVACMechanicalInstall 2 ducted heating and cooling systems with 3 zones on the first floor, basement, and master/second floor.
Residential HVACMechanical
Install 2 ducted heating and cooling systems with 3 zones on the first floor, basement, and master/second floor.
2023
Residential Fuel TankMechanical1000-gallon underground LP tank and exterior gas line to house.
Residential Fuel TankMechanical
1000-gallon underground LP tank and exterior gas line to house.
Residential PlumbingPlumbingGas piping for fireplaces, stove, water heater, furnaces, generator, outside grill. Install 75 gallon. Water heater, install plumbing for kitchen, bathrooms and half bathroom.
Residential PlumbingPlumbing
Gas piping for fireplaces, stove, water heater, furnaces, generator, outside grill. Install 75 gallon. Water heater, install plumbing for kitchen, bathrooms and half bathroom.
Residential New BuildingTwo-story single-family dwelling with finished basement, unfinished attic, and 6 bedrooms.
Residential New Building
Two-story single-family dwelling with finished basement, unfinished attic, and 6 bedrooms.
Residential ServiceInstall temp service.
Residential Service
Install temp service.
Residential DemolitionDemolitionDemolish 1444 sf single family story home.
Residential DemolitionDemolition
Demolish 1444 sf single family story home.
Interpretation note: Demolition or new-construction records can mark a lifecycle break. Earlier permits may relate to a prior structure, so each town record remains separate.
How we compile this. The source is Westport municipal permit records. These records are imported periodically and are not a live feed from the town. A permit’s presence does not, by itself, confirm that work was completed or passed final inspection. Dates shown are issue dates unless identified otherwise. Descriptions may be lightly edited for readability without changing material details. Dollar amounts are town-reported project costs or permit valuations, not estimates of the property’s market value.
Map
7 Ridgewood Lane, Westport, CT 06880
Nearby Properties for Sale
Homes for Sale in Westport ↗ Active$1,250,0002 beds · 2 ba · 1,400 sqft · Active119 Kings Highway, Westport, CT 06880Brown Harris Stevens
 Active$1,248,0003 beds · 3 ba · 2,237 sqft · Active310 Main Street, Westport, CT 06880Compass Connecticut, LLC
 Active$1,199,0003 beds · 2.5 ba · 1,936 sqft · Active280 Main Street, Westport, CT 06880Houlihan Lawrence WD
 Active$3,950,0006 beds · 6 ba · 5,696 sqft · Active217 Wilton Road, Westport, CT 06880Coldwell Banker Realty
 Coming Soon$2,995,0003 beds · 4.5 ba · 3,209 sqft · Coming Soon78 Myrtle Avenue, Westport, CT 06880Compass Connecticut, LLC
Nearby Sold Homes
Sold Homes in Westport ↗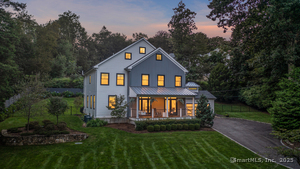 Sold 11/20/25$2,492,5005 beds · 4.5 ba · 4,198 sqft · Sold5 Ridgewood Lane, Westport, CT 06880Compass Connecticut, LLC
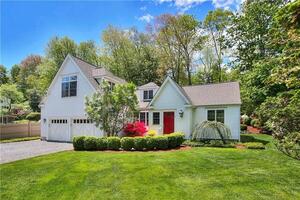 Sold 01/27/22$1,300,0003 beds · 3 ba · 2,390 sqft · Sold3 Ridgewood Lane, Westport, CT 06880Higgins Group Bedford Square
 Sold 03/01/26$1,300,0003 beds · 2.5 ba · 1,549 sqft · Sold113 Kings Highway, Westport, CT 06880William Raveis Real Estate
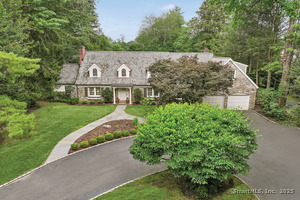 Sold 12/22/25$2,795,0005 beds · 5.5 ba · 5,916 sqft · Sold20 Old Hill Road, Westport, CT 06880William Raveis Real Estate
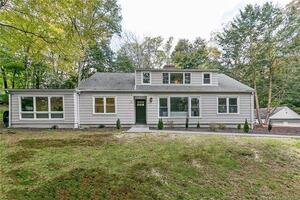 Sold 02/13/22$950,0004 beds · 2.5 ba · 2,857 sqft · Sold103 Kings Highway, Westport, CT 06880Madison Realty New York
Interested in a property like this?
Cress can help you understand the market and find currently available homes.
SmartMLS · Listing #170596162 · Closed
Listing information is deemed reliable but not guaranteed. Cress commentary is separate from the MLS listing description. Contact Cress about a correction.
For personal, noncommercial use to identify properties you may be interested in purchasing.
