George Cress of Real Broker Email: [email protected] Call/Text: 212-203-5251

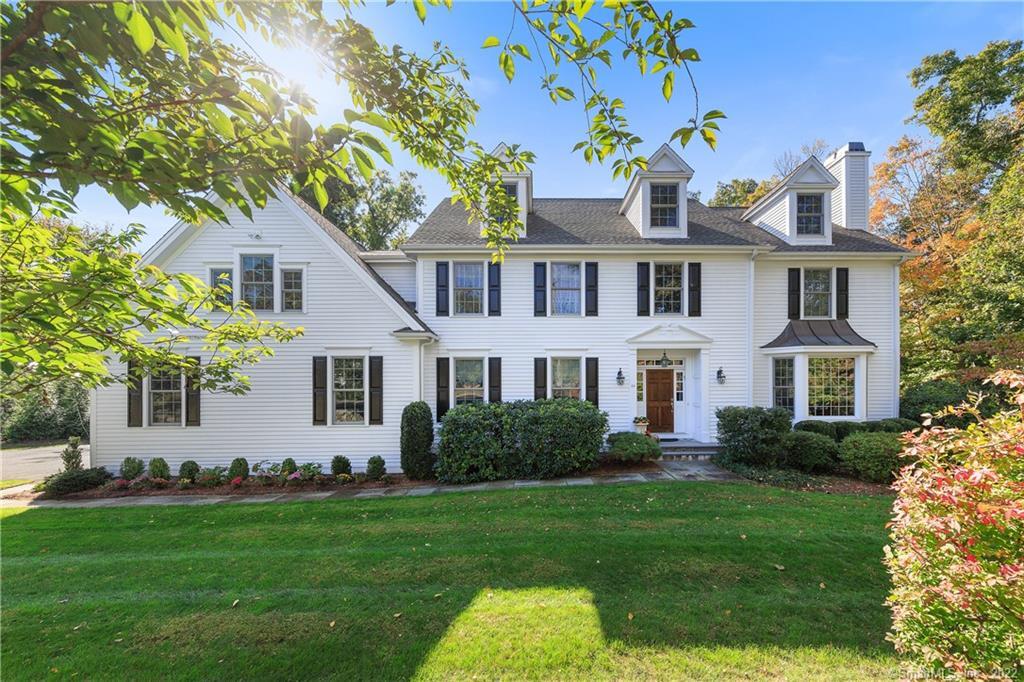
55 Clinton Avenue
Westport, CT 06880
$1,780,000Sold
- 5
- beds
- 4.5
- baths
- 5,300
- SF
Our Take
55 Clinton Avenue in Westport is a 5-bedroom colonial with formal living and dining rooms, an office, and a family room open to the kitchen. The kitchen includes a center island, walk-in pantry, and dining area with French doors to the deck. A fieldstone fireplace anchors the family room, while the primary suite includes a fireplace and marble bathroom. The finished third level adds flexibility, and the property also includes a three-car attached garage and a spacious deck.
Property Details
Listing Facts
- Acres
- 0.5
- Year built
- 2004
- Taxes (July 2022-June 2023)
- $14,732 (July 2022-June 2023)
- Price/SF
- $336
- Days on Market
- 64 Days
- MLS number
- 170496877
Highlights
- Stone-pillared entry to a colonial
- Kitchen with center island and walk-in pantry
- Fieldstone fireplace anchors the family room
- French doors open to a spacious deck
- Primary suite with fireplace and marble bathroom
- Finished third level; lower level ready to refinish
- Three-car attached garage
- Access to Merritt Parkway, I-95, and Metro-North
Read the full listing description
Westport, CT is rich with restaurants, shops, beaches, tennis, golf and entertainment venues. 55 Clinton is near them all and living here invites an active lifestyle! Stone pillars define the entry to the stately 5,300 SF Able Construction colonial, built in 2005 and featuring 5 BRS, an office/6th BR 4.5 baths formal living and dining rooms also invite informal gatherings. The kitchen is a chef's delight - with upscale stainless appliances a large center island with a bookcase on one end, stylish cabinetry, a wonderful walk-in pantry and a large dining area with French doors to the deck. The FR is open to the kitchen and is anchored by a massive fieldstone fireplace, one of 3 FP'S. Many oversized windows let in sunshine, and French doors to a spacious newer deck make entertaining easy. The primary suite is a luxurious sanctuary with a fireplace and a marble BTH room. With the 3rd level finished and the lower level ready to refinish, this home has many options to accommodate your needs. Shining hardwood floors and crisp bright colors make it move-in ready! The 3-car attached garage is also ready for cars, sports equipment and toys. The location is easily accessible to the Merritt Parkway/Route 15, as well as to I-95 and the Metro North commuter train. But, we are quite sure you’ll be very comfortable just staying behind your stone wall surrounded by lovely lawns and enjoying this exceptional property, inside and outside. Sewer in street and room for pool in the back
Schools
- Elementary
- Coleytown
- Middle
- Coleytown
- High
- Staples
School assignments as reported by SmartMLS.
Price History
| Date | Event | Price |
|---|---|---|
| Sold | $1,780,000 | |
| Listed | $1,950,000 |
Listing Agent
Coldwell Banker Realty
Jillian Klaff
Building permit history
How we compile this →Municipal records document permitted work at this property.
2023
Residential Gas PipingReplace the existing tank with three 120-gallon tanks and run a gas line for a new generator.
Residential Gas Piping
Replace the existing tank with three 120-gallon tanks and run a gas line for a new generator.
2022
Residential GeneratorElectricalInstall a 24 kW generator with (2) 200 A service-rated automatic transfer switches.
Residential GeneratorElectrical
Install a 24 kW generator with (2) 200 A service-rated automatic transfer switches.
2017
Residential MiscellaneousRoofingRemove existing roof. Install 45-year asphalt shingle roof over underlayment, ice and water shield at eaves (29" min. Past inside wall) and valleys, 6 nails per shingle. Replace decking and guard at rear deck due to tree damage. No change in footprint.
Residential MiscellaneousRoofing
Remove existing roof. Install 45-year asphalt shingle roof over underlayment, ice and water shield at eaves (29" min. Past inside wall) and valleys, 6 nails per shingle. Replace decking and guard at rear deck due to tree damage. No change in footprint.
Interpretation note: This matched record set reflects only the municipal data currently imported; it is not a claim that no other work occurred.
How we compile this. The source is Westport municipal permit records. These records are imported periodically and are not a live feed from the town. A permit’s presence does not, by itself, confirm that work was completed or passed final inspection. Dates shown are issue dates unless identified otherwise. Descriptions may be lightly edited for readability without changing material details. Dollar amounts are town-reported project costs or permit valuations, not estimates of the property’s market value.
Map
55 Clinton Avenue, Westport, CT 06880
Nearby Properties for Sale
Homes for Sale in Westport ↗ Active$2,499,0005 beds · 5.5 ba · 7,055 sqft · Active53 Clinton Avenue, Westport, CT 06880Coldwell Banker Realty
 Active$4,050,0005 beds · 7 ba · 7,055 sqft · Active22 Fillow Street, Westport, CT 06880Coldwell Banker Realty
 Active$1,799,0002 beds · 2 ba · 1,300 sqft · Active41 Richmondville Avenue, Unit 303, Westport, CT 06880Coldwell Banker Realty
 Active$1,949,0002 beds · 2 ba · 1,560 sqft · Active41 Richmondville Avenue, Unit 105, Westport, CT 06880Serhant Connecticut, LLC
 Active$1,799,0002 beds · 2 ba · 1,350 sqft · Active41 Richmondville Avenue, Unit 311, Westport, CT 06880Coldwell Banker Realty
Nearby Sold Homes
Sold Homes in Westport ↗ Sold 07/29/26$1,275,0003 beds · 2.5 ba · 2,562 sqft · Sold36 Fillow Street, Westport, CT 06880Compass Connecticut, LLC
 Sold 09/21/25$1,300,0003 beds · 2 ba · 2,995 sqft · Sold18 Calumet Road, Westport, CT 06880Coldwell Banker Realty
 Sold 07/11/23$1,625,0005 beds · 5 ba · 3,800 sqft · Sold1 Stone Drive, Westport, CT 06880William Raveis Real Estate
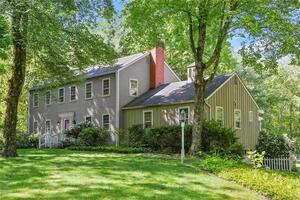 Sold 07/09/23$937,5004 beds · 2.5 ba · 2,812 sqft · Sold11 Lyndale Park, Westport, CT 06880William Raveis Real Estate
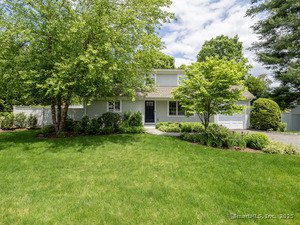 Sold 06/19/25$1,600,0004 beds · 2.5 ba · 1,847 sqft · Sold36 Clinton Avenue, Westport, CT 06880Berkshire Hathaway NE Prop.
Interested in a property like this?
Cress can help you understand the market and find currently available homes.
SmartMLS · Listing #170496877 · Closed
Listing information is deemed reliable but not guaranteed. Cress commentary is separate from the MLS listing description. Contact Cress about a correction.
For personal, noncommercial use to identify properties you may be interested in purchasing.
