George Cress of Real Broker Email: [email protected] Call/Text: 212-203-5251


57 Evergreen Avenue
Westport, CT 06880
$3,950,000Sold
- 6
- beds
- 7
- baths
- 6,000
- SF
Our Take
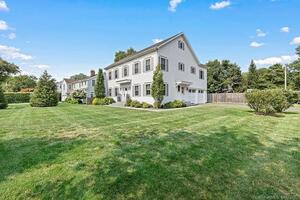
57 Evergreen Avenue is a 1920 Dutch Colonial that has been torn down to the studs and rebuilt, with two properties combined into one in-town setting on 1.17 acres. The home centers on a chef’s kitchen and family room with accordion glass doors opening to a patio and in-ground pool. Other features include German-imported windows and doors, a primary suite with vaulted ceiling, spa bath, two walk-in closets and a pool-facing balcony, plus an accessory dwelling unit and smart-home features.
Property Details
Listing Facts
- Acres
- 1.17
- Year built
- 1920
- Taxes (July 2024-June 2025)
- $18,086 (July 2024-June 2025)
- Price/SF
- $658
- Days on Market
- 27 Days
- MLS number
- 24056174
Highlights
- Rebuilt 1920 Dutch Colonial on 1.17 acres
- Chef’s kitchen with a large island
- Accordion glass doors open to patio and pool
- Windows and doors imported from Germany
- Primary suite with vaulted ceiling and spa bath
- Primary balcony overlooking the pool
- Accessory dwelling unit for guests or household members
- Smart-home features
Read the full listing description
Walk to downtown shops and restaurants from this stunning, reimagined, & rebuilt 1920 Dutch colonial home, situated on a spacious 1.17-acre in-town property.This is truly a work of art, as 2 properties have been seamlessly combined into one, creating a private oasis set way back from the road.Upon entering the home, you will be captivated by the meticulous attention to detail & the perfect blend of modern amenities and old-world charm.The entire home has been torn down to the studs & rebuilt, ensuring that every aspect meets the highest standards of quality & craftsmanship. The heart of this home is the gorgeous chef's kitchen, complete w/large island & family room that features accordion glass doors leading to a breathtaking patio w/inground pool, perfect for enjoying the outdoors & entertaining guests. Windows & doors throughout the home, imported from Germany, add an element of sophistication & elegance.Not only are they aesthetically pleasing, but they are also multi-functional, allowing for an abundance of natural light & fresh air to fill the space. The 6000 Sq ft home boasts high-end details & finishes on four levels.5/6 bedrooms & 6 full and 2 half baths incl a TO-DIE-FOR Primary Suite w/vaulted ceiling, stunning spa bath, 2 walk-in closets & a balcony overlooking the pool. There is plenty of room for everyone to have their own private retreat. The property includes an Accessory Dwelling Unit (ADU), ideal for guests, in-laws, or a live-in nanny. Smart home!
Schools
- Elementary
- Saugatuck
- Middle
- Bedford
- High
- Staples
School assignments as reported by SmartMLS.
Price History
| Date | Event | Price |
|---|---|---|
| Sold | $3,950,000 | |
| Listed | $3,985,000 |
Listing Agent
Compass Connecticut, LLC
Hyleri Katzenberg
Building permit history
How we compile this →Records show a cluster of renovation and addition activity.
2026
Residential Fuel TankMechanical1000-gallon underground propane tank with a line in a trench to the house and pool heater.
Residential Fuel TankMechanical
1000-gallon underground propane tank with a line in a trench to the house and pool heater.
2025
Residential Addition and AlterationAdditionTwo additions: a garage with a suite above and a two-story family room addition with a suite above. One-story addition for a great room and miscellaneous interior renovations. Foundation only.
Residential Addition and AlterationAddition
Two additions: a garage with a suite above and a two-story family room addition with a suite above. One-story addition for a great room and miscellaneous interior renovations. Foundation only.
2024
Residential ElectricElectricalWire the accessory dwelling unit (ADU) over the garage, including the kitchen, bathroom, living room, bedroom, and 3-car garage.
Residential ElectricElectrical
Wire the accessory dwelling unit (ADU) over the garage, including the kitchen, bathroom, living room, bedroom, and 3-car garage.
Residential PlumbingPlumbingRough and install a kitchenette and bathroom with a toilet, sink, and tub.
Residential PlumbingPlumbing
Rough and install a kitchenette and bathroom with a toilet, sink, and tub.
Residential HVACMechanicalInstall 2 propane-fired furnaces with all related ductwork.
Residential HVACMechanical
Install 2 propane-fired furnaces with all related ductwork.
Residential HVACMechanicalInstall a propane furnace and air conditioning with all related ductwork for an accessory dwelling unit (ADU).
Residential HVACMechanical
Install a propane furnace and air conditioning with all related ductwork for an accessory dwelling unit (ADU).
Residential UpgradeAmendment for new bathrooms and miscellaneous interior changes per revised drawings.
Residential Upgrade
Amendment for new bathrooms and miscellaneous interior changes per revised drawings.
2023
Residential ElectricElectricalRenovation of 5 bathrooms, 5 bedrooms, kitchen, living room, dining room, foyer, mud roo, finished basement and finished attic.
Residential ElectricElectrical
Renovation of 5 bathrooms, 5 bedrooms, kitchen, living room, dining room, foyer, mud roo, finished basement and finished attic.
Residential AdditionAdditionRemove and replace the first bay of the existing garage and modify the roofline to accommodate a new accessory dwelling unit above.
Residential AdditionAddition
Remove and replace the first bay of the existing garage and modify the roofline to accommodate a new accessory dwelling unit above.
Residential AdditionAdditionRenovations to existing dwelling: second-floor balcony off primary bedroom. Remove and replace existing study (new foundation—crawl); second-story addition for bathroom and closet. Amendment: new bathrooms and miscellaneous interior changes per revised drawings.
Residential AdditionAddition
Renovations to existing dwelling: second-floor balcony off primary bedroom. Remove and replace existing study (new foundation—crawl); second-story addition for bathroom and closet. Amendment: new bathrooms and miscellaneous interior changes per revised drawings.
Residential PlumbingPlumbingDescription not provided by town.
Residential PlumbingPlumbing
Description not provided by town.
Residential PlumbingPlumbingRough and install kitchen sink, dishwasher, refrigerator, hallway toilet and sink, 2 hose bibs, 2d floor bathrooms - 3 toilets, 3 shower/tub, sinks; gas line for furnace and fireplace.
Residential PlumbingPlumbing
Rough and install kitchen sink, dishwasher, refrigerator, hallway toilet and sink, 2 hose bibs, 2d floor bathrooms - 3 toilets, 3 shower/tub, sinks; gas line for furnace and fireplace.
Residential ElectricElectricalDescription not provided by town.
Residential ElectricElectrical
Description not provided by town.
Residential AlterationRenovationMiscellaneous interior renovations; install beams as per plans.
Residential AlterationRenovation
Miscellaneous interior renovations; install beams as per plans.
Residential HVACMechanicalDescription not provided by town.
Residential HVACMechanical
Description not provided by town.
Interpretation note: A dense sequence can suggest coordinated work, but permit issue dates do not establish completion and separate town records are not automatically combined.
How we compile this. The source is Westport municipal permit records. These records are imported periodically and are not a live feed from the town. A permit’s presence does not, by itself, confirm that work was completed or passed final inspection. Dates shown are issue dates unless identified otherwise. Descriptions may be lightly edited for readability without changing material details. Dollar amounts are town-reported project costs or permit valuations, not estimates of the property’s market value.
Map
57 Evergreen Avenue, Westport, CT 06880
Nearby Properties for Sale
Homes for Sale in Westport ↗ Active$1,100,0003 beds · 1 ba · 1,044 sqft · Active61 Washington Avenue, Westport, CT 06880Coldwell Banker Realty
 Active$6,650,0005 beds · 6 ba · 11,000 sqft · Active4 Lantern Hill Road, Westport, CT 06880Serhant Connecticut, LLC
 Active$1,199,0003 beds · 2.5 ba · 1,936 sqft · Active280 Main Street, Westport, CT 06880Houlihan Lawrence WD
 Coming Soon$2,995,0003 beds · 4.5 ba · 3,209 sqft · Coming Soon78 Myrtle Avenue, Westport, CT 06880Compass Connecticut, LLC
 Active$1,248,0003 beds · 3 ba · 2,237 sqft · Active310 Main Street, Westport, CT 06880Compass Connecticut, LLC
Nearby Sold Homes
Sold Homes in Westport ↗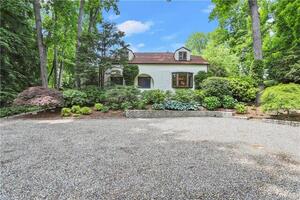 Sold 11/06/23$1,100,0003 beds · 2.5 ba · 2,140 sqft · Sold49 Evergreen Avenue, Westport, CT 06880William Pitt Sotheby's Int'l
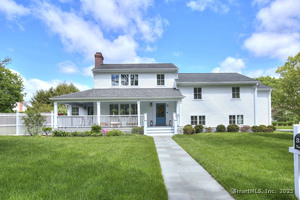 Sold 08/10/25$2,500,0005 beds · 4.5 ba · 2,976 sqft · Sold38 Tamarac Road, Westport, CT 06880Higgins Group Bedford Square
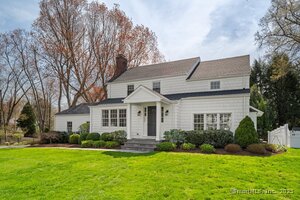 Sold 06/30/25$1,905,0003 beds · 2.5 ba · 2,263 sqft · Sold15 Lone Pine Lane, Westport, CT 06880Compass Connecticut, LLC
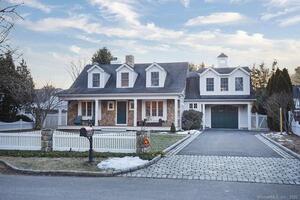 Sold 04/07/22$2,015,0005 beds · 4.5 ba · 3,756 sqft · Sold32 Tamarac Road, Westport, CT 06880Compass Connecticut, LLC
 Sold 11/16/23$3,200,0006 beds · 5.5 ba · 5,557 sqft · Sold8 Evergreen Parkway, Westport, CT 06880Nizzardo Real Estate Services
Interested in a property like this?
Cress can help you understand the market and find currently available homes.
SmartMLS · Listing #24056174 · Closed
Listing information is deemed reliable but not guaranteed. Cress commentary is separate from the MLS listing description. Contact Cress about a correction.
For personal, noncommercial use to identify properties you may be interested in purchasing.
