George Cress of Real Broker Email: [email protected] Call/Text: 212-203-5251



6 Janson Drive
Westport, CT 06880
$4,250,000Pending$53,125 Buyer Rebate*
- 6
- beds
- 7.5
- baths
- 7,499
- SF
Our Take
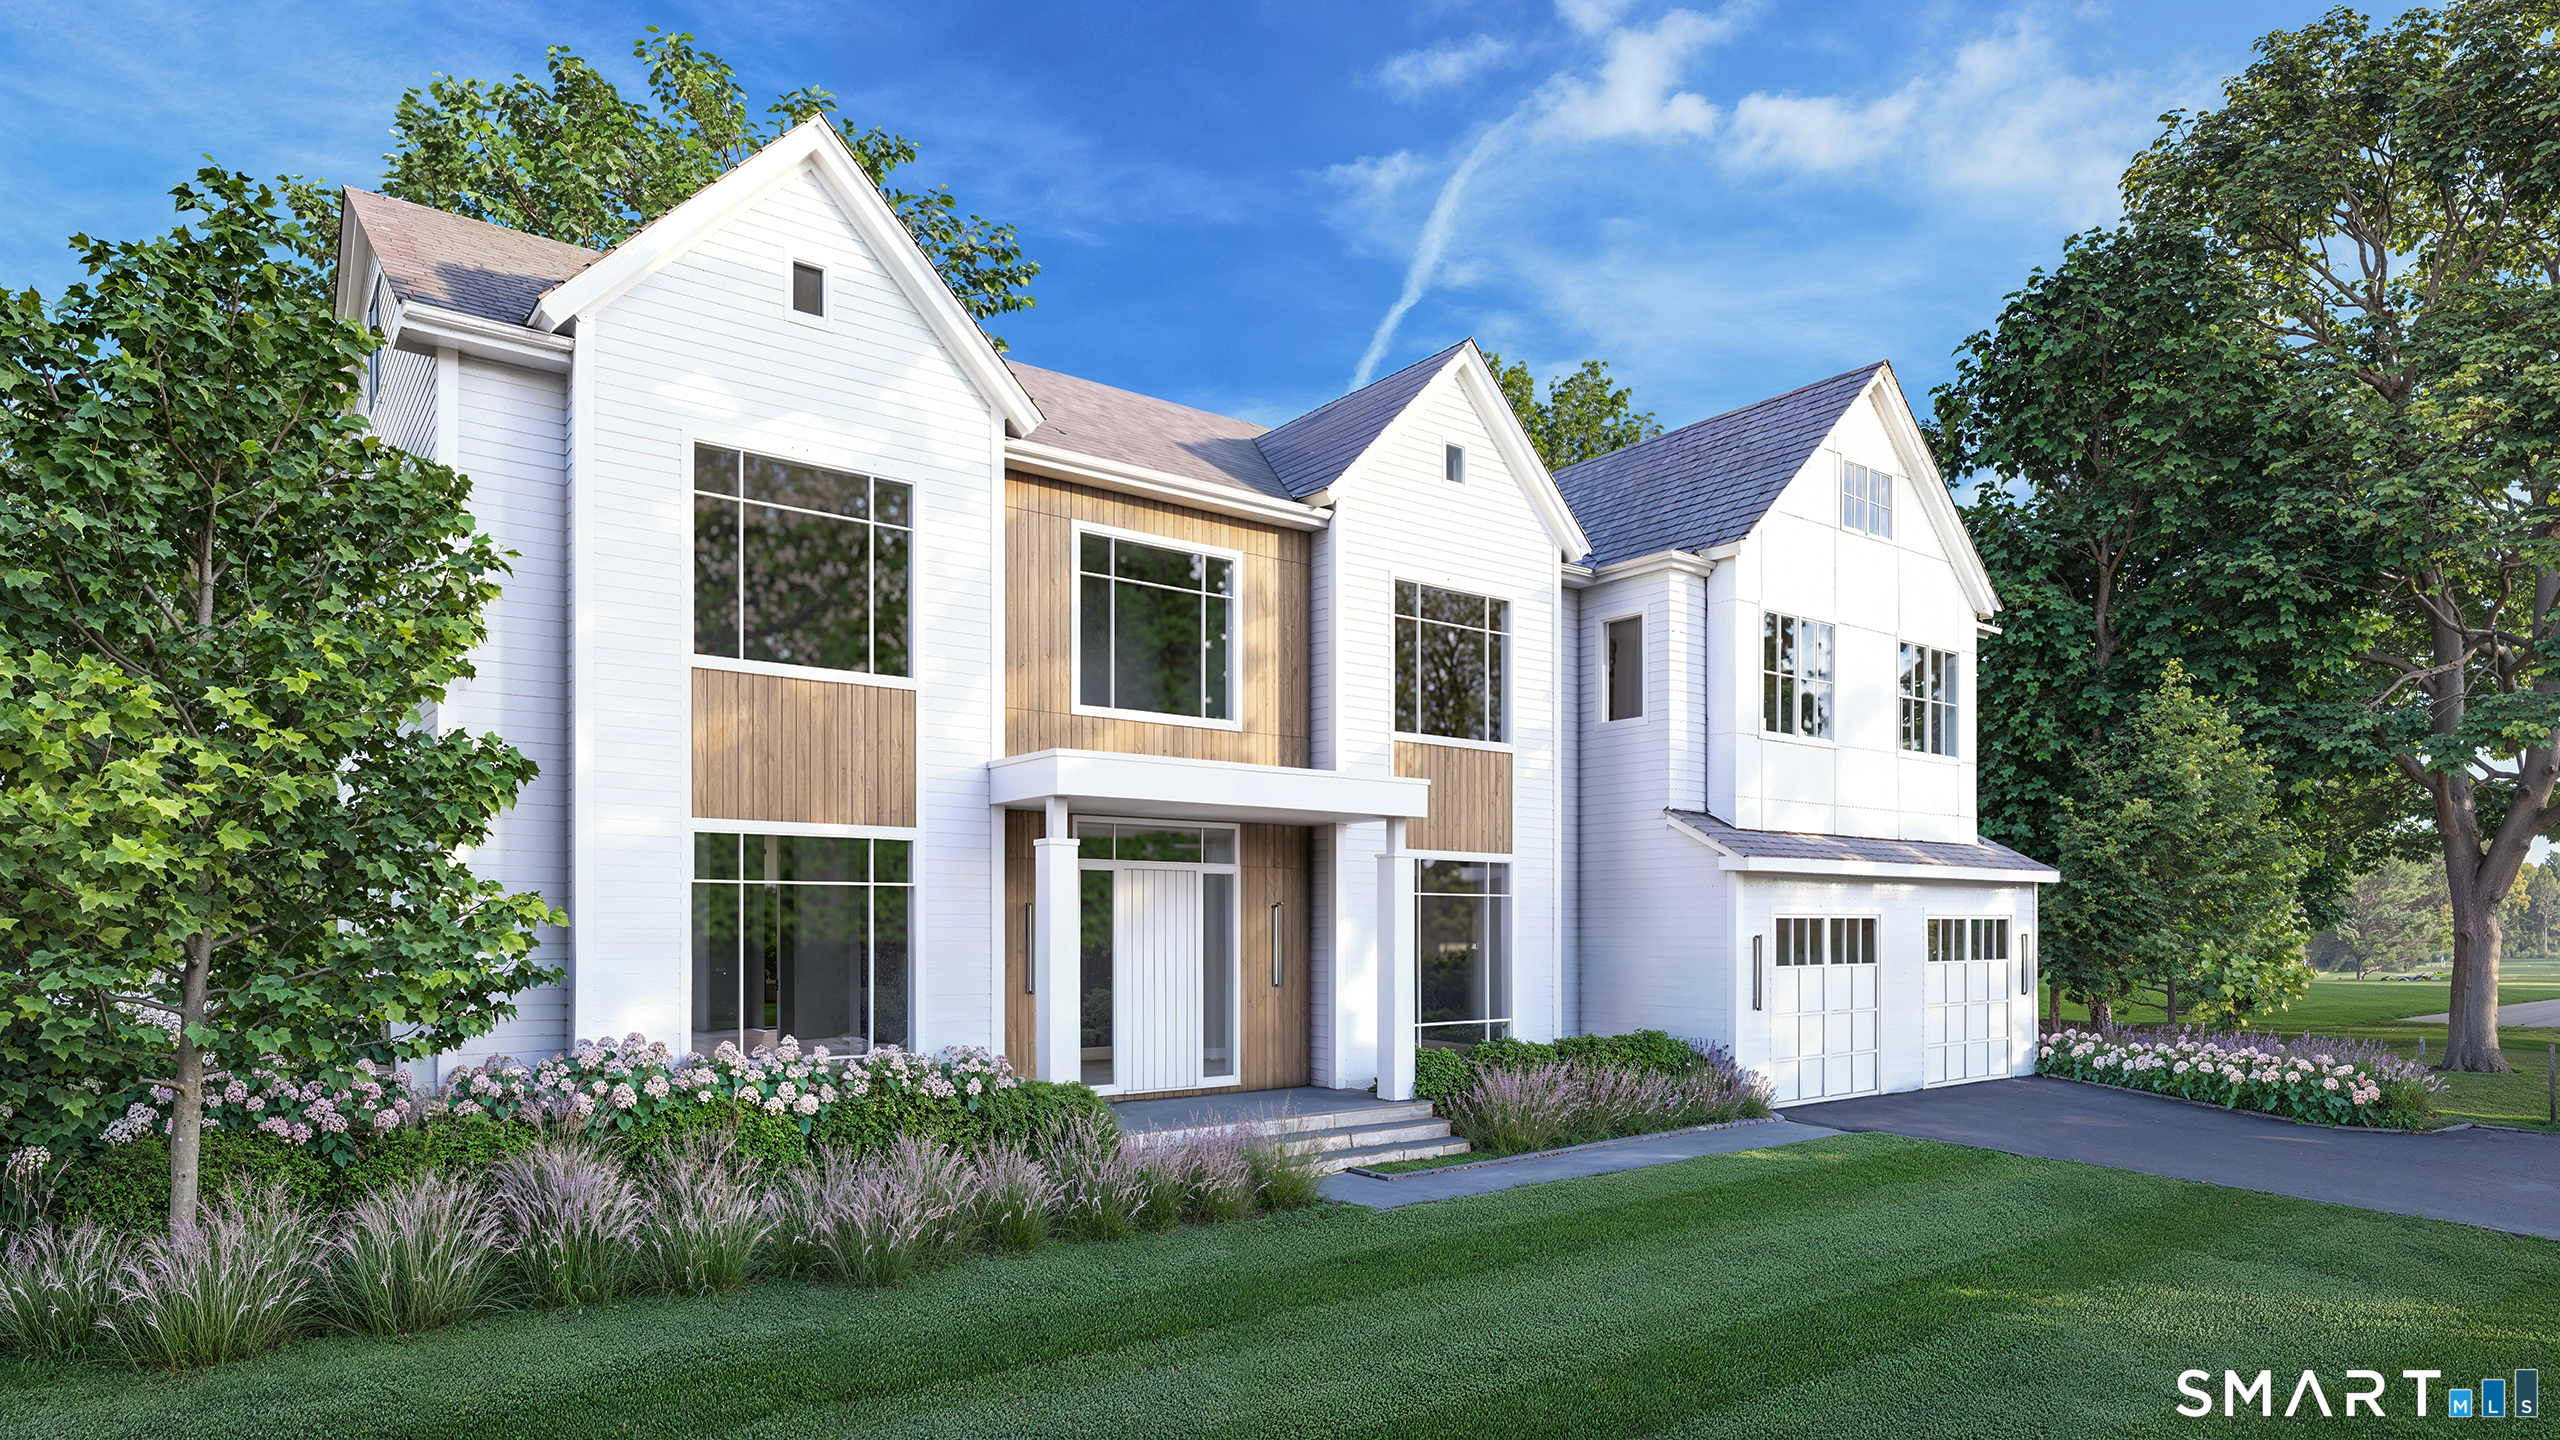
6 Janson Drive in Westport is a six-bedroom, six-full-bath and three-half-bath home built in 2026 on a level half-acre property. The residence spans four finished levels and includes an open-concept layout, a custom kitchen with Wolf and Sub-Zero appliances, three fireplaces, white oak flooring, and custom millwork. A finished lower level with walkout access adds flexible room for recreation, fitness, or living. Outdoors, the property includes a heated gunite pool, bluestone patio, and planned landscaping.
Property Details
Listing Facts
- Acres
- 0.5
- Year built
- 2026
- Taxes (July 2025-June 2026)
- $99,999 (July 2025-June 2026)
- Price/SF
- $567
- Days on Market
- 186 Days
- MLS number
- 24165540
Highlights
- Custom kitchen with Wolf and Sub-Zero appliances
- Three fireplaces throughout the home
- Primary suite with spa-like bath and custom closet
- Finished lower level with walkout access
- Heated gunite pool and bluestone patio
- White oak flooring and custom millwork
- 24 KW generator and 400-amp electrical service
- Finish customization remains available
Read the full listing description
Exceptional new construction by AR Luxury Homes with 7,500+/- square feet of thoughtfully designed living space across four finished levels in a prime Westport location. This 6-bedroom, 6 full and 3 half bath residence blends refined craftsmanship with modern functionality, featuring an open-concept layout ideal for both everyday living and entertaining. The heart of the home is a custom-designed kitchen equipped with premium appliances including Wolf and Sub-Zero, expansive island, and seamless flow to the family room with fireplace. Three fireplaces throughout the home add warmth and architectural interest. White oak flooring, custom millwork, and high-end finishes elevate every space. The upper levels offer a luxurious primary suite with spa-like bath and custom closet, along with well-appointed secondary bedrooms. A fully finished lower level with walkout access provides flexible space for recreation, fitness, or additional living. Set on a level .50-acre property, the outdoor experience is complete with a 15' x 30' heated gunite pool, bluestone patio, and professionally planned landscaping-perfect for enjoyment and relaxation. Additional features include city water and sewer, propane gas, 400-amp electrical service, 24 KW generator, and wiring for audio, security, and smart home systems. A rare opportunity to own a new construction home with exceptional scale, quality, and amenities. Still time to customize finishes.
Schools
- Elementary
- Saugatuck
- Middle
- Bedford
- High
- Staples
School assignments as reported by SmartMLS.
Price History
| Date | Event | Price |
|---|---|---|
| Listed | $4,250,000 | |
| Sold | $1,449,777 | |
| Listed | $1,299,000 |
Listing Agent
The Riverside Realty Group · (203) 226-8300
Brett Lieberman · (203) 216-2515
Building permit history
How we compile this →Records show demolition followed by new-construction activity.
2026
Residential ElectricElectricalWire pool as per code.
Residential ElectricElectrical
Wire pool as per code.
Residential Pool/SpaPoolConstruct an inground 15' x 30' pool with a Connecticut code-conforming barrier and water surface alarm.
Residential Pool/SpaPool
Construct an inground 15' x 30' pool with a Connecticut code-conforming barrier and water surface alarm.
Residential GeneratorElectricalInstall 22 kW Generac standby generator.
Residential GeneratorElectrical
Install 22 kW Generac standby generator.
Residential AlarmFire protectionInstall burglar, fire, and carbon monoxide detectors to code.
Residential AlarmFire protection
Install burglar, fire, and carbon monoxide detectors to code.
Residential HVACMechanicalInstall all needed ductwork and equipment to properly heat and cool the house.
Residential HVACMechanical
Install all needed ductwork and equipment to properly heat and cool the house.
Residential PlumbingPlumbingBasement bathroom with a pump- shower toilet sink, first floor 2 half bathroom- toilet sink, kitchen sink w faucet, second floor- 4 full bathrooms shower toilet sink, primary shower tub 2 sinks w faucet toilet, washer hookup, mop sink, third floor half bathroom toilet sink, 2 tankless water heaters.
Residential PlumbingPlumbing
Basement bathroom with a pump- shower toilet sink, first floor 2 half bathroom- toilet sink, kitchen sink w faucet, second floor- 4 full bathrooms shower toilet sink, primary shower tub 2 sinks w faucet toilet, washer hookup, mop sink, third floor half bathroom toilet sink, 2 tankless water heaters.
Residential Gas Piping2 furnaces, 3 fireplaces, stove, 2 water heaters, outdoor grill.
Residential Gas Piping
2 furnaces, 3 fireplaces, stove, 2 water heaters, outdoor grill.
Residential ElectricNew constructionWire new home, install standby generator 22 kW.
Residential ElectricNew construction
Wire new home, install standby generator 22 kW.
Residential Electrical ServiceElectricalCRS #24886239 – New 400-amp underground service with two 200-amp subpanels.
Residential Electrical ServiceElectrical
CRS #24886239 – New 400-amp underground service with two 200-amp subpanels.
Residential New BuildingNew constructionNew 2 story single family dwelling with 6 bedrooms, finish attic, finish basement. Foundation only, needs framing, brace wall plan and residence check.
Residential New BuildingNew construction
New 2 story single family dwelling with 6 bedrooms, finish attic, finish basement. Foundation only, needs framing, brace wall plan and residence check.
2025
Residential DemolitionDemolitionDemolish single-family residence.
Residential DemolitionDemolition
Demolish single-family residence.
Residential Electrical ServiceElectrical100-amp temp service.
Residential Electrical ServiceElectrical
100-amp temp service.
2020
Residential Gas PipingInstall three 120-gallon propane tanks.
Residential Gas Piping
Install three 120-gallon propane tanks.
Residential GeneratorElectricalInstall 24 kW auto standby generator.
Residential GeneratorElectrical
Install 24 kW auto standby generator.
Interpretation note: Demolition or new-construction records can mark a lifecycle break. Earlier permits may relate to a prior structure, so each town record remains separate.
How we compile this. The source is Westport municipal permit records. These records are imported periodically and are not a live feed from the town. A permit’s presence does not, by itself, confirm that work was completed or passed final inspection. Dates shown are issue dates unless identified otherwise. Descriptions may be lightly edited for readability without changing material details. Dollar amounts are town-reported project costs or permit valuations, not estimates of the property’s market value.
Map
6 Janson Drive, Westport, CT 06880
Nearby Properties for Sale
Homes for Sale in Westport ↗ Active$1,248,0003 beds · 3 ba · 2,237 sqft · Active310 Main Street, Westport, CT 06880Compass Connecticut, LLC
 Active$1,199,0003 beds · 2.5 ba · 1,936 sqft · Active280 Main Street, Westport, CT 06880Houlihan Lawrence WD
 Active$1,799,0002 beds · 2 ba · 1,300 sqft · Active41 Richmondville Avenue, Unit 303, Westport, CT 06880Coldwell Banker Realty
 Active$1,949,0002 beds · 2 ba · 1,560 sqft · Active41 Richmondville Avenue, Unit 105, Westport, CT 06880Serhant Connecticut, LLC
 Active$1,799,0002 beds · 2 ba · 1,350 sqft · Active41 Richmondville Avenue, Unit 311, Westport, CT 06880Coldwell Banker Realty
Nearby Sold Homes
Sold Homes in Westport ↗ Sold 01/29/25$645,0002 beds · 2 ba · 1,200 sqft · Sold14 Cross Highway, Unit D, Westport, CT 06880Compass Connecticut, LLC
 Sold 05/06/24$535,0002 beds · 1 ba · 800 sqft · Sold14 Cross Highway, Unit B, Westport, CT 06880Settlers & Traders
 Sold 02/27/25$1,799,0004 beds · 3 ba · 2,719 sqft · Sold2 Janson Drive, Westport, CT 06880Coldwell Banker Realty
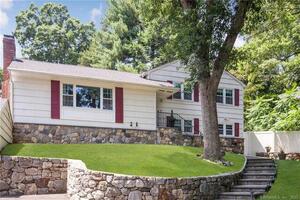 Sold 11/28/21$830,0004 beds · 3 ba · 2,744 sqft · Sold131 Compo Road, Westport, CT 06880Compass Connecticut, LLC
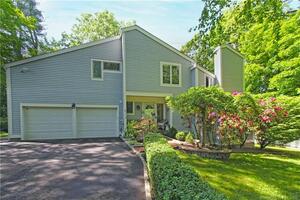 Sold 08/15/22$1,165,0004 beds · 3.5 ba · 3,780 sqft · Sold4 Janson Court, Westport, CT 06880Connecticut Homes & Estates
Could this be your next home?
Let’s talk about the property and what working with Cress could save you.
Save an estimated $53,125 with Cress*
When you buy with Cress, we give you back a portion of the brokerage commission we receive.
See how the commission rebate works ↗*Estimate assumes a 2.5% buyer-agent commission and a 50% rebate. Actual savings depend on final purchase price and commission received.
SmartMLS · Listing #24165540 · Under Contract
Listing data checked: Nov 18, 2026, 6:01 AM EST.
Listing information is deemed reliable but not guaranteed. Cress commentary is separate from the MLS listing description. Contact Cress about a correction.
For personal, noncommercial use to identify properties you may be interested in purchasing.
