George Cress of Real Broker Email: [email protected] Call/Text: 212-203-5251

6 Murvon Court
Westport, CT 06880
$1,925,000Sold
- 4
- beds
- 4
- baths
- 1,849
- SF
Our Take
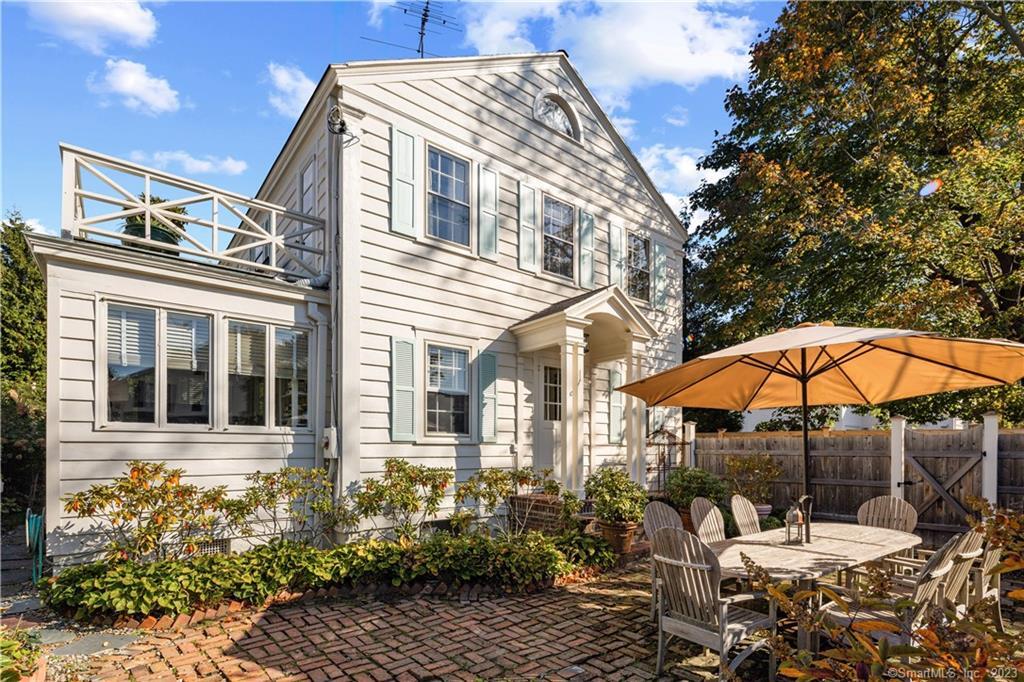
6 Murvon Court is a 1925 home in Westport’s Compo Beach area with original details, sunny rooms, gardens, patios, and private entertaining spaces. The home includes a living room with a Dutch door, hardwood floor, and fireplace; an eat-in kitchen with a bay window and pantry; a dining room; den; and small guest room. The primary bedroom has a balcony, while two additional bedrooms share a bath. A lower level offers play space, laundry, ping pong, and storage, and the property includes a separate two-car garage and fenced backyard.
Historic Profile
Westport, CT Historic Properties ↗6 Murvon Court is a 1920s Colonial Revival house in Westport’s Compo–Owenoke Historic District. Its historical recognition extends to an associated Colonial Revival garage, with both buildings counted as contributing resources. The street developed on Bradley family land sold to a developer by Jennie Punzelt in 1922. The property belongs to the period when Compo’s shoreline neighborhood expanded as a beach colony, connecting the house and its outbuilding to Westport’s early twentieth-century coastal development.
Research note: The National Register nomination dates both buildings to approximately 1925. Later municipal inventory material could not be inspected, leaving the precise construction year unresolved. The original owner and builder were not established. A detached garage appears in the 2024 account, but its fabric has not been compared with the garage recorded in 1991.
Property Details
Listing Facts
- Acres
- 0.12
- Year built
- 1925
- Taxes (July 2023-June 2024)
- $12,678 (July 2023-June 2024)
- Price/SF
- $1,041
- Days on Market
- 85 Days
- MLS number
- 170605110
Highlights
- Living room with Dutch door and granite-surround fireplace
- Sunny eat-in kitchen with bay window and pantry
- Primary bedroom with balcony and original tile bath
- Two additional bedrooms sharing a tiled-floor bath
- Lower level with ping pong, laundry, and storage
- Separate two-car garage
- Fenced backyard with mature hedges and climbing roses
- Gardens, patios, and private entertaining spaces
Read the full listing description
Cherished Compo Beach getaway is presented for the first time on over 30 years. Framed by the idyllic beauty of lush gardens, patios and private entertaining spaces, this immaculate, charming home offers life at the beach in style. Original details and sunny rooms create a piece of paradise, steps from the beach, marina and Longshore Club Park. Enter through the Dutch door into a charming living room with hardwood floor complemented by a FP with granite surround. A sunny, eat-in kitchen features glass fronted cabinets, a bay window and large pantry. The spacious dining room offers enough room for any holiday gathering. The den is perfect for TV watching, napping or admiring both front and back gardens, and a small guest room off the kitchen provides a work from home option. The primary bedroom has double closets with vintage brass hardware, a full bath with original tile plus a balcony for sunning, enjoying morning coffee or watching sunsets in the evening. Two additional bedrooms share a bath with original tiled floor. The lower level has ample room for play on a rainy day, a ping pong table, laundry area and ample storage. The separate two-car garage is an added convenience not always available at the beach. The fenced backyard surrounded by mature hedges, climbing roses and perennial plantings...even a hot tub... creates a serene, private sanctuary. Spend the summer or live year round in this gracious, vintage home that has stood proudly for nearly 100 years.
Schools
- Elementary
- Greens Farms
- Middle
- Bedford
- High
- Staples
School assignments as reported by SmartMLS.
Price History
| Date | Event | Price |
|---|---|---|
| Sold | $1,925,000 | |
| Listed | $1,795,000 |
Listing Agent
Coldwell Banker Realty
Emily Gordon
Building permit history
How we compile this →Municipal records document permitted work at this property.
2024
Residential RoofRoofingReplace roof shingles on main house and rear garage with new asphalt shingles on approved underlayment, tape all plywood seams, ice and water shield at eaves, metal drip edge on eaves and rkaes, and 6 nails per shingle.
Residential RoofRoofing
Replace roof shingles on main house and rear garage with new asphalt shingles on approved underlayment, tape all plywood seams, ice and water shield at eaves, metal drip edge on eaves and rkaes, and 6 nails per shingle.
2020
Residential Fuel TankMechanicalRemove existing oil tank and install a 275-gallon oil tank in the basement.
Residential Fuel TankMechanical
Remove existing oil tank and install a 275-gallon oil tank in the basement.
Residential Fuel TankMechanicalRemove 550 gallon #2 fuel oil tank underground.
Residential Fuel TankMechanical
Remove 550 gallon #2 fuel oil tank underground.
Interpretation note: This matched record set reflects only the municipal data currently imported; it is not a claim that no other work occurred.
How we compile this. The source is Westport municipal permit records. These records are imported periodically and are not a live feed from the town. A permit’s presence does not, by itself, confirm that work was completed or passed final inspection. Dates shown are issue dates unless identified otherwise. Descriptions may be lightly edited for readability without changing material details. Dollar amounts are town-reported project costs or permit valuations, not estimates of the property’s market value.
Map
6 Murvon Court, Westport, CT 06880
Nearby Properties for Sale
Homes for Sale in Westport ↗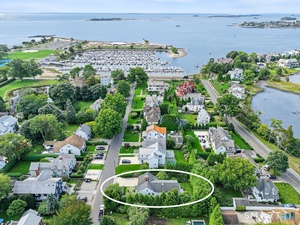 Active$4,250,0004 beds · 3.5 ba · 2,762 sqft · Active19 Roosevelt Road, Westport, CT 06880Compass Connecticut, LLC
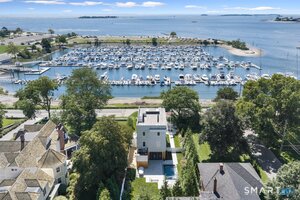 Active$7,200,0004 beds · 4 ba · 2,880 sqft · Active51 Compo Beach Road, Westport, CT 06880Coldwell Banker Realty
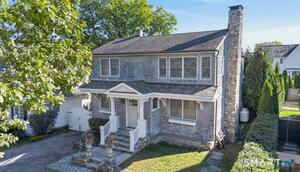 Coming Soon$3,755,0004 beds · 2.5 ba · 2,202 sqft · Coming Soon25 Compo Beach Road, Westport, CT 06880Compass Connecticut, LLC
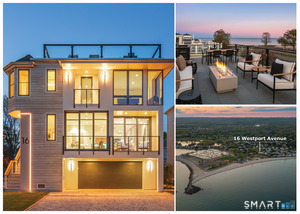 Active$6,495,0004 beds · 4.5 ba · 3,260 sqft · Active16 Westport Avenue, Westport, CT 06880Compass Connecticut, LLC
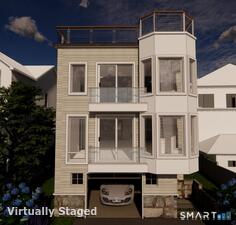 Active$4,995,0003 beds · 3.5 ba · 2,440 sqft · Active238 Hillspoint Road, Westport, CT 06880Compass Connecticut, LLC
Nearby Sold Homes
Sold Homes in Westport ↗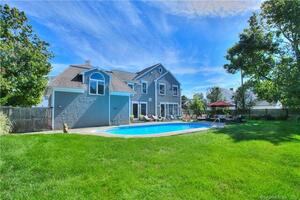 Sold 02/07/22$2,549,0005 beds · 4.5 ba · 3,011 sqft · Sold2 Murvon Court, Westport, CT 06880Coldwell Banker Realty
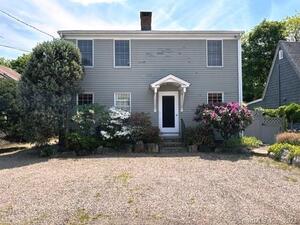 Sold 07/10/23$2,150,0004 beds · 3.5 ba · 2,456 sqft · Sold9 Murvon Court, Westport, CT 06880Brown Harris Stevens
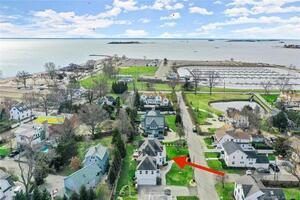 Sold 05/18/23$3,260,0005 beds · 3.5 ba · 4,397 sqft · Sold8 Apple Tree Trail, Westport, CT 06880The Riverside Realty Group
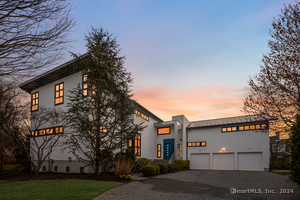 Sold 11/14/24$3,875,0005 beds · 5.5 ba · 4,294 sqft · Sold39 Danbury Avenue, Westport, CT 06880Compass Connecticut, LLC
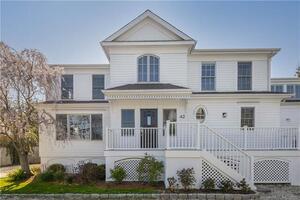 Sold 09/14/22$2,325,0003 beds · 3.5 ba · 3,367 sqft · Sold42 Danbury Avenue, Westport, CT 06880Compass Connecticut, LLC
Interested in a property like this?
Cress can help you understand the market and find currently available homes.
SmartMLS · Listing #170605110 · Closed
Listing information is deemed reliable but not guaranteed. Cress commentary is separate from the MLS listing description. Contact Cress about a correction.
For personal, noncommercial use to identify properties you may be interested in purchasing.
