George Cress of Real Broker Email: [email protected] Call/Text: 212-203-5251

67 Parish Road
Westport, CT 06880
$2,115,000Sold
- 5
- beds
- 4.5
- baths
- 4,393
- SF
Our Take
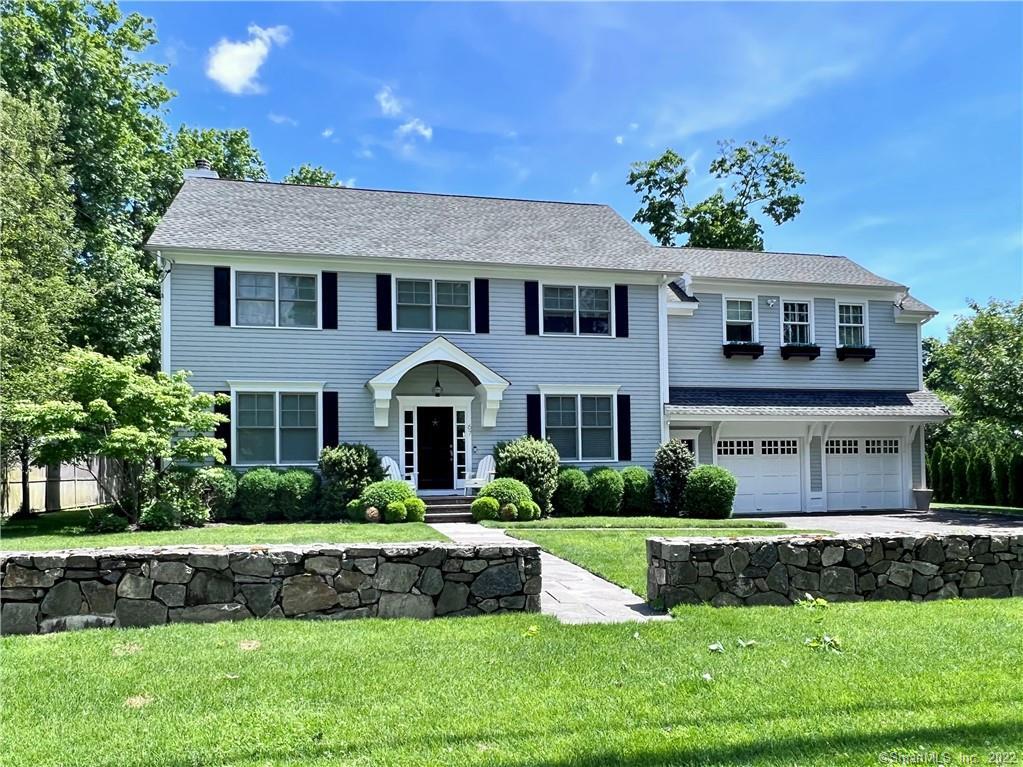
67 Parish Road in Westport’s Greens Farms area is a 2009-built home with five bedrooms, four full baths, and one half bath. The home includes a dining room, living room/library, kitchen with Carrara marble counters and backsplash, mahogany-topped island, breakfast area, and family room with coffered ceiling, stone fireplace, and custom built-ins. The second floor has four bedrooms, including a main suite, while the finished lower level adds a fifth bedroom, full bath, play/recreation room, and office/gym/bonus space. Outdoors are a curved stone patio and room for a pool.
Property Details
Listing Facts
- Acres
- 0.35
- Year built
- 2009
- Taxes (July 2022-June 2023)
- $16,534 (July 2022-June 2023)
- Price/SF
- $481
- Days on Market
- 13 Days
- MLS number
- 170495496
Highlights
- Carrara marble kitchen counters and backsplash
- Mahogany-topped kitchen island
- Family room with coffered ceiling and stone fireplace
- Main suite with tray ceiling and marble bathroom
- Attached two-car garage
- Finished lower level with fifth bedroom and full bath
- Curved stone patio with room for a pool
- Automatic generator with natural gas, town water, and sewer
Read the full listing description
Perfectly located in the premier Greens Farms area of Westport, this quality home has all of the features on your wish list. Constructed by SIR Development - one of the area's most respected builders - and upgraded since, this home sparkles. Set behind a stone wall, the curb appeal will captivate you. Large windows, hardwood floors, high ceilings, chic lighting, tasteful millwork & an intuitive layout all match today's lifestyle. The foyer w/guest closet & powder room opens to an entertaining-sized dining rm w/raised paneling as well as the living rm/library w/French doors. Spanning the rear of the home, the gourmet kitchen w/Carrara marble counters & backsplash, mahogany-topped center island & command-center desk opens to the generous breakfast area and into the fabulous family rm w/coffered ceiling, stone fireplace & custom built-ins. The mudroom has a large closet, storage bench and leads to the attached two car garage. The 2nd floor provides 4 large BRs beginning w/the sumptuous main suite that has a tray ceiling in the king-sized bedroom, amazing walk-in closet space and a terrific white marble bathroom. A great Jack/Jill suite as well as private en-suite BR all have great closets. The laundry rm has custom storage organizers. The finished LL has the 5th BR w/full bath, a great play/rec rm w/custom built-ins, and a sep office/gym/bonus space. The backyard has wonderful privacy, a curved stone patio & room for a pool. Automatic generator, natural gas, town water & sewer.
Schools
- Elementary
- Greens Farms
- Middle
- Bedford
- High
- Staples
School assignments as reported by SmartMLS.
Price History
| Date | Event | Price |
|---|---|---|
| Sold | $2,115,000 | |
| Listed | $1,899,000 |
Listing Agent
Coldwell Banker Realty
Alexander Chingas
Map
67 Parish Road, Westport, CT 06880
Nearby Properties for Sale
Homes for Sale in Westport ↗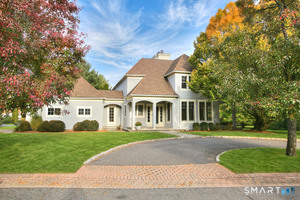 Active$2,500,0004 beds · 4.5 ba · 4,096 sqft · Active6 Sherwood Farms Lane, Westport, CT 06880Coldwell Banker Realty
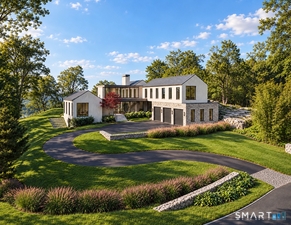 Active$9,675,6906 beds · 8.5 ba · 8,623 sqft · Active38 Prospect Road, Westport, CT 06880Higgins Group Bedford Square
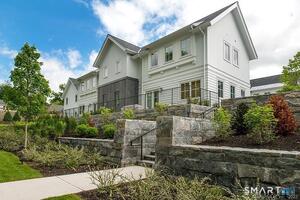 Active$1,095,0001 beds · 1 ba · 820 sqft · Active4 Morningside Drive, Unit 102, Westport, CT 06880Compass Connecticut, LLC
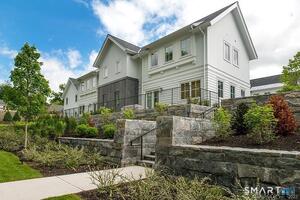 Active$1,895,0002 beds · 2.5 ba · 1,660 sqft · Active4 Morningside. Drive, Unit 202, Westport, CT 06880Compass Connecticut, LLC
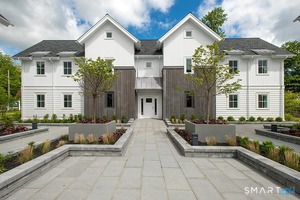 Active$1,395,0002 beds · 2 ba · 955 sqft · Active4 Morningside Drive, Unit 301, Westport, CT 06880The Riverside Realty Group
Nearby Sold Homes
Sold Homes in Westport ↗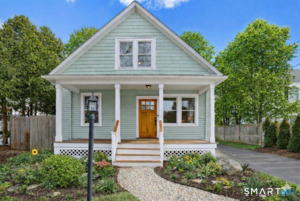 Sold 03/29/26$1,100,0003 beds · 2 ba · 1,183 sqft · Sold65 Parish Road, Westport, CT 06880Keller Williams Realty
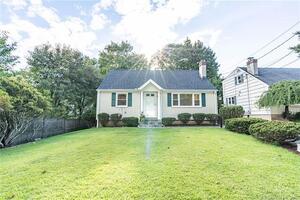 Sold 01/08/23$710,0005 beds · 2 ba · 2,291 sqft · Sold20 Rumpenmile Avenue, Westport, CT 06880Compass Connecticut, LLC
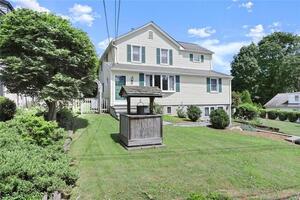 Sold 10/31/23$865,0004 beds · 3.5 ba · 2,217 sqft · Sold59 Parish Road, Westport, CT 06880William Raveis Real Estate
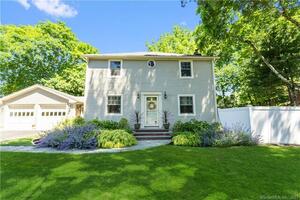 Sold 12/18/23$1,301,0004 beds · 1.5 ba · 2,022 sqft · Sold36 Center Street, Westport, CT 06880Compass Connecticut, LLC
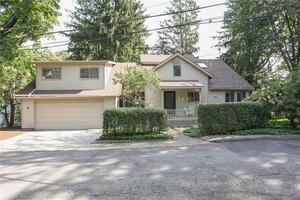 Sold 05/18/22$810,0003 beds · 3 ba · 2,345 sqft · Sold4 Rockwell Place, Westport, CT 06880William Raveis Real Estate
Interested in a property like this?
Cress can help you understand the market and find currently available homes.
SmartMLS · Listing #170495496 · Closed
Listing information is deemed reliable but not guaranteed. Cress commentary is separate from the MLS listing description. Contact Cress about a correction.
For personal, noncommercial use to identify properties you may be interested in purchasing.
