George Cress of Real Broker Email: [email protected] Call/Text: 212-203-5251


7 Caccamo Lane
Westport, CT 06880
$3,200,000Sold
- 5
- beds
- 5
- baths
- 6,548
- SF
Our Take
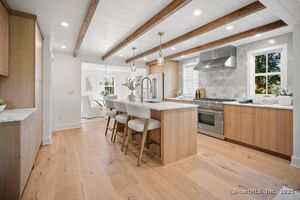
7 Caccamo Lane in Westport is a 2006 home with five bedrooms, four full baths, two half baths, and 0.53 acres. Its first floor includes a formal living room with fireplace, dining room, modernized kitchen, family room with stone fireplace and built-ins, mudroom, private office, and two powder rooms. French doors connect the family room to a patio and outdoor entertaining areas. The second level includes a primary suite, three ensuite bedrooms, and laundry room; additional upstairs space has a bedroom and full bath, while the lower level includes a playroom and gym.
Property Details
Listing Facts
- Acres
- 0.53
- Year built
- 2006
- Taxes (July 2024-June 2025)
- $26,373 (July 2024-June 2025)
- Price/SF
- $489
- Days on Market
- 8 Days
- MLS number
- 24017627
Highlights
- Fireplace in the formal living room
- Kitchen flowing into a family room with built-ins
- French doors opening to the patio
- First-floor mudroom and private office
- Primary suite with vaulted sitting room
- Three ensuite bedrooms on the second level
- Upstairs bedroom with a full bath
- Bluestone patio overlooking the private yard
Read the full listing description
In walking proximity to chic boutiques and vibrant restaurants, this stylish home offers great spaces to entertain and relax. Unlike many houses that boast that they are move-in-ready then disappoint when you go inside, this stunning newly transformed 6,500 SF+, 5-bedroom home will exceed your expectations. Superior quality and craftsmanship are evident the moment you walk through the door, and the design integrity and timeless appeal are continued throughout. A welcoming foyer flows easily into a large, formal living room with a fireplace. The heart of the home is a modernized Kitchen which flows into a stunning Family Room with stone fireplace and built-ins and showcases French doors leading to the expansive patio and sensational outdoor entertaining areas. An elegant Dining Room is perfectly placed. Completing the first floor is a mudroom with a second powder room and private office. On the Second level is the primary suite with a vaulted sitting room, large his and her walk-in closets, luxurious bath, three ensuite bedrooms and the Laundry Room. Upstairs, flexible living or recreational space includes a full bath and bedroom. 775 sf+/- of additional space in the lower level includes a playroom and gym. An expansive bluestone patio overlooks the professionally landscaped private yard and is perfect for entertaining or simply relaxing away peaceful days. Embodying all that is envious of an in-town location, this is a turnkey offering in a coveted neighborhood.
Schools
- Elementary
- Saugatuck
- Middle
- Bedford
- High
- Staples
School assignments as reported by SmartMLS.
Price History
| Date | Event | Price |
|---|---|---|
| Sold | $3,200,000 | |
| Listed | $2,995,000 |
Listing Agent
The Riverside Realty Group
Susan Lieberman
Map
7 Caccamo Lane, Westport, CT 06880
Nearby Properties for Sale
Homes for Sale in Westport ↗ Active$1,248,0003 beds · 3 ba · 2,237 sqft · Active310 Main Street, Westport, CT 06880Compass Connecticut, LLC
 Active$1,199,0003 beds · 2.5 ba · 1,936 sqft · Active280 Main Street, Westport, CT 06880Houlihan Lawrence WD
 Active$1,799,0002 beds · 2 ba · 1,300 sqft · Active41 Richmondville Avenue, Unit 303, Westport, CT 06880Coldwell Banker Realty
 Active$1,949,0002 beds · 2 ba · 1,560 sqft · Active41 Richmondville Avenue, Unit 105, Westport, CT 06880Serhant Connecticut, LLC
 Active$1,799,0002 beds · 2 ba · 1,350 sqft · Active41 Richmondville Avenue, Unit 311, Westport, CT 06880Coldwell Banker Realty
Nearby Sold Homes
Sold Homes in Westport ↗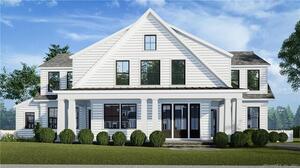 Sold 04/17/22$4,300,0005 beds · 6.5 ba · 6,000 sqft · Sold28 Juniper Road, Westport, CT 06880Compass Connecticut, LLC
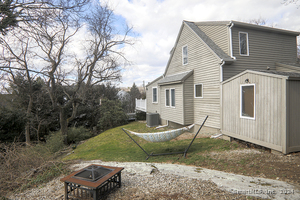 Sold 04/21/24$950,0002 beds · 3 ba · 1,614 sqft · Sold8 Cunningham Place, Westport, CT 06880Keller Williams Realty
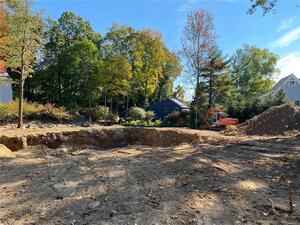 Sold 12/01/22$4,175,0005 beds · 6.5 ba · 7,200 sqft · Sold13 Caccamo Lane, Westport, CT 06880Compass Connecticut, LLC
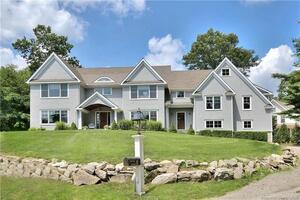 Sold 07/08/24$2,841,0005 beds · 5 ba · 4,997 sqft · Sold11 Caccamo Lane, Westport, CT 06880Coldwell Banker Realty
 Sold 01/11/26$1,960,0003 beds · 2.5 ba · 1,805 sqft · Sold7 Wild Rose Road, Westport, CT 06880Coldwell Banker Realty
Interested in a property like this?
Cress can help you understand the market and find currently available homes.
SmartMLS · Listing #24017627 · Closed
Listing information is deemed reliable but not guaranteed. Cress commentary is separate from the MLS listing description. Contact Cress about a correction.
For personal, noncommercial use to identify properties you may be interested in purchasing.
