George Cress of Real Broker Email: [email protected] Call/Text: 212-203-5251

7 Side Hill Road
Westport, CT 06880
$3,400,000Sold
- 6
- beds
- 6
- baths
- 7,301
- SF
Our Take
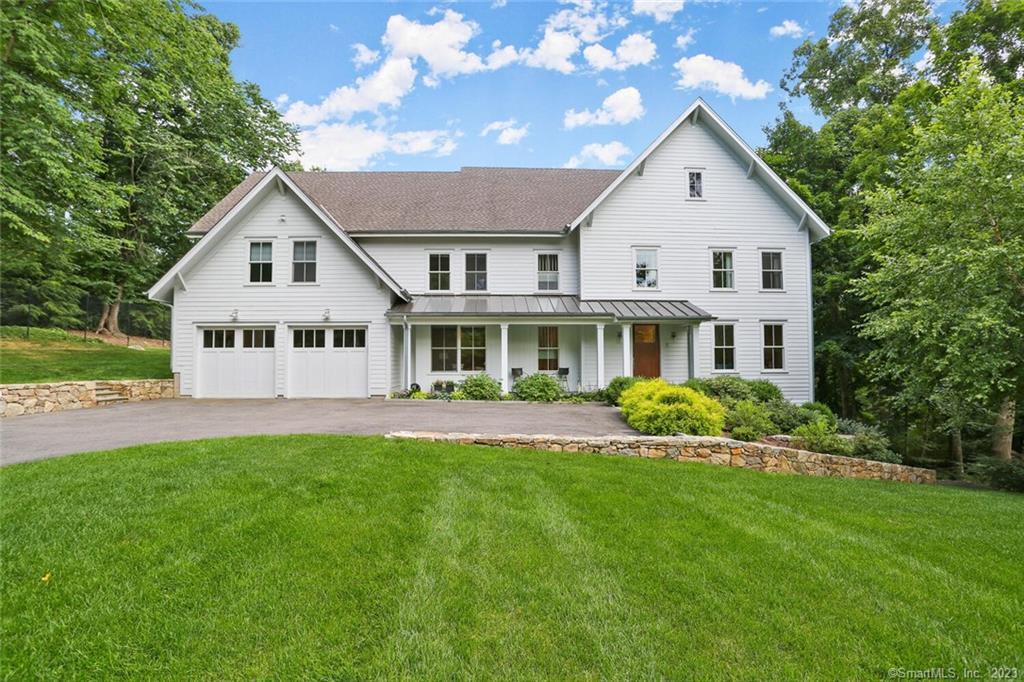
7 Side Hill Road in Westport is a 2017 transitional-style home with a modern Farmhouse aesthetic, six bedrooms, and five full and two half baths. The main floor combines expansive windows with a formal dining room, living room and family room fireplaces, a gourmet kitchen, breakfast room, Butler’s Pantry, paneled office, and terrace access. Upstairs, the primary bedroom has a spa-like bath, while four additional bedrooms and three baths complete the sleeping quarters. The walkout lower level adds a game/family room, theater room, exercise room, and guest room with bath. Outdoors, a patio overlooks the private yard.
Property Details
Listing Facts
- Acres
- 1.38
- Year built
- 2017
- Taxes (July 2022-June 2023)
- $29,163 (July 2022-June 2023)
- Price/SF
- $466
- Days on Market
- 12 Days
- MLS number
- 170506680
Highlights
- Transitional-style home with modern Farmhouse aesthetic
- Six bedrooms and 5.2 baths
- Main floor with expansive windows
- Formal dining room with custom millwork
- Primary bedroom with spa-like bath
- Walkout lower level with theater room
- Patio with built-in grill and firepit
- Paneled office on the first floor
Read the full listing description
Raising the bar, this better than new, 2017 transitional style home features a jaw-dropping architectural interpretation of a modern Farmhouse aesthetic with clean lines and extraordinary custom details throughout. Set on 1.4 acres on a prestigious Old Hill cul-de-sac, this home features 6 bedrooms, 5.2 baths and spectacular living spaces. Designed for maximum privacy amid exquisitely landscaped grounds, the chic, generously scaled interior with 9-foot ceilings, exquisite paneling, extraordinary architectural detail, and state-of-the-art modern amenities offers a splendid layout for laidback luxury. The airy main floor feels ethereal and open with walls of expansive windows. A brilliantly scaled, formal dining room with custom millwork, a spectacular living room with fireplace, an incredible gourmet kitchen, command center, a breakfast room with French doors to the terrace, a vaulted family room with fireplace, a Butler’s Pantry and a paneled office round out this well designed first floor. The second floor boasts a spacious primary bedroom with a spa-like bath. Four additional bedrooms with 3 baths complete the home’s sleeping quarters. The walkout lower level features a game/family room, a theater room, exercise room and additional guest room with bath. An expansive patio with a built-in grill and firepit overlooks the private yard with room for a pool. This property is perfect for the buyer seeking privacy while being near all the amenities that Westport has to offer.
Schools
- Elementary
- Kings Highway
- Middle
- Coleytown
- High
- Staples
School assignments as reported by SmartMLS.
Price History
| Date | Event | Price |
|---|---|---|
| Sold | $3,400,000 | |
| Listed | $2,995,000 |
Listing Agent
The Riverside Realty Group
Susan Lieberman
Building permit history
How we compile this →Permit records include new-construction activity.
2016
Residential HVACMechanicalInstallation of two gas-fired warm air systems with air conditioning, sheet metal ductwork, and gas piping.
Residential HVACMechanical
Installation of two gas-fired warm air systems with air conditioning, sheet metal ductwork, and gas piping.
Residential PlumbingPlumbingNew construction plumbing for 5 full baths and 2 1/2 baths, 1 laundry and laundry sink, 1 pantry sinks, and 1 kitchen sink.
Residential PlumbingPlumbing
New construction plumbing for 5 full baths and 2 1/2 baths, 1 laundry and laundry sink, 1 pantry sinks, and 1 kitchen sink.
Residential ServiceNew constructionWiring for new house, 400 amp service — CRS #2716644.
Residential ServiceNew construction
Wiring for new house, 400 amp service — CRS #2716644.
Residential UpgradeUpgrade to create a basement from a crawl space and create a media room.
Residential Upgrade
Upgrade to create a basement from a crawl space and create a media room.
Residential Masonry Fireplace1 fireplace on first floor.
Residential Masonry Fireplace
1 fireplace on first floor.
Residential UpgradeRetaining wall and patio.
Residential Upgrade
Retaining wall and patio.
Residential PlumbingPlumbingRunning drainage in the basement area for a full bath with a sewage ejector.
Residential PlumbingPlumbing
Running drainage in the basement area for a full bath with a sewage ejector.
Residential Fuel TankMechanical1000 underground propane tank with line to house for heat and hot water.
Residential Fuel TankMechanical
1000 underground propane tank with line to house for heat and hot water.
Residential New2 story SF dwelling with finished basement and unfinished attic - 6 bedrooms - formerly known as 0 side hill rd*. Upgrade - retaining wall and patio. *. Permit upgrade to create basement from crawl space to create media room.
Residential New
2 story SF dwelling with finished basement and unfinished attic - 6 bedrooms - formerly known as 0 side hill rd*. Upgrade - retaining wall and patio. *. Permit upgrade to create basement from crawl space to create media room.
Residential ElectricalNew constructionWire new house.
Residential ElectricalNew construction
Wire new house.
Residential AlarmFire protectionBurglar alarm with fire alarm.
Residential AlarmFire protection
Burglar alarm with fire alarm.
Interpretation note: Demolition or new-construction records can mark a lifecycle break. Earlier permits may relate to a prior structure, so each town record remains separate.
How we compile this. The source is Westport municipal permit records. These records are imported periodically and are not a live feed from the town. A permit’s presence does not, by itself, confirm that work was completed or passed final inspection. Dates shown are issue dates unless identified otherwise. Descriptions may be lightly edited for readability without changing material details. Dollar amounts are town-reported project costs or permit valuations, not estimates of the property’s market value.
Map
7 Side Hill Road, Westport, CT 06880
Nearby Properties for Sale
Homes for Sale in Westport ↗ Active$3,950,0006 beds · 6 ba · 5,696 sqft · Active217 Wilton Road, Westport, CT 06880Coldwell Banker Realty
 Active$2,595,0005 beds · 3.5 ba · 4,471 sqft · Active4 Crawford Road, Westport, CT 06880Coldwell Banker Realty
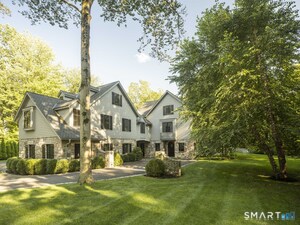 Active$4,999,0005 beds · 7 ba · 6,503 sqft · Active31 Stonybrook Road, Westport, CT 06880William Pitt Sotheby's Int'l
 Active$1,799,0002 beds · 2 ba · 1,350 sqft · Active41 Richmondville Avenue, Unit 311, Westport, CT 06880Coldwell Banker Realty
 Active$1,799,0002 beds · 2 ba · 1,300 sqft · Active41 Richmondville Avenue, Unit 303, Westport, CT 06880Coldwell Banker Realty
Nearby Sold Homes
Sold Homes in Westport ↗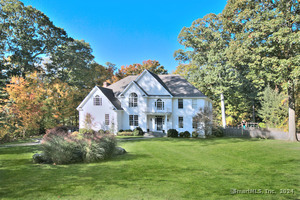 Sold 10/30/24$2,600,0005 beds · 3.5 ba · 5,086 sqft · Sold6 Side Hill Road, Westport, CT 06880Coldwell Banker Realty
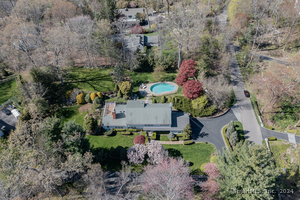 Sold 06/16/24$1,995,1076 beds · 4.5 ba · 4,204 sqft · Sold14 Side Hill Road, Westport, CT 06880Compass Connecticut, LLC
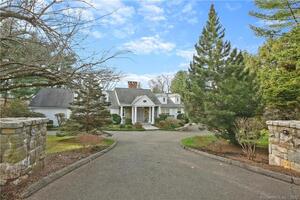 Sold 04/14/22$2,300,0005 beds · 4.5 ba · 5,220 sqft · Sold67 Old Hill Road, Westport, CT 06880The Riverside Realty Group
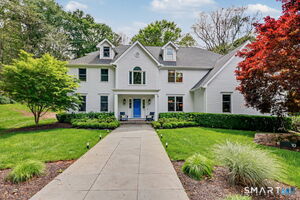 Sold 07/28/26$3,175,0006 beds · 5 ba · 6,844 sqft · Sold10 Side Hill Road, Westport, CT 06880The Riverside Realty Group
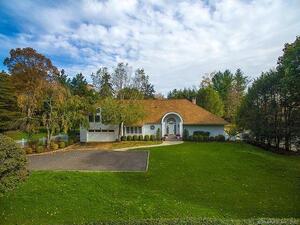 Sold 01/13/22$2,200,0004 beds · 4.5 ba · 4,256 sqft · Sold64 Old Hill Road, Westport, CT 06880Coldwell Banker Realty
Interested in a property like this?
Cress can help you understand the market and find currently available homes.
SmartMLS · Listing #170506680 · Closed
Listing information is deemed reliable but not guaranteed. Cress commentary is separate from the MLS listing description. Contact Cress about a correction.
For personal, noncommercial use to identify properties you may be interested in purchasing.
