George Cress of Real Broker Email: [email protected] Call/Text: 212-203-5251


78 Old Hill Road
Westport, CT 06880
$3,000,000Sold
- 5
- beds
- 7
- baths
- 6,987
- SF
Our Take
78 Old Hill Road in Westport sits on over an acre and combines sculptural details with unconventional construction materials. The home has five en-suite bedrooms, six full baths, and two half baths. Inside, a sculptural metal-and-wood staircase anchors the foyer, while the chef’s kitchen, dining room, and formal living room connect in an open flow. The primary suite includes a fireplace, French doors to a private balcony, and an en-suite bathroom with a custom tub overlooking the pool and landscaped grounds.
Property Details
Listing Facts
- Acres
- 1.05
- Year built
- 1944
- Taxes (July 2023-June 2024)
- $30,690 (July 2023-June 2024)
- Price/SF
- $429
- Days on Market
- 85 Days
- MLS number
- 170585283
Highlights
- Five en-suite bedrooms
- Sculptural metal-and-wood staircase
- Open-flow kitchen, dining, and living spaces
- Primary suite with private balcony
- Custom tub overlooking the pool
- Set on over an acre
Read the full listing description
Set in over an acre of the prestigious enclave of Old Hill. This one-of-a-kind home exudes a feel reminiscent of a Le Corbusier art nouveau midcentury artistic colonial with state-of-the-art updates. The unique blend of sculptural details and unconventional construction materials results in a striking interior that is a work of art in it’s own right. The mix of materials impart a warm and welcoming atmosphere to the space with an open floorplan that flows seamlessly from formal to casual living space. Boasting an impressive 5 en-suite bedrooms with a total of 6 full baths and 2 half baths, this custom home offers a wealth of space and luxury. From the moment you step into the front foyer, you'll be captivated by the sight of a sculptural metal and wood staircase that serves as both functional art and a centerpiece of the home's design. Open flow chef’s kitchen, dining, and formal living room are all steps away. Ascending the grand staircase leads you to an opulent mezzanine level, where your primary suite awaits. Lay in bed and enjoy the fire or enjoy the view outside the French doors that lead to a private balcony. The en-suite bathroom boasts a custom tub, providing a lavish spot for soaking while gazing at the pool and newly landscaped grounds. There is also another en-suite bedroom on this level with its own private balcony. Two additional en-suite bedrooms and a grand family room complete this part of the home.
Schools
- Elementary
- Kings Highway
- Middle
- Not provided
- High
- Staples
School assignments as reported by SmartMLS.
Price History
| Date | Event | Price |
|---|---|---|
| Sold | $3,000,000 | |
| Listed | $3,495,000 |
Listing Agent
Higgins Group Bedford Square
Gary Shelton
Building permit history
How we compile this →Permit records document renovation activity at this property.
2024
Residential Gas PipingGas line to fireplace, firepit, and grill.
Residential Gas Piping
Gas line to fireplace, firepit, and grill.
Residential AlterationRenovationInterior renovations for new bathroom, same location, no structural.*. Renovations for 3 bathrooms (same location, no structural). Add bar sink with cabinet.*. Amend for new beam for single garage door (2 existing).
Residential AlterationRenovation
Interior renovations for new bathroom, same location, no structural.*. Renovations for 3 bathrooms (same location, no structural). Add bar sink with cabinet.*. Amend for new beam for single garage door (2 existing).
Residential UpgradeAmend for a new beam for a single garage door (2 existing).
Residential Upgrade
Amend for a new beam for a single garage door (2 existing).
Residential HeatingMechanicalInstallation of (1) gas boiler and change-out of (6) heat pump condensers with hydro air handlers.
Residential HeatingMechanical
Installation of (1) gas boiler and change-out of (6) heat pump condensers with hydro air handlers.
Residential ElectricElectricalFurnish and install wiring, lighting, and switching per designer's plan in 3 interior bathrooms.
Residential ElectricElectrical
Furnish and install wiring, lighting, and switching per designer's plan in 3 interior bathrooms.
Residential PlumbingPlumbingRenovate 3 baths - rough plumbing.
Residential PlumbingPlumbing
Renovate 3 baths - rough plumbing.
Residential UpgradeAmend for interior renovations to 3 bathrooms (same location, no structural work). Add a bar sink with cabinet.
Residential Upgrade
Amend for interior renovations to 3 bathrooms (same location, no structural work). Add a bar sink with cabinet.
2023
Residential EV Charging StationElectricalHardwiring an EV charger mounted inside the garage, fed with #6 MC, and a 60 amp breaker installed in a 200 amp panel. Installing a load-shedding device.
Residential EV Charging StationElectrical
Hardwiring an EV charger mounted inside the garage, fed with #6 MC, and a 60 amp breaker installed in a 200 amp panel. Installing a load-shedding device.
Interpretation note: A dense sequence can suggest coordinated work, but permit issue dates do not establish completion and separate town records are not automatically combined.
How we compile this. The source is Westport municipal permit records. These records are imported periodically and are not a live feed from the town. A permit’s presence does not, by itself, confirm that work was completed or passed final inspection. Dates shown are issue dates unless identified otherwise. Descriptions may be lightly edited for readability without changing material details. Dollar amounts are town-reported project costs or permit valuations, not estimates of the property’s market value.
Map
78 Old Hill Road, Westport, CT 06880
Nearby Properties for Sale
Homes for Sale in Westport ↗ Active$3,950,0006 beds · 6 ba · 5,696 sqft · Active217 Wilton Road, Westport, CT 06880Coldwell Banker Realty
 Active$1,799,0002 beds · 2 ba · 1,350 sqft · Active41 Richmondville Avenue, Unit 311, Westport, CT 06880Coldwell Banker Realty
 Active$1,799,0002 beds · 2 ba · 1,300 sqft · Active41 Richmondville Avenue, Unit 303, Westport, CT 06880Coldwell Banker Realty
 Active$1,949,0002 beds · 2 ba · 1,560 sqft · Active41 Richmondville Avenue, Unit 105, Westport, CT 06880Serhant Connecticut, LLC
 Active$2,595,0005 beds · 3.5 ba · 4,471 sqft · Active4 Crawford Road, Westport, CT 06880Coldwell Banker Realty
Nearby Sold Homes
Sold Homes in Westport ↗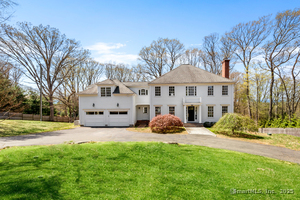 Sold 07/06/25$2,225,0005 beds · 4.5 ba · 3,585 sqft · Sold75 Old Hill Road, Westport, CT 06880William Raveis Real Estate
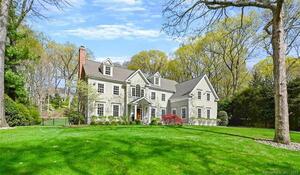 Sold 07/05/23$2,760,0005 beds · 5 ba · 5,666 sqft · Sold3 Buck Hill Road, Westport, CT 06880The Riverside Realty Group
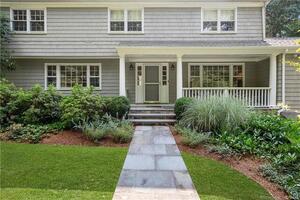 Sold 11/29/21$1,570,0004 beds · 3.5 ba · 3,882 sqft · Sold89 Old Hill Road, Westport, CT 06880William Raveis Real Estate
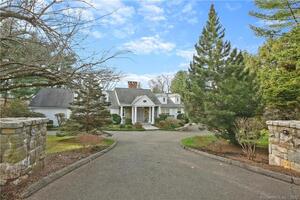 Sold 04/14/22$2,300,0005 beds · 4.5 ba · 5,220 sqft · Sold67 Old Hill Road, Westport, CT 06880The Riverside Realty Group
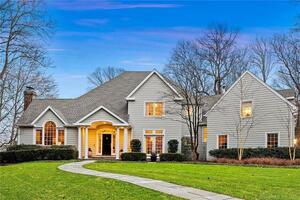 Sold 04/09/23$2,737,5005 beds · 5.5 ba · 5,424 sqft · Sold5 Windrush Lane, Westport, CT 06880Coldwell Banker Realty
Interested in a property like this?
Cress can help you understand the market and find currently available homes.
SmartMLS · Listing #170585283 · Closed
Listing information is deemed reliable but not guaranteed. Cress commentary is separate from the MLS listing description. Contact Cress about a correction.
For personal, noncommercial use to identify properties you may be interested in purchasing.
