George Cress of Real Broker Email: [email protected] Call/Text: 212-203-5251


8 Iris Lane
Westport, CT 06880
$1,630,000Sold
- 4
- beds
- 3
- baths
- 2,959
- SF
Our Take
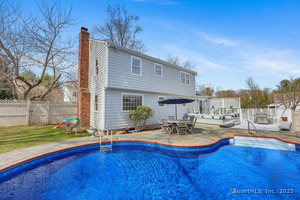
8 Iris Lane is a four-bedroom, three-full-bath home on a 0.72-acre lot at the end of a cul-de-sac in Westport’s Greens Farms neighborhood. Hardwood floors run throughout, while the living room’s fireplace connects to a dining room. The kitchen includes new cabinets, an island, double ovens, and two sinks, and opens to a family room with French doors to a stone patio. A first-floor primary suite, finished walk-out basement, oversized two-car garage, and fully fenced backyard add flexible spaces.
Property Details
Listing Facts
- Acres
- 0.72
- Year built
- 1952
- Taxes (July 2025-June 2026)
- $10,705 (July 2025-June 2026)
- Price/SF
- $551
- Days on Market
- 9 Days
- MLS number
- 24154436
Highlights
- Four bedrooms and three full baths
- Hardwood floors throughout
- Fireplace connecting living and dining rooms
- Kitchen with island and double ovens
- Stone patio overlooking the backyard
- First-floor primary with new en-suite bath
- Finished walk-out basement with gym
- Fully fenced backyard with flat play areas
Read the full listing description
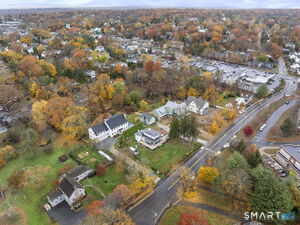
HIGHEST & BEST BID DEADLINE: 6:00 pm Sunday, March 1st. Sun-drenched, stylish and inviting 4 Bed, 3 Full Bath home on .7 acres on a quiet cul-de-sac located in the coveted Greens Farms neighborhood, walkable to grocery, restaurants, shops, schools. Gleaming hardwood floors throughout add warmth and character. Spacious front living room with a show-stopping fireplace connects to cheery dining room. Great entertaining flow with an open concept kitchen and adjoining family room - both with French doors onto a large stone patio overlooking the lush, pretty backyard. New kitchen cabinets plus island, double ovens, two sinks, bar stool counter. Over $216K in recent upgrades: New Roof, Hardie Board siding, Central AC, Whole House Generator, Oil Tank, Cedar Fencing, Tree Landscaping. Flexible floor plan: two Primary options: First-Floor Primary with new en-suite bath or Upper-level with wrap-around balcony and two closets, one walk-in. Luxurious second floor full hallway bath with radiant heat floors, double sink quartz vanity, plenty of storage. Oversized two-car garage, fully-finished walk-out basement with mudroom/laundry, gym, rec room. Fully-fenced backyard with flat areas for playsets/sports. Stellar curb appeal w/stone retaining walls, steps, Belgian Block lined driveway and commanding presence on its elevated "Builder's Prime Lot" at the end of the cul-de-sac - no thru traffic. Peaceful, private property near Metro North, schools, shops - all in fabulous Westport,
Schools
- Elementary
- Greens Farms
- Middle
- Bedford
- High
- Staples
School assignments as reported by SmartMLS.
Price History
| Date | Event | Price |
|---|---|---|
| Sold | $1,630,000 | |
| Listed | $1,499,000 |
Listing Agent
Compass Connecticut, LLC · (203) 489-6499
Cindy Searight · (203) 521-5231
Building permit history
How we compile this →Permit records document renovation activity at this property.
2026
Residential PlumbingPlumbingRemodel second floor bath, replace fixtures in same location. 2-lavatory sinks, 1-toilet, 1-shower.
Residential PlumbingPlumbing
Remodel second floor bath, replace fixtures in same location. 2-lavatory sinks, 1-toilet, 1-shower.
Residential ElectricDemolitionDemo existing electrical in second floor hall bathroom. Install fan/light combo. Install dedicated 12/2 romex 120v 20A GFCI circuit for vanity. Install 14/2 romex 120V 15Amp AFCI lighting circuit for fan/Light and 3 LED 4" recessed lights. New switching for fan/light, recessed, and vanity lights to be installed. Fire caulked and nail plated. Metal boxes to be used with existing BX wire, if necessary. All done in accordance with all applicable NEC, state and local codes.
Residential ElectricDemolition
Demo existing electrical in second floor hall bathroom. Install fan/light combo. Install dedicated 12/2 romex 120v 20A GFCI circuit for vanity. Install 14/2 romex 120V 15Amp AFCI lighting circuit for fan/Light and 3 LED 4" recessed lights. New switching for fan/light, recessed, and vanity lights to be installed. Fire caulked and nail plated. Metal boxes to be used with existing BX wire, if necessary. All done in accordance with all applicable NEC, state and local codes.
Residential AlterationRenovationRenovate existing bathroom in the same location. No structural work.
Residential AlterationRenovation
Renovate existing bathroom in the same location. No structural work.
2023
Residential Fuel TankMechanical275-gallon basement oil tank replacement in the same location.
Residential Fuel TankMechanical
275-gallon basement oil tank replacement in the same location.
2022
Residential GeneratorElectricalInstall a 20 kW propane-powered generator with a 200-amp service entrance automatic transfer switch.
Residential GeneratorElectrical
Install a 20 kW propane-powered generator with a 200-amp service entrance automatic transfer switch.
Residential Gas PipingInstall two 120-gallon above-ground propane tanks, and run and test a line to fuel a new 20 kW backup.
Residential Gas Piping
Install two 120-gallon above-ground propane tanks, and run and test a line to fuel a new 20 kW backup.
Interpretation note: Demolition or new-construction records can mark a lifecycle break. Earlier permits may relate to a prior structure, so each town record remains separate.
How we compile this. The source is Westport municipal permit records. These records are imported periodically and are not a live feed from the town. A permit’s presence does not, by itself, confirm that work was completed or passed final inspection. Dates shown are issue dates unless identified otherwise. Descriptions may be lightly edited for readability without changing material details. Dollar amounts are town-reported project costs or permit valuations, not estimates of the property’s market value.
Map
8 Iris Lane, Westport, CT 06880
Nearby Properties for Sale
Homes for Sale in Westport ↗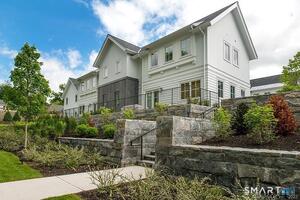 Active$1,095,0001 beds · 1 ba · 820 sqft · Active4 Morningside Drive, Unit 102, Westport, CT 06880Compass Connecticut, LLC
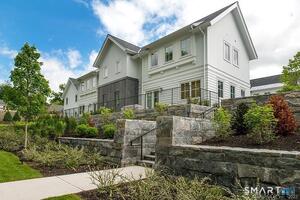 Active$1,895,0002 beds · 2.5 ba · 1,660 sqft · Active4 Morningside. Drive, Unit 202, Westport, CT 06880Compass Connecticut, LLC
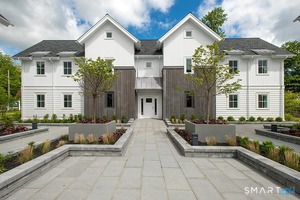 Active$1,395,0002 beds · 2 ba · 955 sqft · Active4 Morningside Drive, Unit 301, Westport, CT 06880The Riverside Realty Group
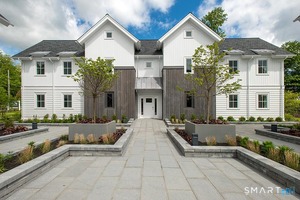 Active$1,895,0002 beds · 2.5 ba · 1,660 sqft · Active4 Morningside Drive, Unit 401, Westport, CT 06880The Riverside Realty Group
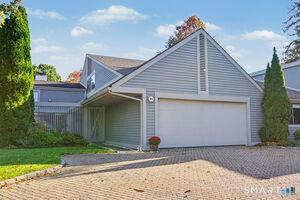 Active$1,300,0002 beds · 2.5 ba · 1,836 sqft · Active313 Harvest Commons, Westport, CT 06880Higgins Group Real Estate
Nearby Sold Homes
Sold Homes in Westport ↗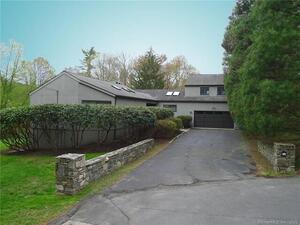 Sold 07/17/22$1,128,0003 beds · 4 ba · 2,686 sqft · Sold11 Iris Lane, Westport, CT 06880William Raveis Real Estate
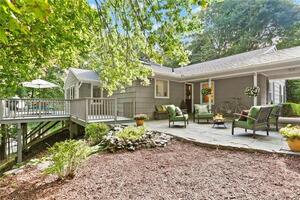 Sold 11/12/23$997,0003 beds · 2 ba · 1,676 sqft · Sold78 Hillandale Road, Westport, CT 06880Higgins Group Bedford Square
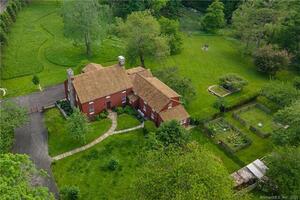 Sold 03/05/23$2,600,0006 beds · 3.5 ba · 3,179 sqft · Sold28 Morningside Drive, Westport, CT 06880Coldwell Banker Realty
 Sold 05/29/25$1,600,0004 beds · 2.5 ba · 2,052 sqft · Sold21 Church Street, Westport, CT 06880Coldwell Banker Realty
 Sold 06/08/26$4,350,0007 beds · 7.5 ba · 9,335 sqft · Sold26 Morningside Drive, Westport, CT 06880Coldwell Banker Realty
Interested in a property like this?
Cress can help you understand the market and find currently available homes.
SmartMLS · Listing #24154436 · Closed
Listing information is deemed reliable but not guaranteed. Cress commentary is separate from the MLS listing description. Contact Cress about a correction.
For personal, noncommercial use to identify properties you may be interested in purchasing.
