George Cress of Real Broker Email: [email protected] Call/Text: 212-203-5251

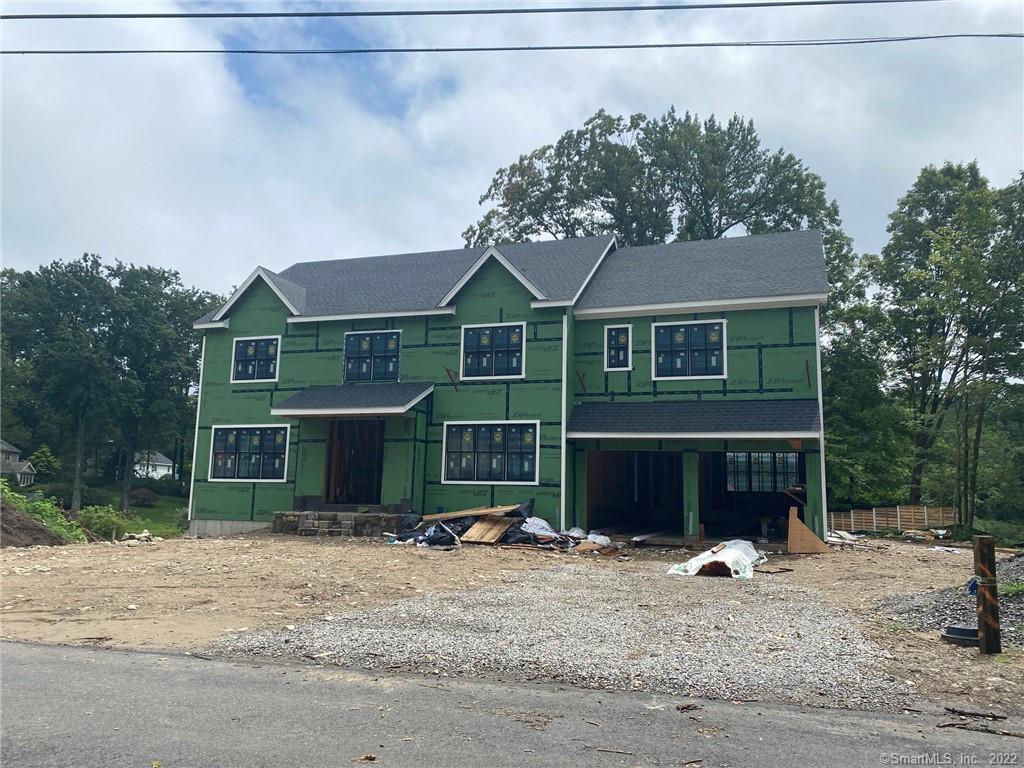
8 Punch Bowl Drive
Westport, CT 06880
$2,440,000Sold
- 5
- beds
- 4
- baths
- 4,500
- SF
Our Take
8 Punch Bowl Drive is presented as a planned five-bedroom transitional Colonial with Modern Farmhouse elements on a one-acre property in Westport. Clean lines, open spaces, and oversized windows are intended to shape the interior. The kitchen and great room are designed as the central gathering area, while the second floor includes five bedrooms and a primary suite with a walk-in closet and marble bath. A finished third floor and lower level add bonus space, and the property includes a pond and room for a pool.
Property Details
Listing Facts
- Acres
- 1.01
- Year built
- 2021
- Taxes
- Not available
- Price/SF
- $542
- Days on Market
- 210 Days
- MLS number
- 170390316
Highlights
- Planned five-bedroom transitional Colonial
- Clean lines and oversized windows
- Kitchen and great room centerpiece
- Primary suite with walk-in closet and marble bath
- Finished third floor and lower-level bonus spaces
- Pond and room for a pool
Read the full listing description
Sited to be built on one of Westport's most beloved neighborhood streets is this 5 bedroom, 3.5 bath, transitional-style Colonial with chic Modern Farmhouse flair. Developed by Pieka Construction, one of Fairfield County's most sought-after builders, this luxurious residence will artfully blend form and function. Clean lines, open spaces and oversized windows that drench the home in light, will set the tone from the moment you enter. A magazine-worthy gourmet kitchen/great room will be the centerpiece of the residence which has been designed to create the ideal flow for comfortable living and entertaining. On the second floor will be five spacious bedrooms, including a sumptuous primary bedroom suite with walk in closet and spa-like marble bath. The finished 3rd floor and lower level will provide exceptional bonus spaces for whatever strikes your fancy. Set on stunning property with a sparkling pond and room for a pool...this is an opportunity to plant your roots in a home that you will love for a lifetime!
Schools
- Elementary
- Coleytown
- Middle
- Coleytown
- High
- Staples
School assignments as reported by SmartMLS.
Price History
| Date | Event | Price |
|---|---|---|
| Sold | $2,440,000 | |
| Listed | $2,295,000 |
Listing Agent
Compass Connecticut, LLC
Miriam Luck
Building permit history
How we compile this →Permit records include pool-related work at this property.
2022
Residential ElectricElectricalWire pool and outdoor cover.
Residential ElectricElectrical
Wire pool and outdoor cover.
Residential Gas PipingPoolGas piping for pool heater.
Residential Gas PipingPool
Gas piping for pool heater.
2021
Residential Pool/SpaPoolConstruct a 20' x 38' inground pool with a power safety cover, code-conforming fence, and water alarm.
Residential Pool/SpaPool
Construct a 20' x 38' inground pool with a power safety cover, code-conforming fence, and water alarm.
Residential Fuel TankMechanicalInstall a new 500-gallon tank. Run a gas line to the house for hook-up.
Residential Fuel TankMechanical
Install a new 500-gallon tank. Run a gas line to the house for hook-up.
Residential PlumbingPlumbingInstallation of complete plumbing systems - 5-half bathrooms, kitch sink and dishwasheer, laundry hookup with laundry sink, gas piping for 6 appliances.
Residential PlumbingPlumbing
Installation of complete plumbing systems - 5-half bathrooms, kitch sink and dishwasheer, laundry hookup with laundry sink, gas piping for 6 appliances.
Residential ElectricElectricalWire house to code. Generator wiring.
Residential ElectricElectrical
Wire house to code. Generator wiring.
Residential HVACMechanicalInstallation of 2 gas furnaces, 5 zones, 2 condensers, all necessary duct work.
Residential HVACMechanical
Installation of 2 gas furnaces, 5 zones, 2 condensers, all necessary duct work.
Residential Service200-amp underground Service.
Residential Service
200-amp underground Service.
Residential AlarmFire protection120 V smoke and CO 2 detectors. Phone, cable, and alarm wiring.
Residential AlarmFire protection
120 V smoke and CO 2 detectors. Phone, cable, and alarm wiring.
Residential New BuildingTwo-story single-family dwelling with finished basement and finished attic.
Residential New Building
Two-story single-family dwelling with finished basement and finished attic.
Interpretation note: A dense sequence can suggest coordinated work, but permit issue dates do not establish completion and separate town records are not automatically combined.
How we compile this. The source is Westport municipal permit records. These records are imported periodically and are not a live feed from the town. A permit’s presence does not, by itself, confirm that work was completed or passed final inspection. Dates shown are issue dates unless identified otherwise. Descriptions may be lightly edited for readability without changing material details. Dollar amounts are town-reported project costs or permit valuations, not estimates of the property’s market value.
Map
8 Punch Bowl Drive, Westport, CT 06880
Nearby Properties for Sale
Homes for Sale in Westport ↗ Active$2,500,0005 beds · 4.5 ba · 4,017 sqft · Active23 Punch Bowl Drive, Westport, CT 06880William Pitt Sotheby's Int'l
 Active$4,250,0005 beds · 5.5 ba · 7,652 sqft · Active16 Rockyfield Road, Westport, CT 06880Serhant Connecticut, LLC
 Active$4,050,0005 beds · 7 ba · 7,055 sqft · Active22 Fillow Street, Westport, CT 06880Coldwell Banker Realty
 Active$1,999,0005 beds · 3.5 ba · 2,864 sqft · Active110 Cross Highway, Westport, CT 06880BHGRE Gaetano Marra Homes
 Active$2,499,0005 beds · 5.5 ba · 7,055 sqft · Active53 Clinton Avenue, Westport, CT 06880Coldwell Banker Realty
Nearby Sold Homes
Sold Homes in Westport ↗ Sold 04/01/26$3,151,6005 beds · 4.5 ba · 4,735 sqft · Sold16 Gault Park Drive, Westport, CT 06880William Raveis Real Estate
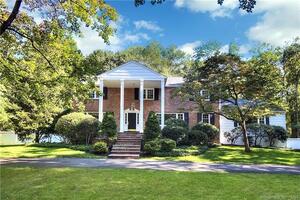 Sold 10/11/23$1,650,7005 beds · 3.5 ba · 3,408 sqft · Sold6 Bushy Ridge Road, Westport, CT 06880Coldwell Banker Realty
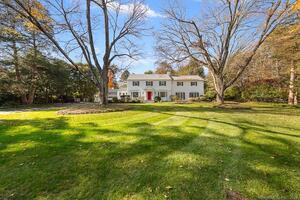 Sold 04/10/24$2,450,0004 beds · 4 ba · 4,285 sqft · Sold17 Gault Park Drive, Westport, CT 06880Compass Connecticut, LLC
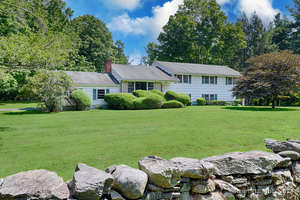 Sold 02/05/25$1,050,0005 beds · 4 ba · 3,199 sqft · Sold24 Easton Road, Westport, CT 06880William Pitt Sotheby's Int'l
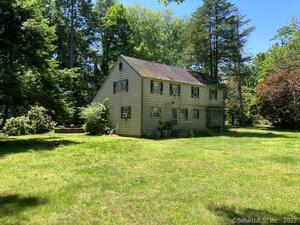 Sold 09/07/22$650,0004 beds · 2 ba · 1,599 sqft · Sold10 Easton Road, Westport, CT 06880Coldwell Banker Realty
Interested in a property like this?
Cress can help you understand the market and find currently available homes.
SmartMLS · Listing #170390316 · Closed
Listing information is deemed reliable but not guaranteed. Cress commentary is separate from the MLS listing description. Contact Cress about a correction.
For personal, noncommercial use to identify properties you may be interested in purchasing.
