George Cress of Real Broker Email: [email protected] Call/Text: 212-203-5251

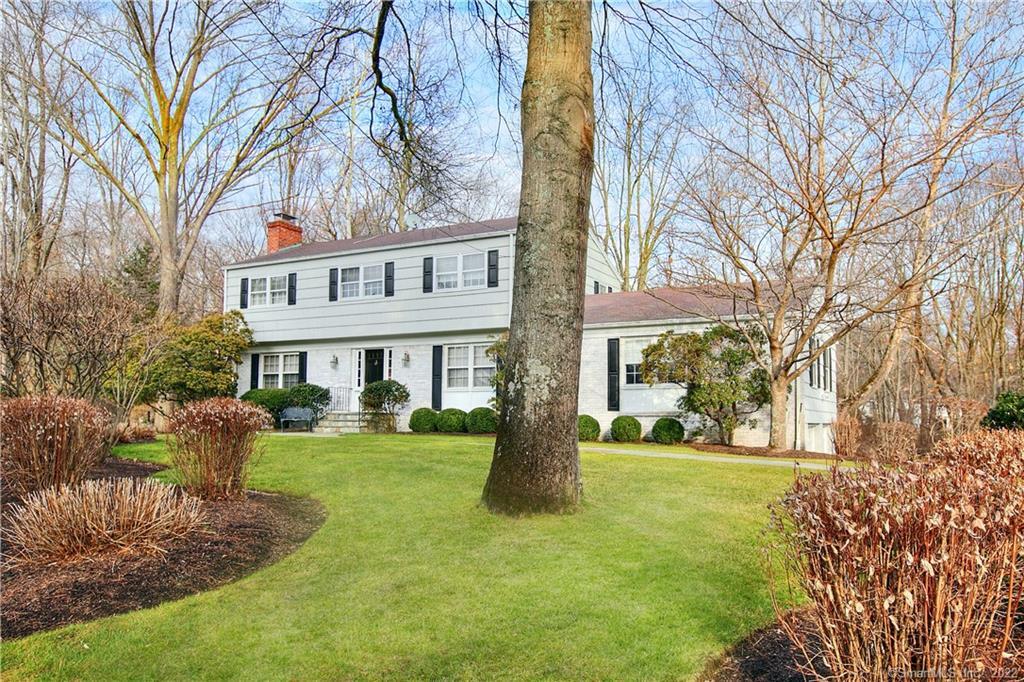
8 Turtleback Lane
Westport, CT 06880
$1,150,000Sold
- 4
- beds
- 2.5
- baths
- 2,572
- SF
Our Take
8 Turtleback Lane is a four-bedroom Colonial at the end of an in-town cul-de-sac, set on landscaped property with specimen plantings. Inside, the foyer opens to a front-to-back living room with fireplace and formal dining room. The kitchen includes a breakfast room, pantry, gas cooktop, double wall oven, and deck access, while the family room adds a serving bar. Upstairs are a primary suite with walk-in closet and marble steam shower, three additional bedrooms, and a two-car garage with a walk-out basement.
Property Details
Listing Facts
- Acres
- 0.5
- Year built
- 1964
- Taxes (July 2021-June 2022)
- $12,396 (July 2021-June 2022)
- Price/SF
- $447
- Days on Market
- 7 Days
- MLS number
- 170456720
Highlights
- In-town cul-de-sac setting
- Landscaped property with specimen plantings
- Kitchen with gas cooktop and double wall oven
- Family room with serving bar
- Primary suite with marble steam shower
- Bedrooms with built-in closet shelving
- Walk-out basement and two-car garage
- Central air and natural gas heating
Read the full listing description
Located at the end of an in-town cul-de-sac, this much-loved 4-bedroom Colonial is ready for you to move right in and enjoy. Set on landscaped property with specimen plantings, the beautiful curb appeal welcomes you home. The large foyer opens to a front-to-back living room w/fireplace & to the formal dining room which is graciously-sized. The sun-filled white kitchen has a spacious breakfast room w/sliding door to the deck, large pantry, gas cooktop, double wall oven & ample counter space. The oversized family room w/serving bar and a storage closet is a delight - this bright, cheerful room has been beautifully modernized is a wonderful place to entertain or unwind. A half bath and laundry room complete the main level. Upstairs, the king-size master suite has a walk-in closet that is fitted with built-ins, as well as an updated and enlarged bathroom with vaulted ceiling and a marble steam shower and glass enclosure. The remaining bedrooms are each sunny with spacious closets that have built-in shelving systems. There is a large walk-out basement and a two-car garage. Special features include hardwood floors under carpets (excl. foyer and kitchen), central air, natural gas heating, town water and sewer, irrigation system, newer garage doors and openers, plus countless other upgraded amenities. Enjoy walking to all that downtown Westport has to offer incl Winslow Park, many dining options, shopping incl Trader Joe's, fitness studios incl Soul Cycle. Close to train, beaches.
Schools
- Elementary
- Saugatuck
- Middle
- Bedford
- High
- Staples
School assignments as reported by SmartMLS.
Price History
| Date | Event | Price |
|---|---|---|
| Sold | $1,150,000 | |
| Listed | $1,000,000 |
Listing Agent
Coldwell Banker Realty
Alexander Chingas
Building permit history
How we compile this →Permit records document renovation activity at this property.
2026
Residential ElectricElectricalWire new kitchen renovation: 16 recessed, 3 pendants, 1 chandelier, 11 switches, 10 receptacles, fridge, wall oven, gas cooktop, microwave, dishwasher, vent hood. New wiring to be afj / GFCI by code.
Residential ElectricElectrical
Wire new kitchen renovation: 16 recessed, 3 pendants, 1 chandelier, 11 switches, 10 receptacles, fridge, wall oven, gas cooktop, microwave, dishwasher, vent hood. New wiring to be afj / GFCI by code.
Residential PlumbingPlumbingInstallation of rough plumbing for an island sink, vanity sink, and water closet in the basement. Install a new kitchen sink in the existing location and a dishwasher. Remove and reset the vanity and water closet for the first-floor powder room. Rework existing baseboard heat for new cabinets and a structural beam in the kitchen.
Residential PlumbingPlumbing
Installation of rough plumbing for an island sink, vanity sink, and water closet in the basement. Install a new kitchen sink in the existing location and a dishwasher. Remove and reset the vanity and water closet for the first-floor powder room. Rework existing baseboard heat for new cabinets and a structural beam in the kitchen.
Residential UpgradeAmend initial permit to include half bath basement in basement in existing laundry room.
Residential Upgrade
Amend initial permit to include half bath basement in basement in existing laundry room.
Residential AlterationRenovationInterior renovation for the kitchen/dining room. Amendment to the initial permit to include a half bath in the basement, in the existing laundry room.
Residential AlterationRenovation
Interior renovation for the kitchen/dining room. Amendment to the initial permit to include a half bath in the basement, in the existing laundry room.
Interpretation note: This matched record set reflects only the municipal data currently imported; it is not a claim that no other work occurred.
How we compile this. The source is Westport municipal permit records. These records are imported periodically and are not a live feed from the town. A permit’s presence does not, by itself, confirm that work was completed or passed final inspection. Dates shown are issue dates unless identified otherwise. Descriptions may be lightly edited for readability without changing material details. Dollar amounts are town-reported project costs or permit valuations, not estimates of the property’s market value.
Map
8 Turtleback Lane, Westport, CT 06880
Nearby Properties for Sale
Homes for Sale in Westport ↗ Active$6,650,0005 beds · 6 ba · 11,000 sqft · Active4 Lantern Hill Road, Westport, CT 06880Serhant Connecticut, LLC
 Active$1,100,0003 beds · 1 ba · 1,044 sqft · Active61 Washington Avenue, Westport, CT 06880Coldwell Banker Realty
 Active$4,600,0006 beds · 7 ba · 8,185 sqft · Active2 Windy Hill Road, Westport, CT 06880Keller Williams Prestige Prop.
 Coming Soon$2,995,0003 beds · 4.5 ba · 3,209 sqft · Coming Soon78 Myrtle Avenue, Westport, CT 06880Compass Connecticut, LLC
 Active$1,299,0003 beds · 2.5 ba · 1,400 sqft · Active3 Allen Lane, Westport, CT 06880Coldwell Banker Realty
Nearby Sold Homes
Sold Homes in Westport ↗ Sold 12/19/21$1,099,0004 beds · 2 ba · 2,529 sqft · Sold6 Turtleback Lane, Westport, CT 06880Coldwell Banker Realty
 Sold 06/25/25$1,492,5004 beds · 2 ba · 2,134 sqft · Sold4 Turtleback Lane, Westport, CT 06880Coldwell Banker Realty
 Sold 09/29/24$2,500,0004 beds · 4.5 ba · 4,542 sqft · Sold3 Turtleback Lane, Westport, CT 06880Berkshire Hathaway NE Prop.
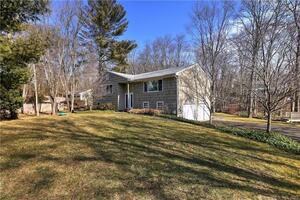 Sold 03/15/23$990,0003 beds · 2.5 ba · 2,152 sqft · Sold10 Peaceful Lane, Westport, CT 06880Property Choices Real Estate
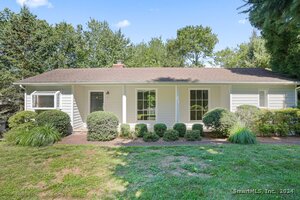 Sold 09/19/24$815,0003 beds · 1.5 ba · 1,820 sqft · Sold3 Peaceful Lane, Westport, CT 06880The Riverside Realty Group
Interested in a property like this?
Cress can help you understand the market and find currently available homes.
SmartMLS · Listing #170456720 · Closed
Listing information is deemed reliable but not guaranteed. Cress commentary is separate from the MLS listing description. Contact Cress about a correction.
For personal, noncommercial use to identify properties you may be interested in purchasing.
