George Cress of Real Broker Email: george@cress.co (dot co) Call/Text: 212-203-5251

Westport, CT / SOLD
9 Boxwood LaneWestport, CT 06880
The buyer could have saved $41,875 in brokerage fees*
When you buy with Cress, we give you back a portion of the brokerage commission we receive.
See how the commission rebate works ↗*Estimate assumes a 2.5% buyer-agent commission and a 50% rebate. Actual savings depend on final purchase price and commission received. Based on the recorded closed price; this is a hypothetical estimate, not a statement of actual commission or rebate paid.
Sale Price$3,350,000ClosedJanuary 13, 2022
Open house
At a glance
Closed · MLS #170424962- Bedrooms
- 6
- BathroomsBaths
- 6 full / 2 half
- Square feet
- 9,552
- Year built
- 2005
- Acres
- 1.56
- Property taxes
- $35,576
July 2021-June 2022
Read the full listing description
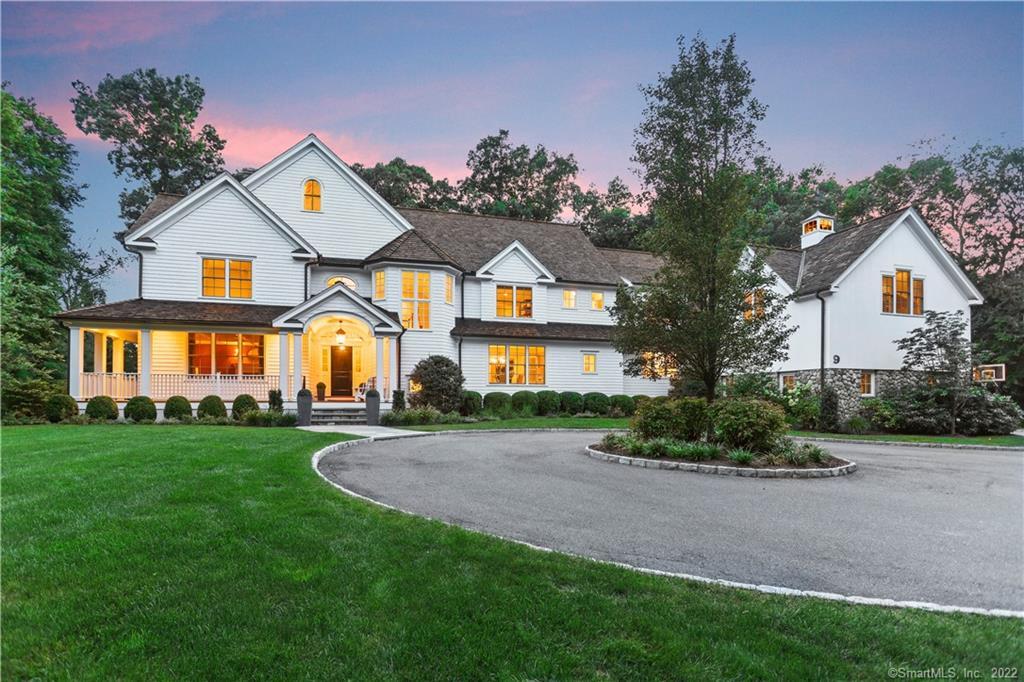
The light-saturated spaces of this modern classic Westport home evoke a chic art gallery. The use of refined construction details - 6-panel French doors, lofty ceilings with rich moldings & extra-wide halls assures this 8,013 sf home (6 bedrooms, 6 baths, plus 2 powder rooms) are bathed in brightness. A 2-story foyer artfully sets the stage, with a view to the masterful pool & gardens. The living room centers on one of the 5 f/places, & French doors open to a deck. Triple windows spotlight an exquisite, oversized dining room, & two offices on the first floor are convenient & so versatile. Equipped with high-end appliances, the kitchen has a dining area & a butler’s pantry with sink, 2nd refrigerator & fine cabinetry. The family room offers custom built-ins, & a f/place flanked by expansive windows with views that rival any landscape painting. A gracious staircase ascends to the 2nd floor from the foyer, while another staircase services the rear of the home. All 4 of the bedrooms have an accompanying bath. The master suite is a luxurious space with two walk-in closets, a sumptuous bath, & a private sitting/dressing room. The L/L of this home features a walk-out bedroom for guests or au-pair, a full bath & a large great room with f/place & garden-view windows. The 3-car garage has abundant storage & ceilings that can accommodate a car lift. The manicured 1.56 acres surrounding this home include a formal pool with bluestone patios, surrounded by seasonal specimen plantings.
Schools
- Elementary
- Long Lots
- Middle
- Bedford
- High
- Staples
Schools as reported by SmartMLS. Confirm attendance assignments with the district.
Price history
| Date | Event | Price |
|---|---|---|
| Closed price | $3,350,000 | |
| Original list price | $3,495,000 |
Intermediate price changes and previous listings may not be included.
Interested in a property like this?
Cress can help you understand the market and find currently available homes.
*Estimate: $3,350,000 closed price × assumed 2.5% buyer-agent commission × 50% rebate = $41,875. Actual savings depend on the final purchase price and commission Cress receives. The assumed commission is not a representation of this listing's offered or actual compensation. This is a hypothetical estimate, not a rebate paid on this sale.
Listed by Coldwell Banker Realty
Barbara Sweeney
SmartMLS · Listing #170424962 · Closed
Listing data checked: Sep 25, 2026, 5:54 PM EDT.
Listing information is deemed reliable but not guaranteed. Cress commentary is separate from the MLS listing description. Contact Cress about a correction.
For personal, noncommercial use to identify properties you may be interested in purchasing.
