George Cress of Real Broker Email: [email protected] Call/Text: 212-203-5251


9 Broadview Road
Westport, CT 06880
$3,360,000Sold
- 4
- beds
- 3.5
- baths
- 4,146
- SF
Our Take
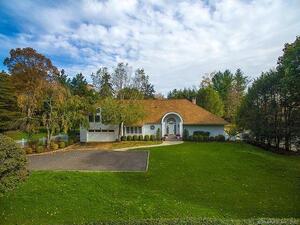
9 Broadview Road in Westport’s Old Hill area sits on an acre of park-like property with specimen plantings and artful stonework. The home was fully reimagined by Shelley Morris and includes new systems, a cedar roof, doors, Marvin windows, and wide-plank French oak floors. Interior spaces include a living room with fireplace, dining room opening to a stone terrace, a library/office, a butler’s pantry, and an eat-in kitchen with new appliances. The main-floor primary suite has a fireplace, dressing room, and new bathroom; three additional bedrooms and a library loft are upstairs.
Property Details
Listing Facts
- Acres
- 1.01
- Year built
- 1974
- Taxes (July 2023-June 2024)
- $18,761 (July 2023-June 2024)
- Price/SF
- $810
- Days on Market
- 9 Days
- MLS number
- 170580327
Highlights
- Acre property with specimen plantings and artful stonework
- New cedar roof, doors, and Marvin windows
- Wide-plank French oak floors throughout
- Dining room opening to a stone terrace
- Eat-in kitchen with quartz counters and quartzite island
- Main-floor primary suite with fireplace and dressing room
- Three additional bedrooms and library loft upstairs
- Gym, storage, and automatic generator
Read the full listing description
An oasis of refined taste and excellent quality on one of the most prestigious streets in Westport's prized Old Hill area. Set on an acre of park-like property surrounded by significant estate homes, the setting is enhanced by specimen plantings & artful stonework. This gracious yet comfortable home was fully reimagined by Shelley Morris, the published designer-owner, featuring stunning design elements as well as all-new systems, resulting in a residence that is ready for immediate enjoyment. This sophisticated home is approached by a new circular driveway w/stone curbs where the new cedar roof, new doors & Marvin windows come into view. The welcoming foyer sets the tone for the meticulous interior, characterized by new wide-plank French oak floors throughout. Supremely livable yet elegantly appointed, the LR w/fpl and DR w/double sets of French doors to the stone terrace flow seamlessly for entertaining. The library/office has custom built-ins & is positioned in a peaceful corner of the home. The butler's pantry w/2nd dishwasher leads to the stunning gourmet E-I-K w/quartz counters & quartzite island, new Sub Zero & Thermador appliances. The airy breakfast rm leads to the incredible fam rm w/cathedral ceil, re-designed Venetian plaster fpl. The main flr primary suite is a five-star retreat w/fpl, dressing rm & new lux bth. 2nd lvl w/3 addl BRs & a wonderful library loft. The LL has a gym & storage. Automatic generator. Ask for a feature sheet detailing all improvements.
Schools
- Elementary
- Kings Highway
- Middle
- Coleytown
- High
- Staples
School assignments as reported by SmartMLS.
Price History
| Date | Event | Price |
|---|---|---|
| Sold | $3,360,000 | |
| Listed | $2,995,000 |
Listing Agent
Coldwell Banker Realty
Alexander Chingas
Building permit history
How we compile this →Permit records include pool-related work at this property.
2024
Residential ElectricElectricalWire swimming pool as per code. Pumps, led lights, 70-amp sub panel, GFI outlets.
Residential ElectricElectrical
Wire swimming pool as per code. Pumps, led lights, 70-amp sub panel, GFI outlets.
Residential Gas PipingPoolRun 3/4 poly in trench from existing liquid propane tank to pool heater, grill, firepit. Connect all with shut-offs and regulators.
Residential Gas PipingPool
Run 3/4 poly in trench from existing liquid propane tank to pool heater, grill, firepit. Connect all with shut-offs and regulators.
Residential Pool/SpaPool12' x 23' inground pool with CT code-conforming barrier, pool alarm, and power safety cover.
Residential Pool/SpaPool
12' x 23' inground pool with CT code-conforming barrier, pool alarm, and power safety cover.
2022
Residential Fuel TankMechanicalReplace the oil tank in the crawl space with a new 275 flat tank and oil lines to 3 oil burners.
Residential Fuel TankMechanical
Replace the oil tank in the crawl space with a new 275 flat tank and oil lines to 3 oil burners.
2021
Residential Gas PipingPool500-gallon underground tank with line in trench to generator and future pool heater.
Residential Gas PipingPool
500-gallon underground tank with line in trench to generator and future pool heater.
2020
Residential GeneratorElectricalWire and install a 200 amp ATS and 24 kW generator.
Residential GeneratorElectrical
Wire and install a 200 amp ATS and 24 kW generator.
Residential RoofRoofingRoof replacement. Tear off 60 SQ of shingles and install new wood shingles. Install ice and water on the entire roof. Install shingles per the manufacturer's instructions with S.S. nails.
Residential RoofRoofing
Roof replacement. Tear off 60 SQ of shingles and install new wood shingles. Install ice and water on the entire roof. Install shingles per the manufacturer's instructions with S.S. nails.
Interpretation note: A dense sequence can suggest coordinated work, but permit issue dates do not establish completion and separate town records are not automatically combined.
How we compile this. The source is Westport municipal permit records. These records are imported periodically and are not a live feed from the town. A permit’s presence does not, by itself, confirm that work was completed or passed final inspection. Dates shown are issue dates unless identified otherwise. Descriptions may be lightly edited for readability without changing material details. Dollar amounts are town-reported project costs or permit valuations, not estimates of the property’s market value.
Map
9 Broadview Road, Westport, CT 06880
Nearby Properties for Sale
Homes for Sale in Westport ↗ Active$3,950,0006 beds · 6 ba · 5,696 sqft · Active217 Wilton Road, Westport, CT 06880Coldwell Banker Realty
 Active$1,799,0002 beds · 2 ba · 1,350 sqft · Active41 Richmondville Avenue, Unit 311, Westport, CT 06880Coldwell Banker Realty
 Active$1,799,0002 beds · 2 ba · 1,300 sqft · Active41 Richmondville Avenue, Unit 303, Westport, CT 06880Coldwell Banker Realty
 Active$1,949,0002 beds · 2 ba · 1,560 sqft · Active41 Richmondville Avenue, Unit 105, Westport, CT 06880Serhant Connecticut, LLC
 Active$1,250,0002 beds · 2 ba · 1,400 sqft · Active119 Kings Highway, Westport, CT 06880Brown Harris Stevens
Nearby Sold Homes
Sold Homes in Westport ↗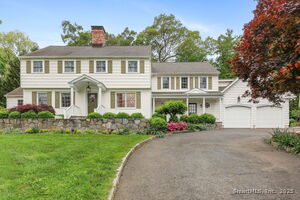 Sold 08/06/25$2,591,0004 beds · 3.5 ba · 4,771 sqft · Sold6 Weathervane Hill, Westport, CT 06880Compass Connecticut, LLC
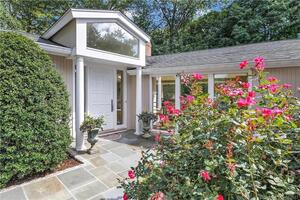 Sold 05/14/24$1,951,5494 beds · 4.5 ba · 4,712 sqft · Sold16 Broadview Road, Westport, CT 06880William Raveis Real Estate
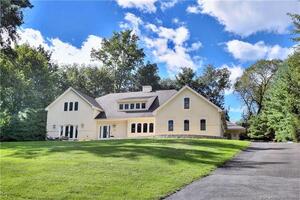 Sold 12/29/21$1,650,0004 beds · 3.5 ba · 7,220 sqft · Sold12 Weathervane Hill, Westport, CT 06880Coldwell Banker Realty
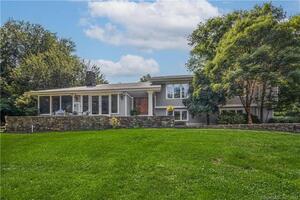 Sold 08/17/23$1,470,0003 beds · 3 ba · 2,905 sqft · Sold16 Weathervane Hill, Westport, CT 06880William Raveis Real Estate
 Sold 01/13/22$2,200,0004 beds · 4.5 ba · 4,256 sqft · Sold64 Old Hill Road, Westport, CT 06880Coldwell Banker Realty
Interested in a property like this?
Cress can help you understand the market and find currently available homes.
SmartMLS · Listing #170580327 · Closed
Listing information is deemed reliable but not guaranteed. Cress commentary is separate from the MLS listing description. Contact Cress about a correction.
For personal, noncommercial use to identify properties you may be interested in purchasing.
