George Cress of Real Broker Email: [email protected] Call/Text: 212-203-5251

90 Hillandale Road
Westport, CT 06880
$1,440,000Sold
- 3
- beds
- 2.5
- baths
- 2,160
- SF
Our Take
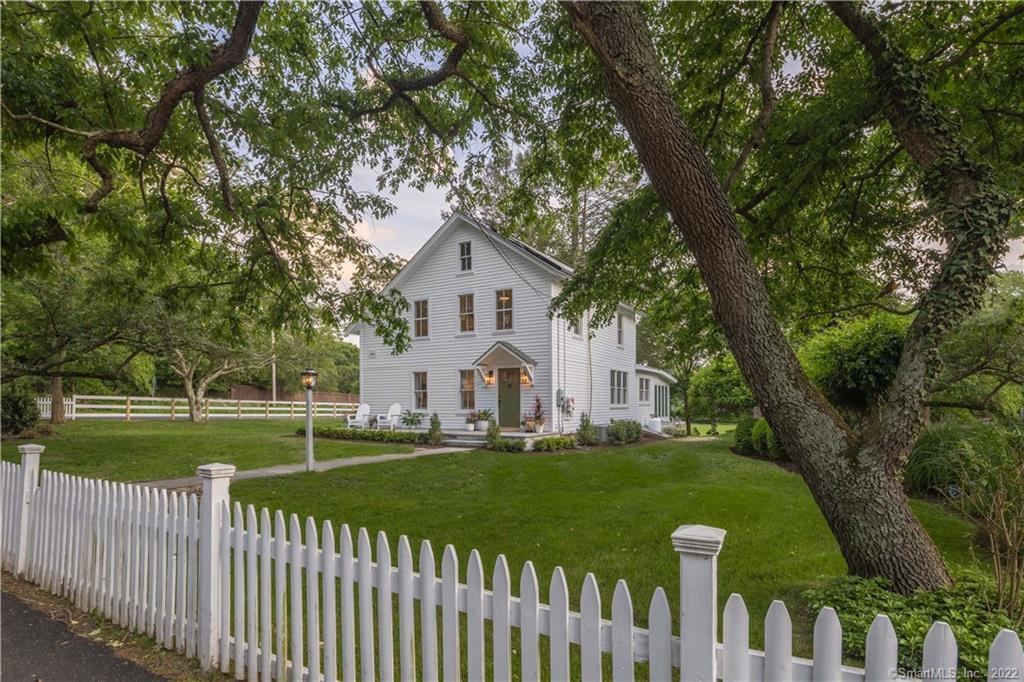
90 Hillandale Road is a three-bedroom, two-and-a-half-bath home combining updated interiors with retained historic details. The house has been reworked from cellar to attic, with an open floor plan, added or replaced windows, white oak wide-board floors, exposed original beams, and updated baths. The kitchen includes quartz counters, new appliances, a center island with wine cooler, custom cabinetry, and pantry. A primary suite has a heated bathroom floor and walk-in closet. Outside are a new front patio, landscaped grounds, and a separate two-car garage.
Historic Profile
Westport, CT Historic Properties ↗The Patrick O’Connor House at 90 Hillandale Road has a tall, front-facing gable and deep roof overhangs characteristic of its Victorian design. Its earlier exterior included a porch that wrapped across the front and along one side. Former owner Kim Walin worked with Leonard + Lees Design on a comprehensive renovation reported in 2021. Abby Majlak and John Vine purchased the home in 2022. The Westport Historic District Commission recognized their continued stewardship with a 2024 Preservation Award, adding a recent preservation chapter to the history of this private residence.
Research note: The Westport Historic District Commission identifies this property as the Patrick O’Connor House. Local reporting of the commission’s award history links it to an 1880s land purchase. The Connecticut state survey gives 1845, while 2022 other accounts call the property the Edmond Smith house, circa 1896, and separately displays 1900. The original survey page and underlying early ownership records were not available for examination, leaving the construction date and the relationship between the two historical names unresolved.
Property Details
Listing Facts
- Acres
- 0.39
- Year built
- 1900
- Taxes (July 2021-June 2022)
- $9,733 (July 2021-June 2022)
- Price/SF
- $667
- Days on Market
- 25 Days
- MLS number
- 170495513
Highlights
- Open floor plan with added natural light
- Quartz-counter kitchen with new appliances
- Island with wine cooler and storage
- White oak floors and exposed original beams
- Primary suite with heated bathroom floor
- New front patio and historic plaque
- Landscaped grounds with perennial plantings
- Separate two-car garage
Read the full listing description
OLD MEETS NEW! Masterfully restored 3 bedroom charmer in the heart of a coveted Greens Farms neighborhood. Redesigned to contemporize the flow and maximize the utilization of interior space, this home has been re-built from cellar to attic. Walls were taken down and windows were replaced or added to gain maximum natural light, and a more open floor plan. Thoughtful, top of line kitchen with quartz countertops and all new appliances. Center island has a wine cooler, and both bar stool and storage capability. Custom cabinets + pantry, laundry/mud room/powder room. All new bathrooms, white oak wide-board floors throughout and exposed original beams in several of the rooms. Enlarged Primary Suite with gleaming bathroom, heated floor and walk-in closet (CT Closet designed). Two additional bedrooms on second floor share the fully updated hall bath. Ample attic storage. New front patio and historic plaque from The Westport Museum of History and Culture. Windows across the back facade of the home overlook the lovely grounds; professional landscaping includes perennial plantings, a new lawn and split-rail fencing. Separate garage with 2-car capacity. Minutes to all town amenities including schools (walk to Greens Farms Elementary!) shops, restaurants, beaches and train. This c.1896 Connecticut classic, the Edmond Smith house, highlights seamless symmetry between old and new. It’s beautiful, and truly move-in ready behind the green front door…do not miss it!
Schools
- Elementary
- Greens Farms
- Middle
- Bedford
- High
- Staples
School assignments as reported by SmartMLS.
Price History
| Date | Event | Price |
|---|---|---|
| Sold | $1,440,000 | |
| Listed | $1,398,000 | |
| Sold | $825,000 | |
| Listed | $868,000 |
Listing Agent
Compass Connecticut, LLC
Michael Mombello
Building permit history
How we compile this →Records show a cluster of renovation and addition activity.
2026
Residential AlarmFire protectionPre-wire and update fire, security and carbon monx. System for residence.
Residential AlarmFire protection
Pre-wire and update fire, security and carbon monx. System for residence.
2025
Residential HeatingMechanicalInstallation of a sidewall power venting kit for the boiler exhaust.
Residential HeatingMechanical
Installation of a sidewall power venting kit for the boiler exhaust.
Residential Trade PlumbingPlumbing2 bathroom renovations and 2 gas fireplaces.
Residential Trade PlumbingPlumbing
2 bathroom renovations and 2 gas fireplaces.
Residential ElectricElectricalRenovations - 17 outlets, 7 GFI, 41 lights, and 21 switches.
Residential ElectricElectrical
Renovations - 17 outlets, 7 GFI, 41 lights, and 21 switches.
Residential HVACMechanicalInstall a single-zone Mitsubishi heat pump with ductwork for the new addition.
Residential HVACMechanical
Install a single-zone Mitsubishi heat pump with ductwork for the new addition.
Residential AdditionAdditionSecond-story addition over rear sunroom, family room, and laundry room. Extension of existing second-story dormer. New masonry rear platform and steps to grade.
Residential AdditionAddition
Second-story addition over rear sunroom, family room, and laundry room. Extension of existing second-story dormer. New masonry rear platform and steps to grade.
2022
Residential Gas PipingRun a new propane gas line for a stove.
Residential Gas Piping
Run a new propane gas line for a stove.
Residential Fuel TankMechanicalSet 60-gallon LP tanks for cooking.
Residential Fuel TankMechanical
Set 60-gallon LP tanks for cooking.
Residential UpgradeAmendment to convert a full bathroom to a half bath, create a new layout for the laundry room, and create a new layout for the full bath and master bedroom. Existing bathroom on the second floor. Major renovations.
Residential Upgrade
Amendment to convert a full bathroom to a half bath, create a new layout for the laundry room, and create a new layout for the full bath and master bedroom. Existing bathroom on the second floor. Major renovations.
Residential ElectricElectricalRewire bedrooms and bathroom.
Residential ElectricElectrical
Rewire bedrooms and bathroom.
Residential PlumbingPlumbingRough and trim plumbing for the kitchen, washing machine, bathtub, shower, lavatories, and toilets.
Residential PlumbingPlumbing
Rough and trim plumbing for the kitchen, washing machine, bathtub, shower, lavatories, and toilets.
Residential HVACMechanicalRelocate duct for existing central air system.
Residential HVACMechanical
Relocate duct for existing central air system.
Residential AlarmFire protectionFire and security system.
Residential AlarmFire protection
Fire and security system.
Residential ServiceCRS #8559181 – Upgrade service from 100 amps to 200 amps overhead.
Residential Service
CRS #8559181 – Upgrade service from 100 amps to 200 amps overhead.
Residential AlterationRenovationRemodel the kitchen, laundry room, and power room. Remodel the master bedroom suite and hall bathroom. Amendment: Convert a full bathroom to a half bath; create a new layout for the laundry room, full bath, and master bedroom; existing bathroom on the second floor; major renovations.
Residential AlterationRenovation
Remodel the kitchen, laundry room, and power room. Remodel the master bedroom suite and hall bathroom. Amendment: Convert a full bathroom to a half bath; create a new layout for the laundry room, full bath, and master bedroom; existing bathroom on the second floor; major renovations.
2021
Residential ElectricElectricalWire 8.84 kW DC 26 roof-mounted solar panels.
Residential ElectricElectrical
Wire 8.84 kW DC 26 roof-mounted solar panels.
Residential Solar PanelsSolarInstall 26 340 W PV panels (8.84 kW total) with 1 SolarEdge inverter. No structural upgrades required.
Residential Solar PanelsSolar
Install 26 340 W PV panels (8.84 kW total) with 1 SolarEdge inverter. No structural upgrades required.
Interpretation note: A dense sequence can suggest coordinated work, but permit issue dates do not establish completion and separate town records are not automatically combined.
How we compile this. The source is Westport municipal permit records. These records are imported periodically and are not a live feed from the town. A permit’s presence does not, by itself, confirm that work was completed or passed final inspection. Dates shown are issue dates unless identified otherwise. Descriptions may be lightly edited for readability without changing material details. Dollar amounts are town-reported project costs or permit valuations, not estimates of the property’s market value.
Map
90 Hillandale Road, Westport, CT 06880
Nearby Properties for Sale
Homes for Sale in Westport ↗ Active$1,095,0001 beds · 1 ba · 820 sqft · Active4 Morningside Drive, Unit 102, Westport, CT 06880Compass Connecticut, LLC
 Active$1,895,0002 beds · 2.5 ba · 1,660 sqft · Active4 Morningside. Drive, Unit 202, Westport, CT 06880Compass Connecticut, LLC
 Active$1,395,0002 beds · 2 ba · 955 sqft · Active4 Morningside Drive, Unit 301, Westport, CT 06880The Riverside Realty Group
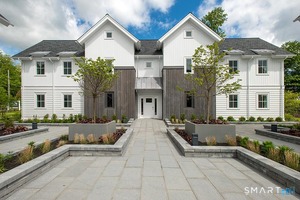 Active$1,895,0002 beds · 2.5 ba · 1,660 sqft · Active4 Morningside Drive, Unit 401, Westport, CT 06880The Riverside Realty Group
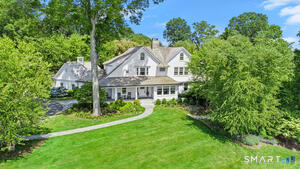 Active$6,800,0005 beds · 7.5 ba · 9,648 sqft · Active20 Turkey Hill Circle, Westport, CT 06880Serhant Connecticut, LLC
Nearby Sold Homes
Sold Homes in Westport ↗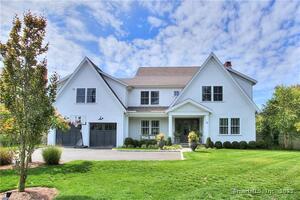 Sold 08/14/25$3,879,0006 beds · 7 ba · 7,861 sqft · Sold19 Center Street, Westport, CT 06880The Riverside Realty Group
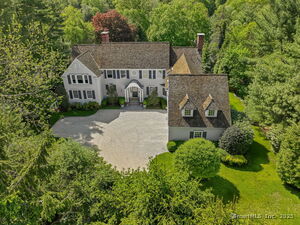 Sold 09/14/25$4,025,0006 beds · 7 ba · 6,960 sqft · Sold42 Morningside Drive, Westport, CT 06880Higgins Group Bedford Square
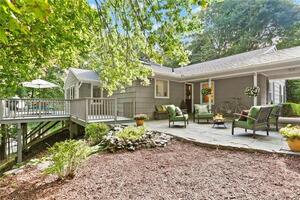 Sold 11/12/23$997,0003 beds · 2 ba · 1,676 sqft · Sold78 Hillandale Road, Westport, CT 06880Higgins Group Bedford Square
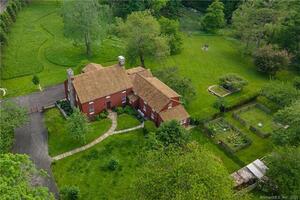 Sold 03/05/23$2,600,0006 beds · 3.5 ba · 3,179 sqft · Sold28 Morningside Drive, Westport, CT 06880Coldwell Banker Realty
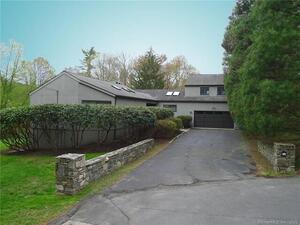 Sold 07/17/22$1,128,0003 beds · 4 ba · 2,686 sqft · Sold11 Iris Lane, Westport, CT 06880William Raveis Real Estate
Interested in a property like this?
Cress can help you understand the market and find currently available homes.
SmartMLS · Listing #170495513 · Closed
Listing information is deemed reliable but not guaranteed. Cress commentary is separate from the MLS listing description. Contact Cress about a correction.
For personal, noncommercial use to identify properties you may be interested in purchasing.
