George Cress of Real Broker Email: [email protected] Call/Text: 212-203-5251

19 Center Street
Westport, CT 06880
$3,879,000Sold
- 6
- beds
- 7
- baths
- 7,861
- SF
Our Take
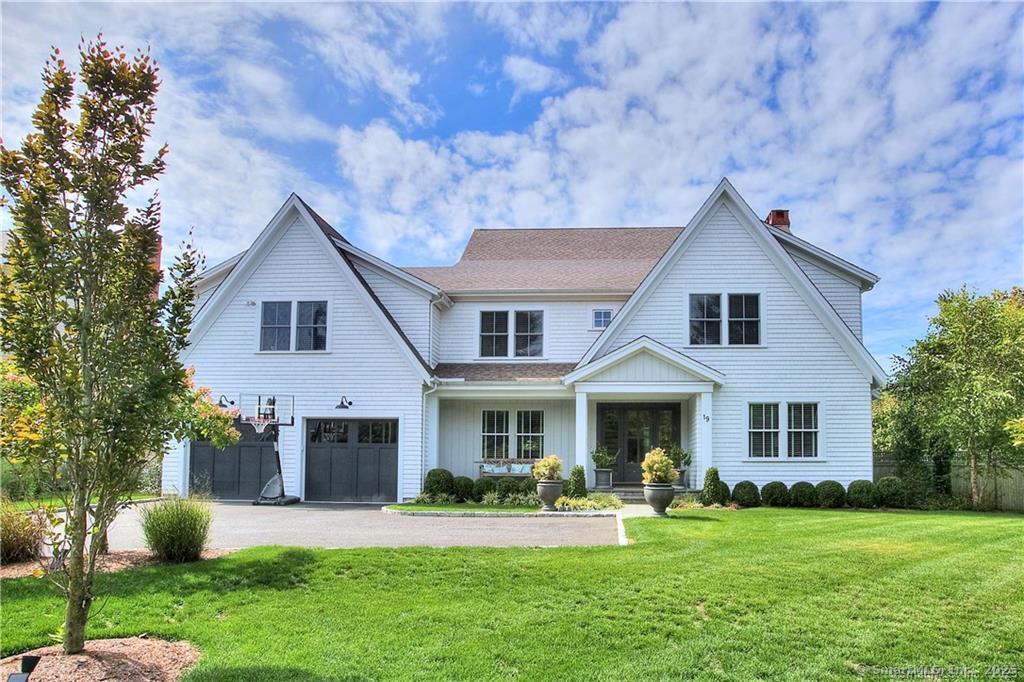
19 Center Street is a 2017 Colonial in Greens Farms, set on a cul-de-sac on a 0.49-acre property. The home has six bedrooms, six full baths, and two half baths across four levels. Its main level includes a great room with oak shiplap ceilings, exposed beams, fireplace, and windows overlooking the backyard, plus a kitchen with white cabinetry, walk-in pantry, dining area, and office nook. Additional spaces include a primary suite with two walk-in closets, a lower-level media room and gym, and a heated saltwater pool.
Property Details
Listing Facts
- Acres
- 0.49
- Year built
- 2017
- Taxes (July 2025-June 2026)
- $31,300 (July 2025-June 2026)
- Price/SF
- $493
- Days on Market
- 19 Days
- MLS number
- 24080088
Highlights
- Great room with oak shiplap ceilings and exposed beams
- Kitchen with walk-in pantry and office nook
- Primary suite with fireplace and dual walk-in closets
- Two bedrooms with en-suite baths
- Two bedrooms sharing a Jack-and-Jill bath
- Flexible third-floor space with full bath
- Walk-out lower level with media room and home gym
- Heated saltwater pool with automatic cover
Read the full listing description
Nestled on a sought-after cul-de-sac in the heart of Greens Farms, this exceptional Colonial offers beautifully finished living space across 4 levels. With 6 bedrooms, 6 full & 2 half baths, & superior craftsmanship throughout, this home is the perfect blend of timeless design & everyday comfort. Just a short walk to Greens Farms Elementary & minutes to Compo Beach, local shops, & the train, the location is as convenient as it is coveted. Inside, the main level is anchored by a dramatic great room w/ oak shiplap ceilings, exposed beams, fireplace, & walls of windows overlooking the private backyard oasis. The chef's kitchen shines w/crisp white cabinetry, walk-in pantry, sunny dining area, & a dedicated office nook. This floor also includes a private home office, a formal living room w/ fireplace, elegant dining room w/ butler's pantry, & 2 refined powder rooms. Upstairs, the serene primary suite features white oak beams, fireplace, dual walk-in closets, & a spa-like bathroom. 4 additional bedrooms include 2 w/en-suite baths, & 2 with a jack-jill bath. The 3rd floor offers flexible space for a playroom, 2nd office, or 7th bedroom w/a full bath. The walk-out lower level includes a home gym, media room, game room, playroom, bedroom w/a separate entrance, and full bath. Set on a meticulously landscaped property, the outdoor living space is just as spectacular-featuring a heated saltwater pool w/automatic cover, lush lawn, outdoor shower, & kitchen for seamless entertaining.
Schools
- Elementary
- Greens Farms
- Middle
- Bedford
- High
- Staples
School assignments as reported by SmartMLS.
Price History
| Date | Event | Price |
|---|---|---|
| Sold | $3,879,000 | |
| Listed | $3,879,000 |
Listing Agent
The Riverside Realty Group
Brett Lieberman
Building permit history
How we compile this →Records show demolition followed by new-construction activity.
2018
Residential Gas PipingPoolRun approximately 100' of 1-1/4 plastic pipe from meter set to pool heater and grill.
Residential Gas PipingPool
Run approximately 100' of 1-1/4 plastic pipe from meter set to pool heater and grill.
Residential ElectricalElectricalWire pool.
Residential ElectricalElectrical
Wire pool.
Residential Pool/SpaPoolConstruct a 15' x 30' inground pool with a power safety cover, pool water alarm, and code-conforming fence.
Residential Pool/SpaPool
Construct a 15' x 30' inground pool with a power safety cover, pool water alarm, and code-conforming fence.
2016
Residential HVACMechanicalTwo-system, six-zone high-efficiency gas furnaces with central air conditioning.
Residential HVACMechanical
Two-system, six-zone high-efficiency gas furnaces with central air conditioning.
Residential Masonry FireplaceDescription not provided by town.
Residential Masonry Fireplace
Description not provided by town.
Residential AlarmFire protectionInstall a security system, smoke alarms, and carbon monoxide alarms.
Residential AlarmFire protection
Install a security system, smoke alarms, and carbon monoxide alarms.
Residential ElectricalNew constructionWire new home to code, including 22 kW generator.
Residential ElectricalNew construction
Wire new home to code, including 22 kW generator.
Residential PlumbingNew constructionRough plumbing in new house, underground piping for bath in basement, and washing machine hookup. Gas piping to two furnaces, two fireplaces, gas stove, water heater, outside gas line for generator, and gas grill.
Residential PlumbingNew construction
Rough plumbing in new house, underground piping for bath in basement, and washing machine hookup. Gas piping to two furnaces, two fireplaces, gas stove, water heater, outside gas line for generator, and gas grill.
Residential New2 story SF dwelling with finished basement and finished attic / 6 bedrooms.
Residential New
2 story SF dwelling with finished basement and finished attic / 6 bedrooms.
Residential ServiceCRS #2817304: Install permanent 320 amp service.
Residential Service
CRS #2817304: Install permanent 320 amp service.
Residential DemolitionDemolitionDemolish SF dwelling built in 1880.
Residential DemolitionDemolition
Demolish SF dwelling built in 1880.
Interpretation note: Demolition or new-construction records can mark a lifecycle break. Earlier permits may relate to a prior structure, so each town record remains separate.
How we compile this. The source is Westport municipal permit records. These records are imported periodically and are not a live feed from the town. A permit’s presence does not, by itself, confirm that work was completed or passed final inspection. Dates shown are issue dates unless identified otherwise. Descriptions may be lightly edited for readability without changing material details. Dollar amounts are town-reported project costs or permit valuations, not estimates of the property’s market value.
Map
19 Center Street, Westport, CT 06880
Nearby Properties for Sale
Homes for Sale in Westport ↗ Active$1,095,0001 beds · 1 ba · 820 sqft · Active4 Morningside Drive, Unit 102, Westport, CT 06880Compass Connecticut, LLC
 Active$1,895,0002 beds · 2.5 ba · 1,660 sqft · Active4 Morningside. Drive, Unit 202, Westport, CT 06880Compass Connecticut, LLC
 Active$1,395,0002 beds · 2 ba · 955 sqft · Active4 Morningside Drive, Unit 301, Westport, CT 06880The Riverside Realty Group
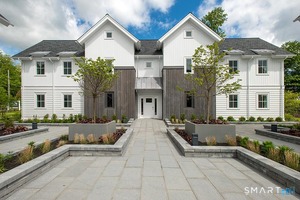 Active$1,895,0002 beds · 2.5 ba · 1,660 sqft · Active4 Morningside Drive, Unit 401, Westport, CT 06880The Riverside Realty Group
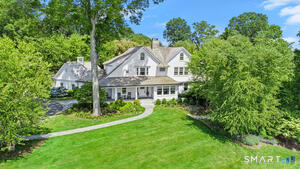 Active$6,800,0005 beds · 7.5 ba · 9,648 sqft · Active20 Turkey Hill Circle, Westport, CT 06880Serhant Connecticut, LLC
Nearby Sold Homes
Sold Homes in Westport ↗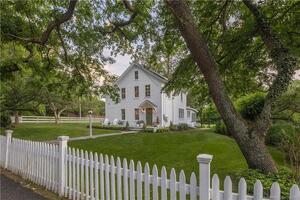 Sold 07/11/22$1,440,0003 beds · 2.5 ba · 2,160 sqft · Sold90 Hillandale Road, Westport, CT 06880Compass Connecticut, LLC
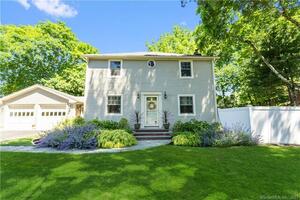 Sold 12/18/23$1,301,0004 beds · 1.5 ba · 2,022 sqft · Sold36 Center Street, Westport, CT 06880Compass Connecticut, LLC
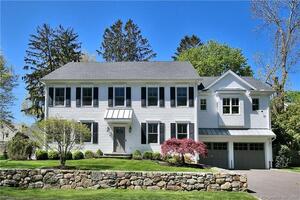 Sold 08/11/22$2,250,0006 beds · 5.5 ba · 4,529 sqft · Sold11 Kirock Place, Westport, CT 06880Coldwell Banker Realty
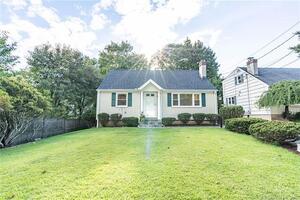 Sold 01/08/23$710,0005 beds · 2 ba · 2,291 sqft · Sold20 Rumpenmile Avenue, Westport, CT 06880Compass Connecticut, LLC
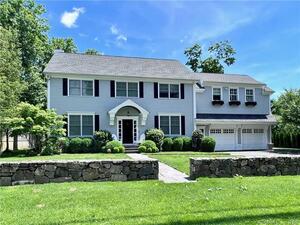 Sold 08/30/22$2,115,0005 beds · 4.5 ba · 4,393 sqft · Sold67 Parish Road, Westport, CT 06880Coldwell Banker Realty
Interested in a property like this?
Cress can help you understand the market and find currently available homes.
SmartMLS · Listing #24080088 · Closed
Listing information is deemed reliable but not guaranteed. Cress commentary is separate from the MLS listing description. Contact Cress about a correction.
For personal, noncommercial use to identify properties you may be interested in purchasing.
