George Cress of Real Broker Email: george@callcress.com Call/Text: 212-203-5251

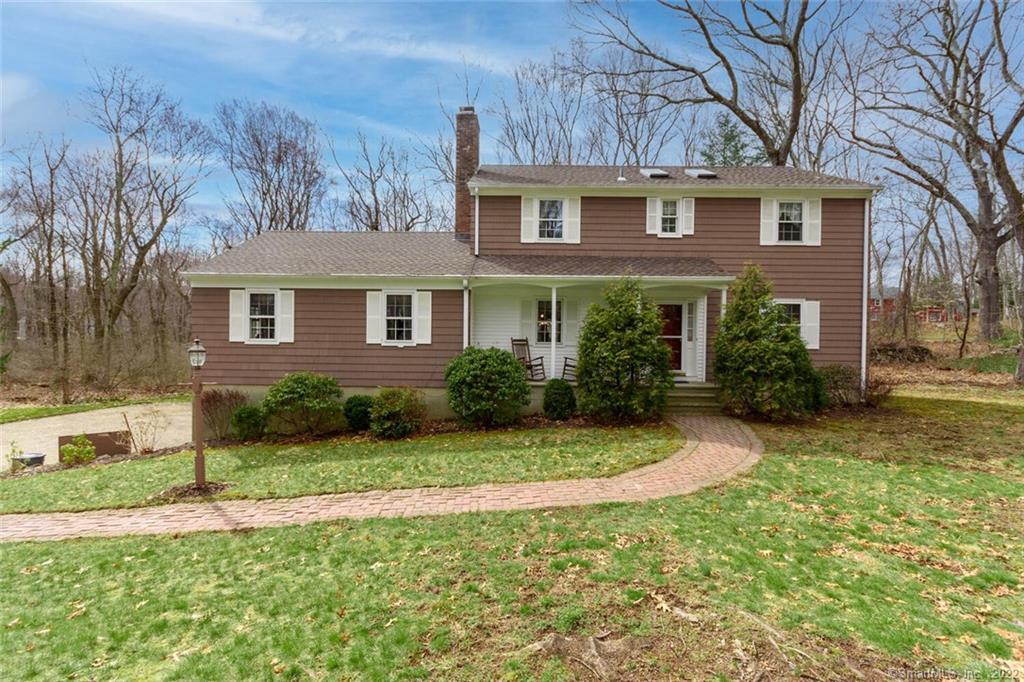
14 Dirksen Drive
Wilton, CT 06897
$950,000Sold
- 4
- beds
- 3
- baths
- 2,328
- SF
Our Take
14 Dirksen Drive is a South Wilton cul-de-sac Colonial with four bedrooms and three full baths. The eat-in white kitchen has Quartz counters and French doors opening to a large screened-in porch. The main level also includes a paneled family room with fireplace, a bedroom/office near a full bath, a dining room with brick wall, and a living room with three walls of windows. Upstairs are a primary bedroom with skylights, whirlpool tub, shower, and double sinks, plus two bedrooms and a full bath. The basement includes a workroom and play area ready to be finished.
Property Details
Listing Facts
- Acres
- 1
- Year built
- 1970
- Taxes (July 2021-June 2022)
- $11,885 (July 2021-June 2022)
- Price/SF
- $408
- Days on Market
- 6 Days
- MLS number
- 170474706
Highlights
- Eat-in white kitchen with Quartz counters
- Screened porch with outdoor dining access
- Paneled family room with fireplace
- Living room with three walls of windows
- Primary bedroom with skylights and whirlpool tub
- Basement workroom and finish-ready play area
- Four bedrooms and three full baths
- City water and a four-year-old roof
Read the full listing description
HIGHEST AND BEST BY SUNDAY, 4/10 AT 6:00 PM. NO LOVE LETTERS PLEASE. Located on a highly desirable South Wilton cul-de-sac, this 4 bedroom 3 full bath Colonial is meticulously and lovingly maintained by the owners for 48 years. New, eat-in white kitchen with Quartz counters and French doors that open up to a large screened-in porch for easy al-fresco dining. A perfect place to watch the beauty of nature or a backyard soccer game! Also on this floor, you have a large, paneled family room with a fireplace and a bedroom/office with a full bath near by. The dining room off the kitchen features a brick wall and across the foyer is a large, light-filled living room with 3 walls of windows! On the second floor you will find a large primary bedroom with a generous en-suite bathroom featuring cathedral ceilings, skylights, whirlpool tub, shower and double sinks. Two more bedrooms and a full bath complete the second floor. Need more space? The basement has a 10' x 13' workroom, and a large play area that is ready to be finished! Enjoy living on Dirksen Drive where there is a wonderful community, fun to walk or ride bikes and all within a great commuting location! City Water and a 4 year old roof!
Schools
- Elementary
- Miller-Driscoll
- Middle
- Middlebrook
- High
- Wilton
School assignments as reported by SmartMLS.
Price History
| Date | Event | Price |
|---|---|---|
| Sold | $950,000 | |
| Listed | $815,000 |
Listing Agent
William Raveis Real Estate
Susan Larsen
Building permit history
How we compile this →Municipal records document permitted work at this property.
2026
HVAC, Geothermal, Chimney liners & Oil Tank Permit WILTONMechanical
HVAC, Geothermal, Chimney liners & Oil Tank Permit WILTONMechanical
Source detail: Wilton’s municipal records identify permit types, categories and dates, but do not include public work descriptions for these records.
Interpretation note: This matched record set reflects only the municipal data currently imported; it is not a claim that no other work occurred.
How we compile this. The source is Wilton municipal permit records. These records are imported periodically and are not a live feed from the town. A permit’s presence does not, by itself, confirm that work was completed or passed final inspection. Dates shown are issue dates unless identified otherwise. Descriptions may be lightly edited for readability without changing material details. Dollar amounts are town-reported project costs or permit valuations, not estimates of the property’s market value.
Map
14 Dirksen Drive, Wilton, CT 06897
Nearby Properties for Sale
Homes for Sale in Wilton ↗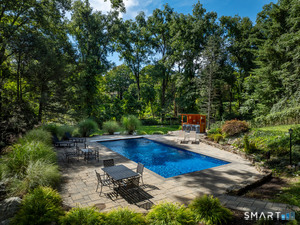 Active$1,595,0004 beds · 4 ba · 5,335 sqft · Active267 Westport Road, Wilton, CT 06897Compass Connecticut, LLC
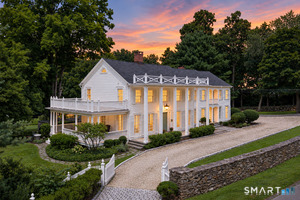 Active$2,395,0006 beds · 5 ba · 5,576 sqft · Active89 Chestnut Hill Road, Wilton, CT 06897Brown Harris Stevens
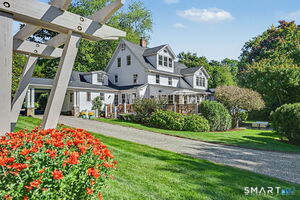 Active$2,375,0006 beds · 5.5 ba · 5,455 sqft · Active143 Chestnut Hill Road, Wilton, CT 06897William Raveis Real Estate
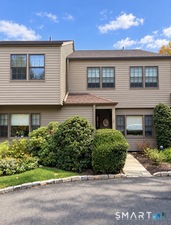 Coming Soon$799,0003 beds · 2.5 ba · 2,415 sqft · Coming Soon12 Lambert Common, Wilton, CT 06897Berkshire Hathaway NE Prop.
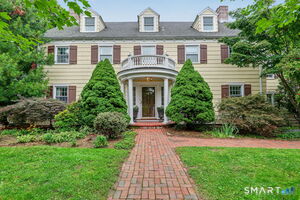 Active$1,550,0008 beds · 4.5 ba · 4,406 sqft · Active39 Meadow Road, Wilton, CT 06897Berkshire Hathaway NE Prop.
Nearby sold homes
Sold Homes in Wilton ↗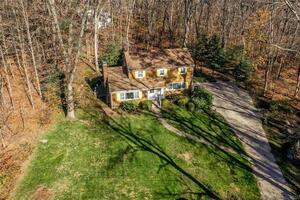 Sold 01/30/23$808,0004 beds · 2.5 ba · 2,103 sqft · Sold22 Old Lantern Drive, Wilton, CT 06897Berkshire Hathaway NE Prop.
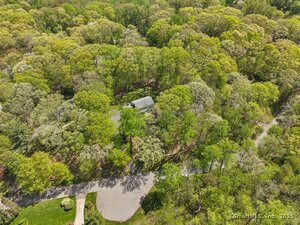 Sold 07/14/25$1,410,0005 beds · 3 ba · 3,680 sqft · Sold58 Washington Post Drive, Wilton, CT 06897William Pitt Sotheby's Int'l
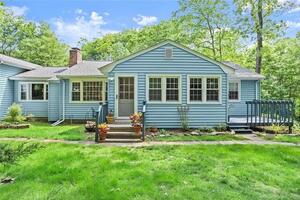 Sold 08/17/23$770,0004 beds · 3 ba · 3,642 sqft · Sold5 Dogwood Lane, Wilton, CT 06897Compass Connecticut, LLC
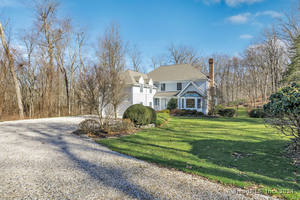 Sold 04/21/24$1,425,0004 beds · 2.5 ba · 3,314 sqft · Sold51 Washington Post Drive, Wilton, CT 06897Dagny's Real Estate
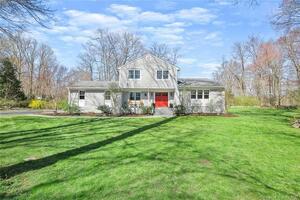 Sold 06/27/22$1,175,0004 beds · 2.5 ba · 2,570 sqft · Sold18 Old Lantern Drive, Wilton, CT 06897William Raveis Real Estate
Interested in a property like this?
Cress can help you understand the market and find currently available homes.
SmartMLS · Listing #170474706 · Closed
Listing information is deemed reliable but not guaranteed. Cress commentary is separate from the MLS listing description. Contact Cress about a correction.
For personal, noncommercial use to identify properties you may be interested in purchasing.
