George Cress of Real Broker Email: george@callcress.com Call/Text: 212-203-5251


175 Kellogg Drive
Wilton, CT 06897
$1,736,500Sold
- 5
- beds
- 4.5
- baths
- 4,486
- SF
Our Take
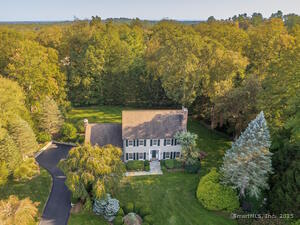
175 Kellogg Drive in Wilton is a New England Shingle-Style residence reimagined, renovated, and expanded by architect-owner Christopher Pagliaro. The home has five bedrooms and four full and one half bath across three levels. Its interiors include a floating staircase, an open main level with custom millwork, and a primary suite with soaring ceilings, a custom walk-in closet, and marble bath. A finished walkout lower level adds recreation space, a flexible fifth bedroom or gym, storage, and direct access to the two-car garage. A two-story deck overlooks nearly two acres.
Property Details
Listing Facts
- Acres
- 1.94
- Year built
- 1963
- Taxes (July 2025-June 2026)
- $20,048 (July 2025-June 2026)
- Price/SF
- $387
- Days on Market
- 10 Days
- MLS number
- 24126028
Highlights
- New England Shingle-Style residence reimagined by architect-owner Christopher Pagliaro
- Floating staircase with bespoke iron rails
- Open main level with custom millwork
- Primary suite with soaring ceilings and marble bath
- Two-story deck with fire table
- Walkout lower level with recreation and billiards room
- Flexible fifth bedroom or gym
- Direct access to the two-car garage
Read the full listing description
This stunning New England Shingle-Style Residence was completely reimagined, renovated, and expanded by award-winning architect-owner, Christopher Pagliaro. Blending traditional elegance with modern design, this stylish retreat offers 5 bedrooms and 4.5 baths across 3 levels of luxurious living spaces. A floating staircase framed by bespoke iron rails and balustrades rises within the entry tower, setting the tone for the architectural craftsmanship echoed in every detail of the home. The main level features an open floor plan enhanced by custom millwork and rich materials, creating distinct yet connected rooms. Upstairs, you'll find a serene primary suite with soaring ceilings, a custom walk-in closet, and a marble bath appointed with Waterworks fixtures. Two spacious bedrooms with generous closets, a private office, and laundry room complete the level. The finished, walkout lower level features a recreation/billiards room and fireplace, a flexible 5th bedroom or gym, a full bath, generous storage, and direct access to the 2-car garage. Almost every room opens to the two-story deck with fire table, overlooking nearly 2 acres of lush lawns-an ideal setting for year-round entertaining. A rare opportunity to own one of Connecticut's architectural masterpieces, personally crafted by one of its most celebrated architects.
Schools
- Elementary
- Miller-Driscoll
- Middle
- Middlebrook
- High
- Wilton
School assignments as reported by SmartMLS.
Price History
| Date | Event | Price |
|---|---|---|
| Sold | $1,736,500 | |
| Listed | $1,750,000 |
Listing Agent
Compass Connecticut, LLC · (203) 343-0141
Jennifer Leahy · (917) 699-2783
Map
175 Kellogg Drive, Wilton, CT 06897
Nearby Properties for Sale
Homes for Sale in Wilton ↗ Active$3,350,0006 beds · 6 ba · 6,899 sqft · Active112 Vista Road, Wilton, CT 06897Houlihan Lawrence
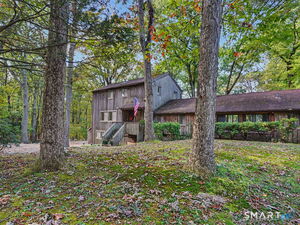 Active$1,050,0001 beds · 2 ba · 2,560 sqft · Active140 Vista Road, Wilton, CT 06897William Pitt Sotheby's Int'l
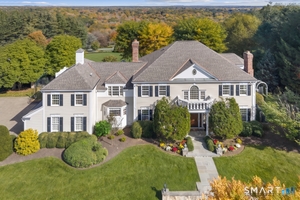 Active$3,795,0005 beds · 5.5 ba · 6,115 sqft · Active39 Keelers Ridge Road, Wilton, CT 06897William Raveis Real Estate
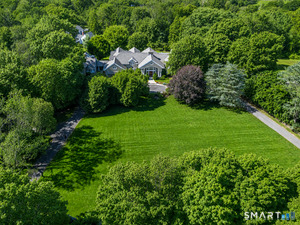 Active$3,250,0004 beds · 4 ba · 6,518 sqft · Active347 Nod Hill Road, Wilton, CT 06897Berkshire Hathaway NE Prop.
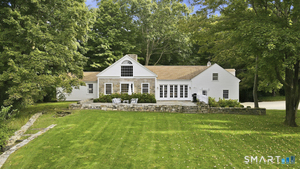 Active$1,295,0003 beds · 2.5 ba · 1,883 sqft · Active467 Nod Hill Road, Wilton, CT 06897William Pitt Sotheby's Int'l
Nearby sold homes
Sold Homes in Wilton ↗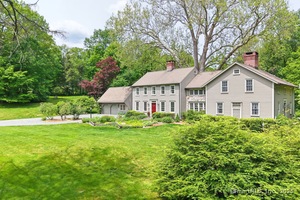 Sold 07/13/25$1,895,0004 beds · 3 ba · 4,238 sqft · Sold114 Ruscoe Road, Wilton, CT 06897William Raveis Real Estate
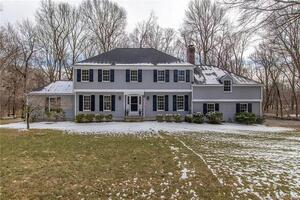 Sold 05/19/22$1,120,0004 beds · 3.5 ba · 2,833 sqft · Sold11 Blueberry Hill Place, Wilton, CT 06897Higgins Group Real Estate
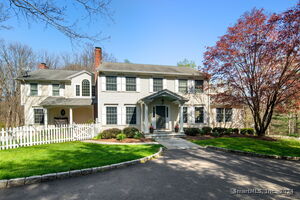 Sold 08/21/24$1,600,0004 beds · 4.5 ba · 5,916 sqft · Sold123 Ruscoe Road, Wilton, CT 06897Berkshire Hathaway NE Prop.
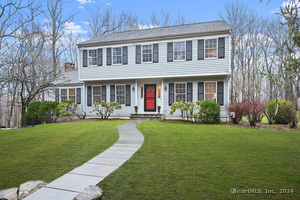 Sold 04/11/24$1,250,0004 beds · 3 ba · 3,847 sqft · Sold119 Ruscoe Road, Wilton, CT 06897William Raveis Real Estate
 Sold 11/19/25$1,600,0004 beds · 2.5 ba · 3,335 sqft · Sold96 Silver Spring Road, Wilton, CT 06897Berkshire Hathaway NE Prop.
Interested in a property like this?
Cress can help you understand the market and find currently available homes.
SmartMLS · Listing #24126028 · Closed
Listing information is deemed reliable but not guaranteed. Cress commentary is separate from the MLS listing description. Contact Cress about a correction.
For personal, noncommercial use to identify properties you may be interested in purchasing.
