George Cress of Real Broker Email: george@callcress.com Call/Text: 212-203-5251

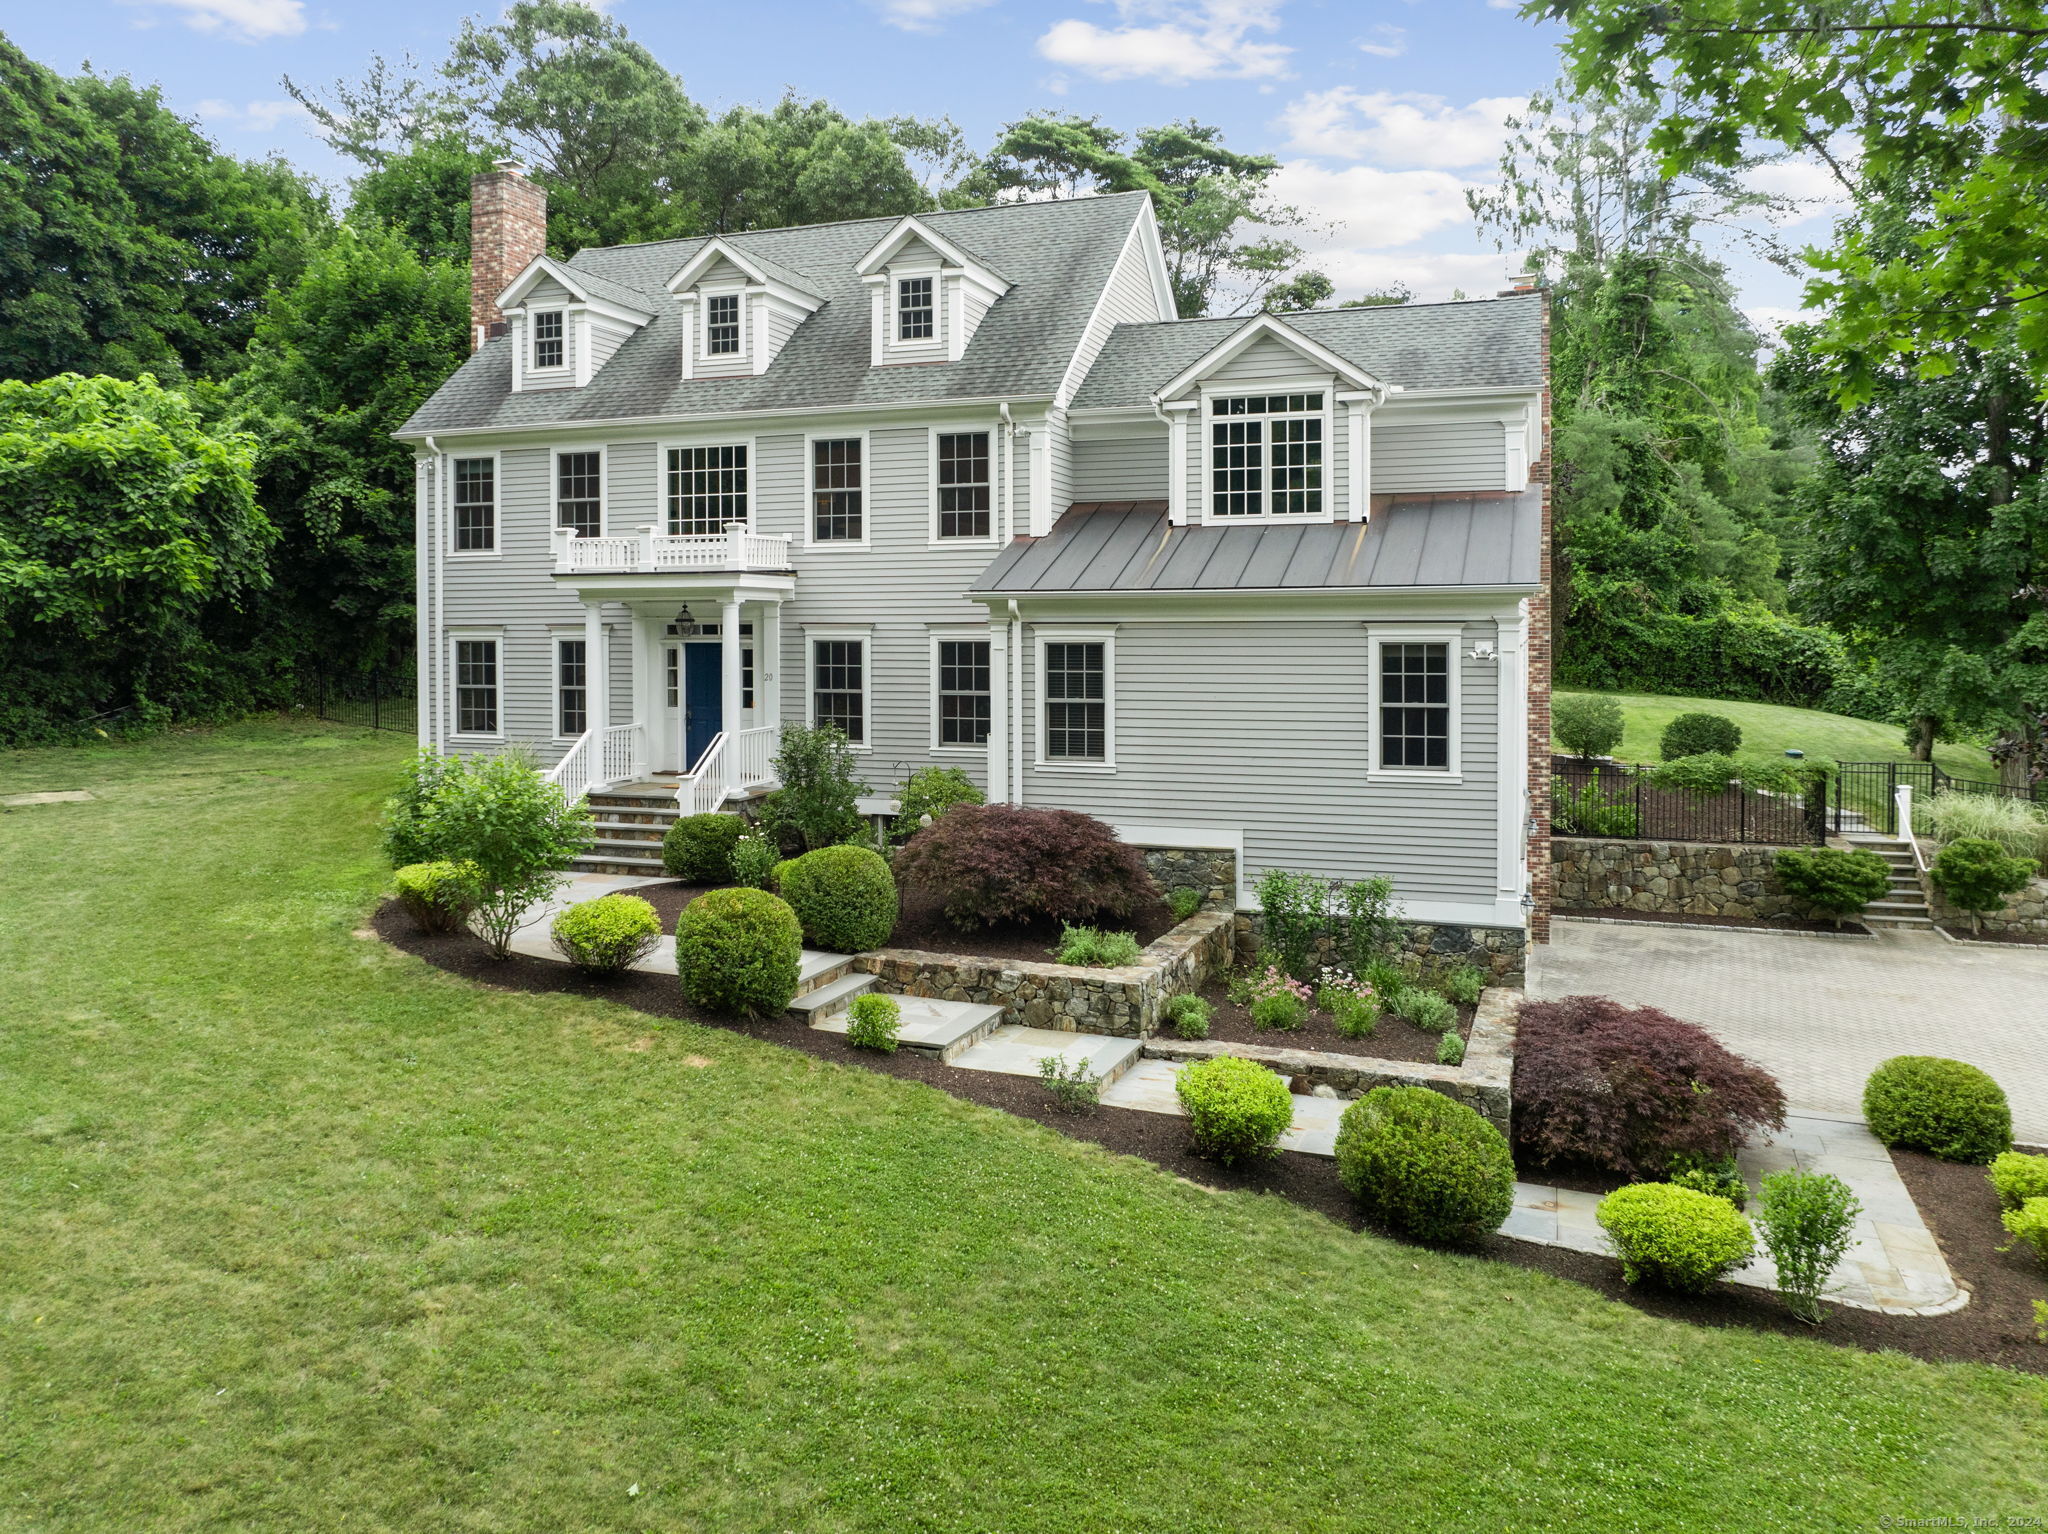
20 Saunders Drive
Wilton, CT 06897
$1,702,000Sold
- 4
- beds
- 4.5
- baths
- 4,460
- SF
Our Take
20 Saunders Drive in Wilton is a 2014 Colonial with a chef's kitchen featuring Wolf and Sub-Zero appliances, custom cabinetry, quartz countertops, and a walk-in pantry. The home includes a vaulted family room with fireplace, primary suite with spa-like bathroom, den with dry bar, office/bedroom with full bath, and formal living and dining rooms. Finished basement space, a salt-water pool with retractable cover, hot tub, raised garden, and workshop extend the property's indoor and outdoor features.
Property Details
Listing Facts
- Acres
- 1.02
- Year built
- 2014
- Taxes (July 2024-June 2025)
- $24,579 (July 2024-June 2025)
- Price/SF
- $382
- Days on Market
- 13 Days
- MLS number
- 24027338
Highlights
- Salt-water pool with retractable cover
- Wolf range and Sub-Zero refrigerator
- Custom cabinetry and quartz countertops
- Vaulted family room with fireplace
- Primary suite with spa-like bathroom
- Copper-roof bays and exterior stonework
- Organic raised garden with drip irrigation
- Finished basement space for exercise or workspace
Read the full listing description
Stunning and turn-key newer construction with salt water pool in a very desirable location is the oasis you have been waiting for!! This 4/5 bedroom Sophisticated Colonial was built with top of the line features throughout. Enter the gracious foyer and behold the gorgeous millwork, made on site, and can be found throughout the home. The beautiful chef's kitchen is equipped with top-tier appliances, including Wolf range & Subzero refrigerator, large island, Custom Cabinetry, quartz countertops & large walk-in pantry. Just off the kitchen is the fabulous family room with vaulted ceiling, gas/wood fireplace & custom built-ins. Formal living room with fireplace, dining room, den with dry bar, office/bedroom with full bathroom, laundry room & half bath complete the first floor. Upstairs you will find primary bedroom suite with spa-like bathroom & walk-in closet. Three other large bedrooms, one ensuite, & another full bath complete the second floor. In addition, there is 976 sq. ft. finished space in the basement, ideal for exercise room, work space or just hanging out. So many notable features including magnificent windows offering lovely views, two copper roof bays, 9' ceilings, gorgeous hardwood floors, work shop, beautiful exterior stonework, water filtration system, organic raised garden with drip irrigation, hot tub, retractable cover on salt water pool & so much more. Walkable to schools, this incredible property is truly a rare and special offering in this market!
Schools
- Elementary
- Miller-Driscoll
- Middle
- Middlebrook
- High
- Wilton
School assignments as reported by SmartMLS.
Price History
| Date | Event | Price |
|---|---|---|
| Sold | $1,702,000 | |
| Listed | $1,599,000 |
Listing Agent
Berkshire Hathaway NE Prop.
Katie Nugent
Building permit history
How we compile this →Permit records include pool-related work at this property.
2025
Bldg Minor SolarSolar
Bldg Minor SolarSolar
Bldg Minor SolarSolar
Bldg Minor SolarSolar
2014
Bldg Swim PoolPool
Bldg Swim PoolPool
Bldg Res-Alt
Bldg Res-Alt
2013
Bldg Res-New
Bldg Res-New
Source detail: Wilton’s municipal records identify permit types, categories and dates, but do not include public work descriptions for these records.
Interpretation note: This matched record set reflects only the municipal data currently imported; it is not a claim that no other work occurred.
How we compile this. The source is Wilton municipal permit records. These records are imported periodically and are not a live feed from the town. A permit’s presence does not, by itself, confirm that work was completed or passed final inspection. Dates shown are issue dates unless identified otherwise. Descriptions may be lightly edited for readability without changing material details. Dollar amounts are town-reported project costs or permit valuations, not estimates of the property’s market value.
Map
20 Saunders Drive, Wilton, CT 06897
Nearby Properties for Sale
Homes for Sale in Wilton ↗ Active$849,0003 beds · 3.5 ba · 2,635 sqft · Active315 Olmstead Hill Road, Wilton, CT 06897William Pitt Sotheby's Int'l
 Active$3,999,9996 beds · 6 ba · 7,793 sqft · Active21 School Road, Wilton, CT 06897William Pitt Sotheby's Int'l
 Active$945,0004 beds · 3 ba · 3,300 sqft · Active311 Mountain Road, Wilton, CT 06897William Raveis Real Estate
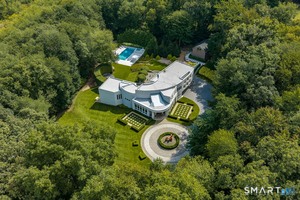 Active$4,695,0005 beds · 4.5 ba · 7,907 sqft · Active300 Sturges Ridge Road, Wilton, CT 06897Compass Connecticut, LLC
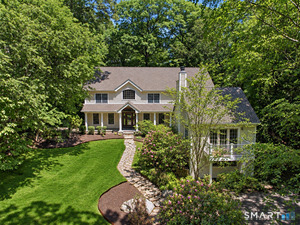 Active$1,799,0005 beds · 4.5 ba · 5,231 sqft · Active39 Powder Horn Hill Road, Wilton, CT 06897Coldwell Banker Realty
Nearby sold homes
Sold Homes in Wilton ↗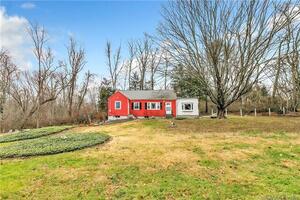 Sold 03/20/22$570,0003 beds · 3 ba · 1,300 sqft · Sold372 Olmstead Hill Road, Wilton, CT 06897William Raveis Real Estate
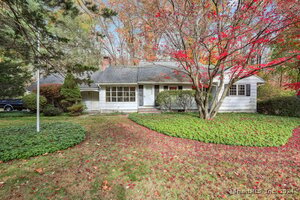 Sold 12/19/24$710,0004 beds · 2 ba · 2,102 sqft · Sold8 Fairview Lane, Wilton, CT 06897Keller Williams Realty
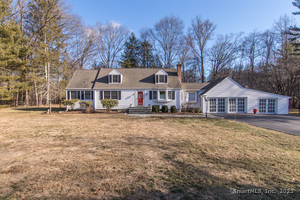 Sold 04/17/25$1,280,0003 beds · 3 ba · 3,284 sqft · Sold18 Sugarloaf Drive, Wilton, CT 06897Higgins Group Real Estate
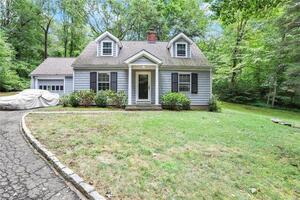 Sold 10/27/22$540,0002 beds · 1.5 ba · 1,381 sqft · Sold46 Saunders Drive, Wilton, CT 06897William Pitt Sotheby's Int'l
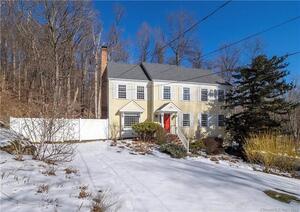 Sold 04/28/22$950,0004 beds · 2.5 ba · 2,865 sqft · Sold322 Olmstead Hill Road, Wilton, CT 06897Higgins Group Real Estate
Interested in a property like this?
Cress can help you understand the market and find currently available homes.
SmartMLS · Listing #24027338 · Closed
Listing information is deemed reliable but not guaranteed. Cress commentary is separate from the MLS listing description. Contact Cress about a correction.
For personal, noncommercial use to identify properties you may be interested in purchasing.
