George Cress of Real Broker Email: george@cress.co (dot co) Call/Text: 212-203-5251

Wilton, CT / SOLD
284 Hurlbutt StreetWilton, CT 06897
The buyer could have saved $8,250 in brokerage fees*
When you buy with Cress, we give you back a portion of the brokerage commission we receive.
See how the commission rebate works ↗*Estimate assumes a 2.5% buyer-agent commission and a 30% rebate. Actual savings depend on final purchase price and commission received. Based on the recorded closed price; this is a hypothetical estimate, not a statement of actual commission or rebate paid.
Sale Price$1,100,000ClosedOctober 17, 2024
Open house
Our Take

284 Hurlbutt Street is a center hall Colonial in central Wilton with four bedrooms, two full baths, and one half bath. The updated kitchen includes stainless steel appliances and granite counters, and connects to a family room with a fireplace, French doors to a deck and backyard, and a built-in desk. A living room fireplace and picture window open toward the dining room and screened porch. The home also includes a mudroom, hardwood floors, central air, an attached two-car garage, and a lower level ready to be finished.
At a glance
Closed · MLS #24034671- Bedrooms
- 4
- BathroomsBaths
- 2 full / 1 half
- Square feet
- 2,906
- Year built
- 1968
- Acres
- 2.01
- Property taxes
- $14,941
July 2024-June 2025
What stands out
- Updated kitchen with stainless steel appliances
- Family room with fireplace and deck access
- Oversized screened-in porch
- Primary bedroom with full bath and walk-in closet
- Three additional bedrooms and full bath
- Hardwood floors throughout
- Attached two-car garage
- Peaceful, private backyard
Read the full listing description
Classic center hall Colonial home located in central Wilton which offers all the amenities. This 4 bedroom 3 bath home is spacious and has a functional layout for modern day living. The updated kitchen has stainless steel appliances, granite counters and is conveniently located just a few steps away from the family room with 9ft+ ceiling, fireplace, french doors to private deck and backyard plus a built-in desk area, ideal for a home office. The living room with large picture window and fireplace, opens to the dining room which has french doors to the oversized screened in porch. Upstairs you will find the primary bedroom with full bath with plenty of closet space including a walk-in closet with built-in dressers. 3 additional bedrooms and full bath complete the second floor. Other features of the home include a mudroom, central air, hardwood floors throughout, two car attached garage and large lower level ready to be finished! The spacious backyard is peaceful and private! Wilton's Treasured Ambler Farm and Rolling Hills CC are within walking distance. This home awaits its next owner.
Schools
- Elementary
- Miller-Driscoll
- Middle
- Middlebrook
- High
- Wilton
Schools as reported by SmartMLS. Confirm attendance assignments with the district.
Price history
| Date | Event | Price |
|---|---|---|
| Closed price | $1,100,000 | |
| Original list price | $1,050,000 |
Intermediate price changes and previous listings may not be included.
Interested in a property like this?
Cress can help you understand the market and find currently available homes.
Nearby sold homes
Closest recorded sales Sold 06/29/25
$1,305,0005 beds · 2.5 ba · 3,034 sqft · Sold11 Ambler Lane, Wilton, CT 06897ERA Insite Realty Services
Sold 06/29/25
$1,305,0005 beds · 2.5 ba · 3,034 sqft · Sold11 Ambler Lane, Wilton, CT 06897ERA Insite Realty Services
 Sold 12/05/24
$1,900,0006 beds · 6 ba · 6,975 sqft · Sold254 Hurlbutt Street, Wilton, CT 06897Houlihan Lawrence
Sold 12/05/24
$1,900,0006 beds · 6 ba · 6,975 sqft · Sold254 Hurlbutt Street, Wilton, CT 06897Houlihan Lawrence
 Sold 10/20/21
$1,165,0004 beds · 4.5 ba · 4,749 sqft · Sold30 Ambler Lane, Wilton, CT 06897William Raveis Real Estate
Sold 10/20/21
$1,165,0004 beds · 4.5 ba · 4,749 sqft · Sold30 Ambler Lane, Wilton, CT 06897William Raveis Real Estate
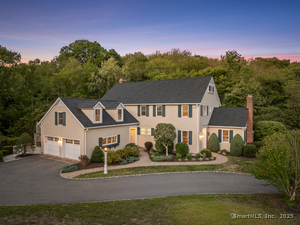 Sold 10/05/25
$1,475,0004 beds · 2.5 ba · 3,778 sqft · Sold48 Duck Pond Place, Wilton, CT 06897William Raveis Real Estate
Sold 10/05/25
$1,475,0004 beds · 2.5 ba · 3,778 sqft · Sold48 Duck Pond Place, Wilton, CT 06897William Raveis Real Estate
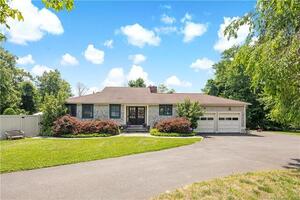 Sold 01/01/24
$970,0003 beds · 3 ba · 2,320 sqft · Sold25 Spruce Drive, Wilton, CT 06897William Raveis Real Estate
Sold 01/01/24
$970,0003 beds · 3 ba · 2,320 sqft · Sold25 Spruce Drive, Wilton, CT 06897William Raveis Real Estate
*Estimate: $1,100,000 closed price × assumed 2.5% buyer-agent commission × 30% rebate = $8,250. Actual savings depend on the final purchase price and commission Cress receives. The assumed commission is not a representation of this listing's offered or actual compensation. This is a hypothetical estimate, not a rebate paid on this sale.
Listed by Berkshire Hathaway NE Prop.
Lynne Murphy
SmartMLS · Listing #24034671 · Closed
Listing data checked: Sep 26, 2026, 1:26 PM EDT.
Listing information is deemed reliable but not guaranteed. Cress commentary is separate from the MLS listing description. Contact Cress about a correction.
For personal, noncommercial use to identify properties you may be interested in purchasing.
