George Cress of Real Broker Email: george@callcress.com Call/Text: 212-203-5251

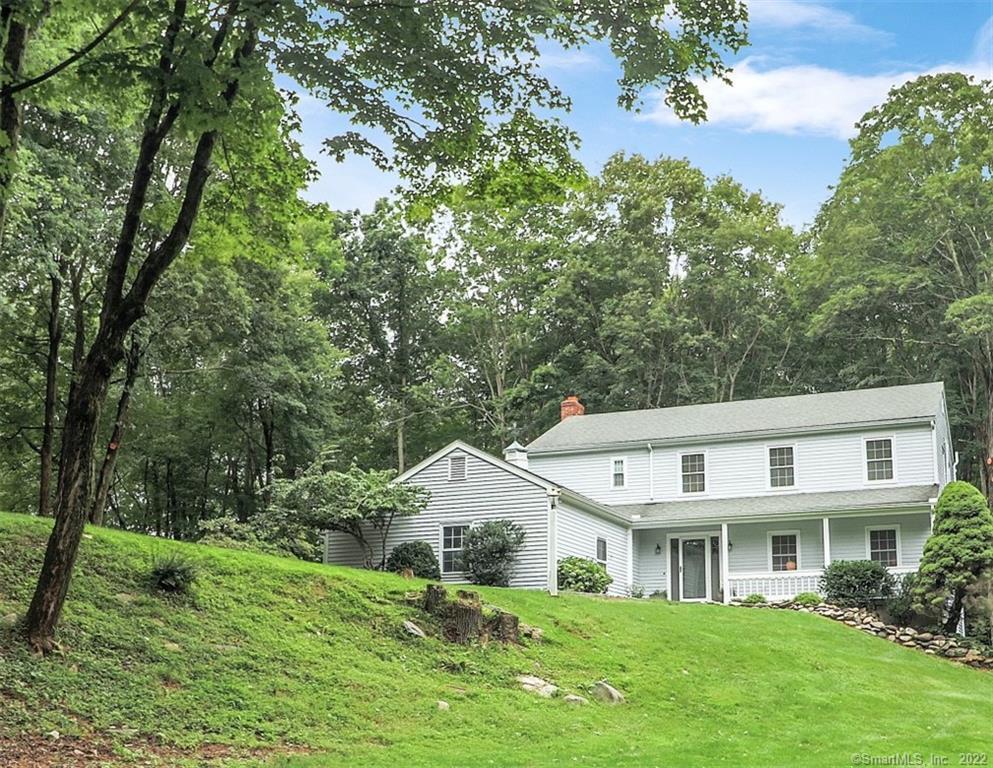
40 Granite Drive
Wilton, CT 06897
$885,000Sold
- 4
- beds
- 3.5
- baths
- 4,220
- SF
Our Take
40 Granite Drive is a four-bedroom, three-and-a-half-bath center-hall colonial set back across an expansive lawn in Wilton. The main level includes an entry, kitchen remodeled in 2018 with a gas range, double oven, stainless steel appliances and bay-windowed eating nook, plus an informal dining area with fireplace, wet bar and wine fridge. A screened-in porch, deck and stone patio extend the living spaces. Upstairs are a primary suite and three additional bedrooms. The walk-out finished basement adds a fireplace, full bath and storage. A whole-house generator is also noted.
Property Details
Listing Facts
- Acres
- 2
- Year built
- 1984
- Taxes (July 2021-June 2022)
- $12,712 (July 2021-June 2022)
- Price/SF
- $210
- Days on Market
- 13 Days
- MLS number
- 170428828
Highlights
- Whole-house generator
- Front sledding hill and level backyard
- 2018-remodeled kitchen with double oven
- Informal dining area with fireplace and wet bar
- Family room with soaring ceiling and fireplace
- Stone patio designed by Hoffman Landscapes
- Primary bathroom with radiant heat flooring
- Walk-out basement with fireplace and full bath
Read the full listing description
*Whole-house generator!* Set back across an expansive lawn, 40 Granite Drive is a lovely center-hall colonial. The property boasts the best-ever sledding hill in the front and a level, secluded backyard overlooking town-owned land. The main level of the home has an inviting entry and perfect flow; enough of an open floor plan for entertaining yet plenty of privacy btwn rooms. The kitchen, remodeled in 2018, features a gas range w/ double oven, stainless steel appliances and eating nook with bright bay window. The informal dining area has a fireplace, wet bar w/ wine fridge and glass door to the screened-in porch. A double set of French doors leads into the huge family room with soaring ceiling, fireplace and sliders out to the spacious deck. Just off the deck is a private stone patio with stone wall, designed and constructed by Hoffman Landscapes - perfect for a fire pit on cool nights! Upstairs, the primary bedroom en-suite includes a fresh bathroom retreat finished in 2019, complete with glass stall shower w/ bench, private water closet, and radiant heat flooring. The three other bedrooms are located just off the upstairs hallway and share a large full-bath with tub shower. The enormous walk-out finished basement, w/ yet another fireplace and recently-renovated full bathroom, is ideal for a guest suite, movie/rec room or exercise area - and still has plenty of storage space! Value at its finest!
Schools
- Elementary
- Miller-Driscoll
- Middle
- Middlebrook
- High
- Wilton
School assignments as reported by SmartMLS.
Price History
| Date | Event | Price |
|---|---|---|
| Sold | $885,000 | |
| Listed | $869,000 |
Listing Agent
William Raveis Real Estate
Caroline Hanauer
Building permit history
How we compile this →Municipal records document permitted work at this property.
2019
MEPS-GeneratorElectrical
MEPS-GeneratorElectrical
Source detail: Wilton’s municipal records identify permit types, categories and dates, but do not include public work descriptions for these records.
Interpretation note: This matched record set reflects only the municipal data currently imported; it is not a claim that no other work occurred.
How we compile this. The source is Wilton municipal permit records. These records are imported periodically and are not a live feed from the town. A permit’s presence does not, by itself, confirm that work was completed or passed final inspection. Dates shown are issue dates unless identified otherwise. Descriptions may be lightly edited for readability without changing material details. Dollar amounts are town-reported project costs or permit valuations, not estimates of the property’s market value.
Map
40 Granite Drive, Wilton, CT 06897
Nearby Properties for Sale
Homes for Sale in Wilton ↗ Active$2,995,0005 beds · 6 ba · 6,900 sqft · Active0 Mountain Road, Wilton, CT 06897Millstone Real Estate Corp
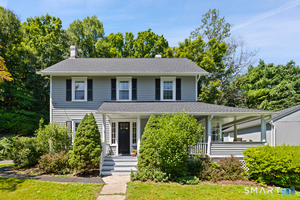 Active$975,0003 beds · 2.5 ba · 2,125 sqft · Active20 Mountain Road, Wilton, CT 06897Compass Connecticut, LLC
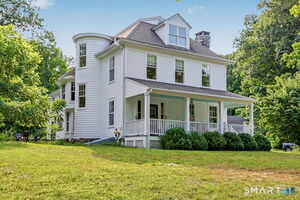 Active$1,799,0004 beds · 3.5 ba · 3,758 sqft · Active206 Mountain Road, Wilton, CT 06897William Raveis Real Estate
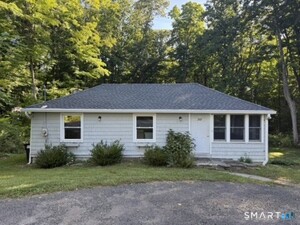 Active$479,9002 beds · 1 ba · 892 sqft · Active205 Mountain Road, Wilton, CT 06897Citi Atlas Real Estate Co LLC
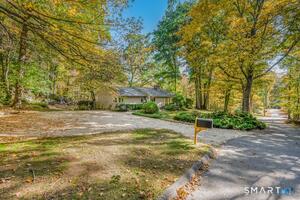 Active$899,0003 beds · 2 ba · 2,662 sqft · Active84 Turtleback Road, Wilton, CT 06897Compass Connecticut, LLC
Nearby sold homes
Sold Homes in Wilton ↗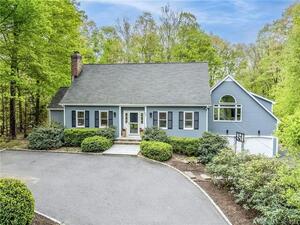 Sold 08/10/23$1,200,0004 beds · 3.5 ba · 3,273 sqft · Sold17 Granite Drive, Wilton, CT 06897Berkshire Hathaway NE Prop.
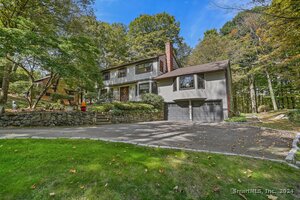 Sold 02/09/25$781,7003 beds · 2.5 ba · 2,568 sqft · Sold8 Granite Drive, Wilton, CT 06897William Pitt Sotheby's Int'l
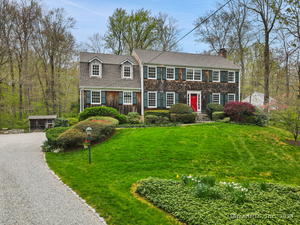 Sold 06/19/24$1,305,0005 beds · 3.5 ba · 4,866 sqft · Sold122 Indian Hill Road, Wilton, CT 06897Higgins Group Bedford Square
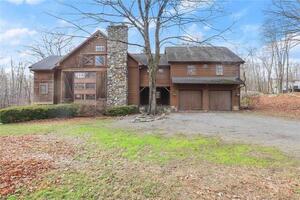 Sold 05/08/23$1,131,0005 beds · 4 ba · 3,671 sqft · Sold698 Nod Hill Road, Wilton, CT 06897Houlihan Lawrence
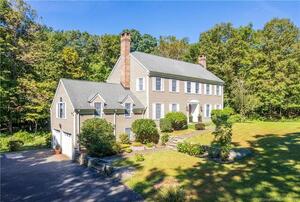 Sold 12/19/21$965,0004 beds · 3.5 ba · 3,929 sqft · Sold163 Thunder Lake Road, Wilton, CT 06897Berkshire Hathaway NE Prop.
Interested in a property like this?
Cress can help you understand the market and find currently available homes.
SmartMLS · Listing #170428828 · Closed
Listing information is deemed reliable but not guaranteed. Cress commentary is separate from the MLS listing description. Contact Cress about a correction.
For personal, noncommercial use to identify properties you may be interested in purchasing.
