George Cress of Real Broker Email: george@callcress.com Call/Text: 212-203-5251

76 Belden Hill Road
Wilton, CT 06897
$1,000,000Sold
- 3
- beds
- 3
- baths
- 2,067
- SF
Our Take
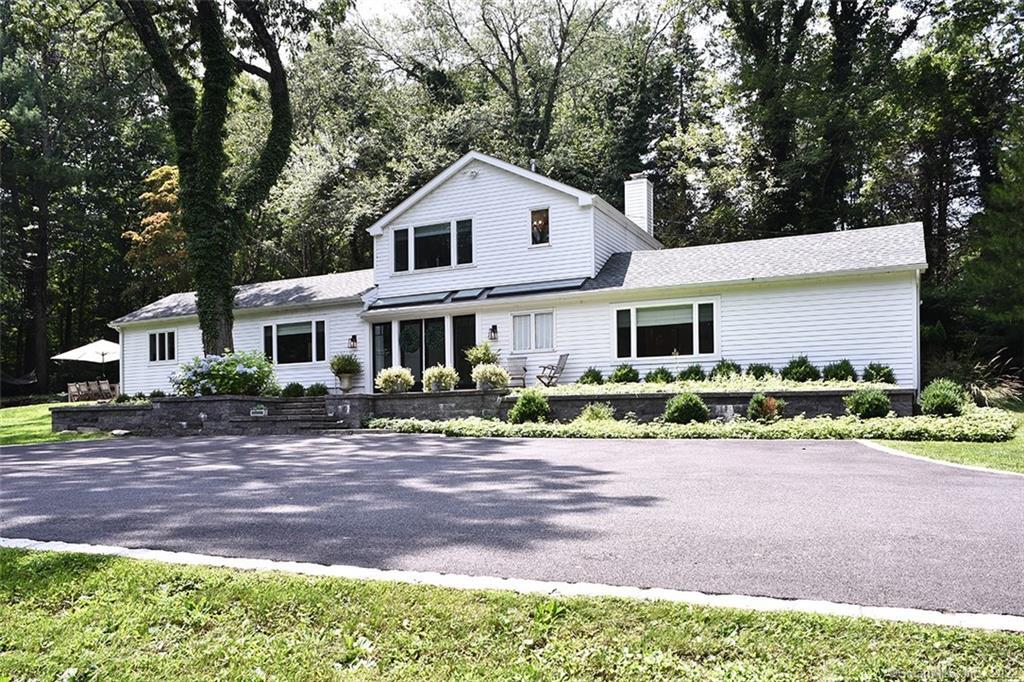
76 Belden Hill Road is a cottage-style home rebuilt in 2018 on a private 3.14-acre parcel, with three bedrooms and three full baths. The entry foyer separates public and private areas and brings in sunlight with front-to-back property views. A bright kitchen with quartz counters and new appliances opens to the family and dining rooms, while the detached two-car garage is configured as an insulated, temperature-controlled office, recreation, or gym space. The home is three minutes from town center.
Property Details
Listing Facts
- Acres
- 3.14
- Year built
- 1920
- Taxes (July 2021-June 2022)
- $12,860 (July 2021-June 2022)
- Price/SF
- $484
- Days on Market
- 24 Days
- MLS number
- 170421238
Highlights
- Quartz-counter kitchen open to family and dining rooms
- Bluestone patio accessible from the main living area
- Three bedrooms and three full baths
- Upper-level en-suite bedroom with enormous closet
- Detached garage converted to office, recreation, or gym space
- Insulated, temperature-controlled detached space
- Belgian block-lined newly paved driveway
- Entry foyer with front-to-back property views
Read the full listing description
Completely rebuilt in 2018, this cottage-style home is a jewel sited on 3.15 private acres, only 3 minutes from town center. Every inch of this home is new and immaculate with low maintenance mechanicals that run fully on propane. A designer’s dream, the entry foyer separates the public and private spaces within the home, and is beautifully graced with an abundance of sunlight and front to back views of the property. The bright kitchen features quartz counters, new appliances and is open to the spacious family room and dining room, with access to the beautiful bluestone patio. It is conveniently central to the home, facilitating entertaining with ease while presenting views of the private and expansive grounds. The opposite side of the home accommodates the private quarters, with three bedrooms and three full baths. The upper level en-suite bedroom provides the option for a second master, offering an enormous closet with the capacity to be utilized as a separate room. The detached 2 car garage has been converted into a home office/recreation/gym space, fully insulated and temperature controlled. The newly paved driveway lined with Belgian block provides an alluring approach to the site, an anticipation of the brilliant and pristine interiors. This move-in ready home is perfect as is, yet offers so many options for expansion if needed. Location, amazing. Completely new, wow. Possibilities, endless.
Schools
- Elementary
- Miller-Driscoll
- Middle
- Not provided
- High
- Wilton
School assignments as reported by SmartMLS.
Price History
| Date | Event | Price |
|---|---|---|
| Sold | $1,000,000 | |
| Listed | $895,000 |
Listing Agent
William Raveis Real Estate
Heidi Poisella
Building permit history
How we compile this →Municipal records document permitted work at this property.
2017
Bldg Res-Alt
Bldg Res-Alt
Source detail: Wilton’s municipal records identify permit types, categories and dates, but do not include public work descriptions for these records.
Interpretation note: This matched record set reflects only the municipal data currently imported; it is not a claim that no other work occurred.
How we compile this. The source is Wilton municipal permit records. These records are imported periodically and are not a live feed from the town. A permit’s presence does not, by itself, confirm that work was completed or passed final inspection. Dates shown are issue dates unless identified otherwise. Descriptions may be lightly edited for readability without changing material details. Dollar amounts are town-reported project costs or permit valuations, not estimates of the property’s market value.
Map
76 Belden Hill Road, Wilton, CT 06897
Nearby Properties for Sale
Homes for Sale in Wilton ↗ Active$3,800,0003 beds · 3.5 ba · 4,386 sqft · Active24 Graenest Ridge Road, Wilton, CT 06897Compass Connecticut, LLC
 Active$1,295,0004 beds · 2.5 ba · 2,570 sqft · Active12 Crowne Pond Lane, Wilton, CT 06897Keller Williams Prestige Prop.
 Active$539,9001 beds · 1.5 ba · 1,129 sqft · Active35 Glen Ridge, Wilton, CT 06897ERA Insite Realty Services
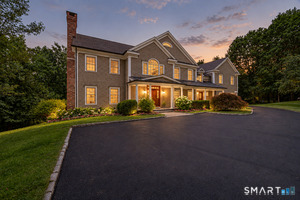 Active$2,195,0005 beds · 5 ba · 7,843 sqft · Active14 Powder Horn Hill Road, Wilton, CT 06897Coldwell Banker Realty
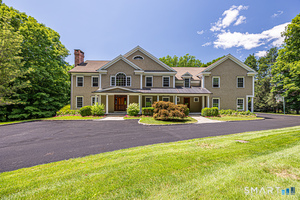 Active$2,399,0005 beds · 5 ba · 7,843 sqft · Active14 Powder Horn Hill Road, Wilton, CT 06897Coldwell Banker Realty
Nearby sold homes
Sold Homes in Wilton ↗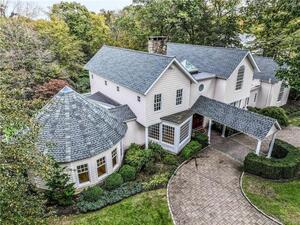 Sold 01/10/24$1,610,0004 beds · 5 ba · 5,115 sqft · Sold110 Belden Hill Road, Wilton, CT 06897Berkshire Hathaway NE Prop.
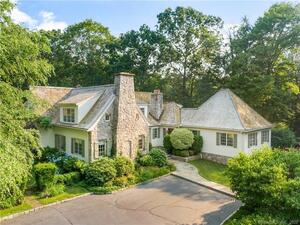 Sold 11/14/21$2,400,0005 beds · 5 ba · 7,500 sqft · Sold9 Graenest Ridge Road, Wilton, CT 06897Higgins Group Bedford Square
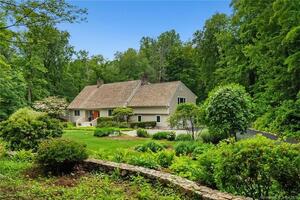 Sold 08/21/23$1,225,0004 beds · 3 ba · 3,011 sqft · Sold35 Graenest Ridge Road, Wilton, CT 06897Berkshire Hathaway NE Prop.
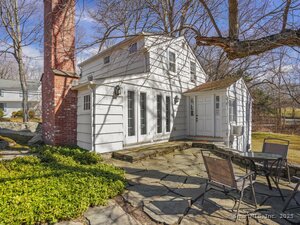 Sold 05/27/25$575,0002 beds · 1 ba · 1,103 sqft · Sold3 Belden Hill Lane, Wilton, CT 06897William Raveis Real Estate
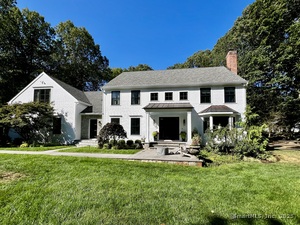 Sold 01/08/26$2,260,0004 beds · 4 ba · 4,775 sqft · Sold81 Graenest Ridge Road, Wilton, CT 06897Berkshire Hathaway NE Prop.
Interested in a property like this?
Cress can help you understand the market and find currently available homes.
SmartMLS · Listing #170421238 · Closed
Listing information is deemed reliable but not guaranteed. Cress commentary is separate from the MLS listing description. Contact Cress about a correction.
For personal, noncommercial use to identify properties you may be interested in purchasing.
