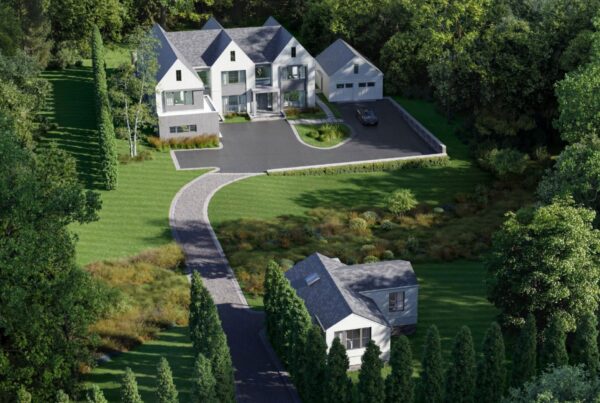
Important Note: David Scott Parker Architects oversaw a renovation in the 1990s, but a second unnamed architect undertook more recent renovations and modernization efforts.
In 1866, Mary Josephine Pomeroy found herself widowed at a relatively young age. Her husband, Benjamin Pomeroy—a successful dry goods merchant, partner at Thaddeus Davids & Company, and Connecticut State Senator—had died after a failed health-seeking voyage to the West Indies. At just 48, Benjamin left behind not only a grieving family but a significant fortune.
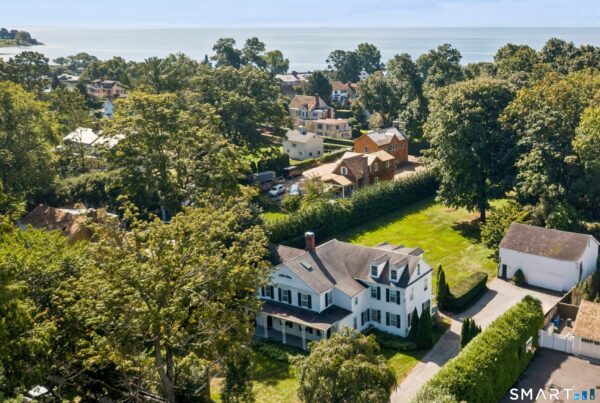
Mary, however, wasn’t one to fade quietly into widowhood. Instead, she commissioned the construction of a grand home at 658 Pequot Avenue in the heart of Southport Village. Completed in 1869, the house wasn’t just a residence—it was a declaration. Part tribute to her late husband, part strategic reintroduction to society, it cemented Mary’s place in the heart of Southport’s social landscape.
Designed by Lambert and Bunnell, the Pomeroy House is a standout example of Second Empire style. Its symmetrical façade, projecting three-story central pavilion, and mansard roof with rounded dormers make it one of the most striking homes in Southport.
The Southport Chronicle at the time described it as “an ornament to the street”—and that holds up even now, more than 150 years later.
Beyond the exterior, the home welcomes guests with a raised front porch and oversized arched double doors that open into a soaring center hall. Twelve-foot ceilings carry throughout the main floor, connecting a grand staircase to formal living and dining spaces, and a modernized eat-in kitchen.
In the 1990s, the property was renovated by David Scott Parker Architects. More recently, an unnamed architect carefully modernized the interiors without losing the original character. Highlights include a gracious living room, a banquet-sized dining room, and nine working fireplaces.
The second floor features a primary suite—complete with dressing room and views of the Trinity Church steeple—along with three additional bedrooms. Upstairs, the third floor transforms into a 1,500-square-foot vaulted room that rivals anything you’d find in a modern barn.
All of it sits on a manicured half-acre with an in-ground pool, right in the heart of historic Southport Village.
Special thanks and credit to: https://www.instagram.com/southportlifestyle/
George Cress of Real Broker represents home buyers and sellers throughout Connecticut, with a focus on Fairfield County. He combines technology, local market knowledge, and modern real estate marketing to help buyers keep more of their money and sellers generate greater interest in their homes.
For buyers, George offers flat-fee buyer representation and buyer commission rebates, providing meaningful savings alongside full-service guidance, negotiation, and support through closing. For sellers, he uses property storytelling, video, targeted digital advertising, and one of Connecticut’s largest social media audiences focused on local real estate to reach beyond traditional MLS exposure and attract more qualified interest. Through Co-List with Cress, sellers can add these marketing capabilities while continuing to work with their preferred listing agent.
Explore active Connecticut homes for sale, including listings in Fairfield, Westport, Greenwich, and other Fairfield County communities. To discuss buying or selling a home in Connecticut, contact George Cress.
George Cress
(212) 203-5251
george@cress.co
License #RES.0832278
Fairfield County, CT
Real Broker CT, LLC
License #REB.0751297
100 Pearl Street, 14th Floor
Hartford, CT 06103