George Cress of Real Broker Email: [email protected] Call/Text: 212-203-5251


35 Plymouth Road
Darien, CT 06820
$4,710,000Sold
- 5
- beds
- 5.5
- baths
- 5,000
- SF
Our Take
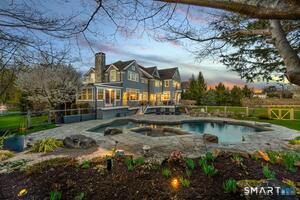
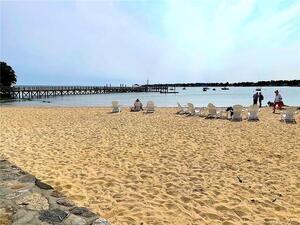
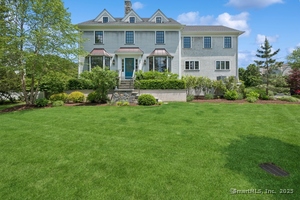
35 Plymouth Road is a custom-designed waterfront Colonial in Noroton Bay Association, designed by architect Roger Bartels. The home has five bedrooms and six bathrooms, with floor-to-ceiling glass oriented toward landscaped grounds, a tidal pond, and a four-season wildlife setting. Interior spaces include a double-height dining room, library with built-ins, eat-in kitchen, family room, and multiple decks. The third floor adds a family room and ensuite bedroom with balcony, while the association offers beach access, kayak storage, mooring berths, snack bar, and playground.
Property Details
Listing Facts
- Acres
- 1.21
- Year built
- 2013
- Taxes (July 2024-June 2025)
- $47,025 (July 2024-June 2025)
- Price/SF
- $942
- Days on Market
- 49 Days
- MLS number
- 24069476
Highlights
- Custom-designed waterfront Colonial by architect Roger Bartels
- Noroton Bay Association private beach and amenities
- Floor-to-ceiling glass with views of the grounds and tidal pond
- Double-height dining room and library with built-ins
- Eat-in kitchen connected to the family room
- Multiple decks and an oversized Nordic Spa
- Primary suite with Juliet balcony
- Third-floor ensuite bedroom with balcony
Read the full listing description
This stunning custom-designed waterfront Colonial, crafted by the renowned architect, Roger Bartels, is located in the coveted Noroton Bay Association, with private beach, kayak storage, mooring berths, snack bar, and playground. Completed in 2014, this exquisite residence features 5 bedrooms and 6 bathrooms, showcasing meticulous attention to detail, beautifully handcrafted floating staircases, indoor and outdoor Sonos audio, state-of-the-art mechanicals, and floor to ceiling glass throughout that offers breathtaking views of the majestically landscaped grounds, tidal pond, and secluded four season wildlife. The first floor is perfect for entertaining, both intimate and large gatherings. It features a double-height dining room, a living room with a double-sided fireplace connecting to the den/sunroom, a library with built-ins, and a full bathroom. The eat-in kitchen, with a casual dining area, is connected to the sunlit family room and a secondary office. French doors open to multiple decks, ideal for lounging, alfresco dining, or enjoying the oversized Nordic Spa. Upstairs, the four well-appointed bedrooms include a luxurious primary suite with a Juliet balcony and an elegant bathroom. The private third floor boasts stunning views from the highest elevation in the Bay, a secondary family room, an ensuite bedroom with balcony and additional storage.
Schools
- Elementary
- Hindley
- Middle
- Middlesex
- High
- Darien
School assignments as reported by SmartMLS.
Price History
| Date | Event | Price |
|---|---|---|
| Sold | $4,710,000 | |
| Listed | $4,695,000 |
Listing Agent
Compass Connecticut, LLC
Jennifer Leahy
Map
35 Plymouth Road, Darien, CT 06820
Nearby Properties for Sale
Homes for Sale in Darien ↗ Active$5,999,0004 beds · 5.5 ba · 4,767 sqft · Active142 Nearwater Lane, Darien, CT 06820Compass Connecticut, LLC
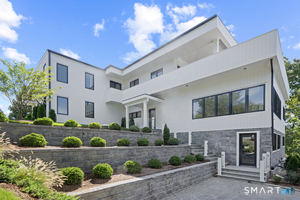 Active$5,499,0004 beds · 5.5 ba · 4,767 sqft · Active142 Nearwater Lane, Darien, CT 06820Compass Connecticut, LLC
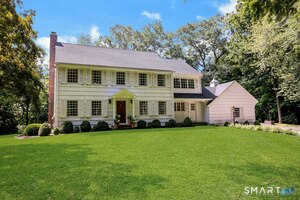 Active$3,825,0005 beds · 3.5 ba · 4,400 sqft · Active21 Harbor Road, Darien, CT 06820Houlihan Lawrence
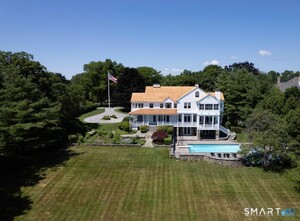 Active$16,495,00010 beds · 10.5 ba · 11,944 sqft · Active155 Long Neck Point Road, Darien, CT 06820Houlihan Lawrence
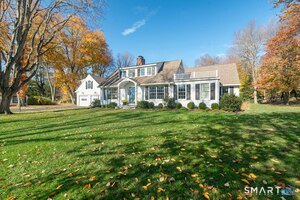 Active$2,895,0005 beds · 4.5 ba · 4,116 sqft · Active6 Pasture Lane, Darien, CT 06820Brown Harris Stevens
Nearby Sold Homes
Sold Homes in Darien ↗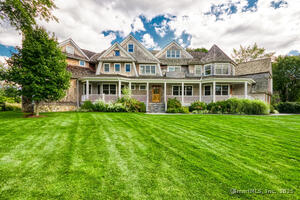 Sold 07/09/25$5,250,0006 beds · 6.5 ba · 7,538 sqft · Sold29 Plymouth Road, Darien, CT 06820Houlihan Lawrence
 Sold 08/13/26$8,195,0005 beds · 7 ba · 6,998 sqft · Sold30 Shipway Road, Darien, CT 06820Houlihan Lawrence
 Sold 08/22/24$3,015,0005 beds · 2.5 ba · 3,355 sqft · Sold29 Waverly Road, Darien, CT 06820Houlihan Lawrence
 Sold 08/28/23$1,730,0004 beds · 3 ba · 1,808 sqft · Sold160 Nearwater Lane, Darien, CT 06820CT Waterfront Properties
 Sold 07/15/25$3,395,0005 beds · 4.5 ba · 4,257 sqft · Sold27 Waverly Road, Darien, CT 06820Compass Connecticut, LLC
Interested in a property like this?
Cress can help you understand the market and find currently available homes.
SmartMLS · Listing #24069476 · Closed
Listing information is deemed reliable but not guaranteed. Cress commentary is separate from the MLS listing description. Contact Cress about a correction.
For personal, noncommercial use to identify properties you may be interested in purchasing.
