George Cress of Real Broker Email: george@cress.co (dot co) Call/Text: 212-203-5251

Darien, CT / SOLD
27 Waverly RoadDarien, CT 06820
The buyer could have saved $42,438 in brokerage fees*
When you buy with Cress, we give you back a portion of the brokerage commission we receive.
See how the commission rebate works ↗*Estimate assumes a 2.5% buyer-agent commission and a 50% rebate. Actual savings depend on final purchase price and commission received. Based on the recorded closed price; this is a hypothetical estimate, not a statement of actual commission or rebate paid.
Sale Price$3,395,000ClosedJuly 15, 2025
Open house
Our Take
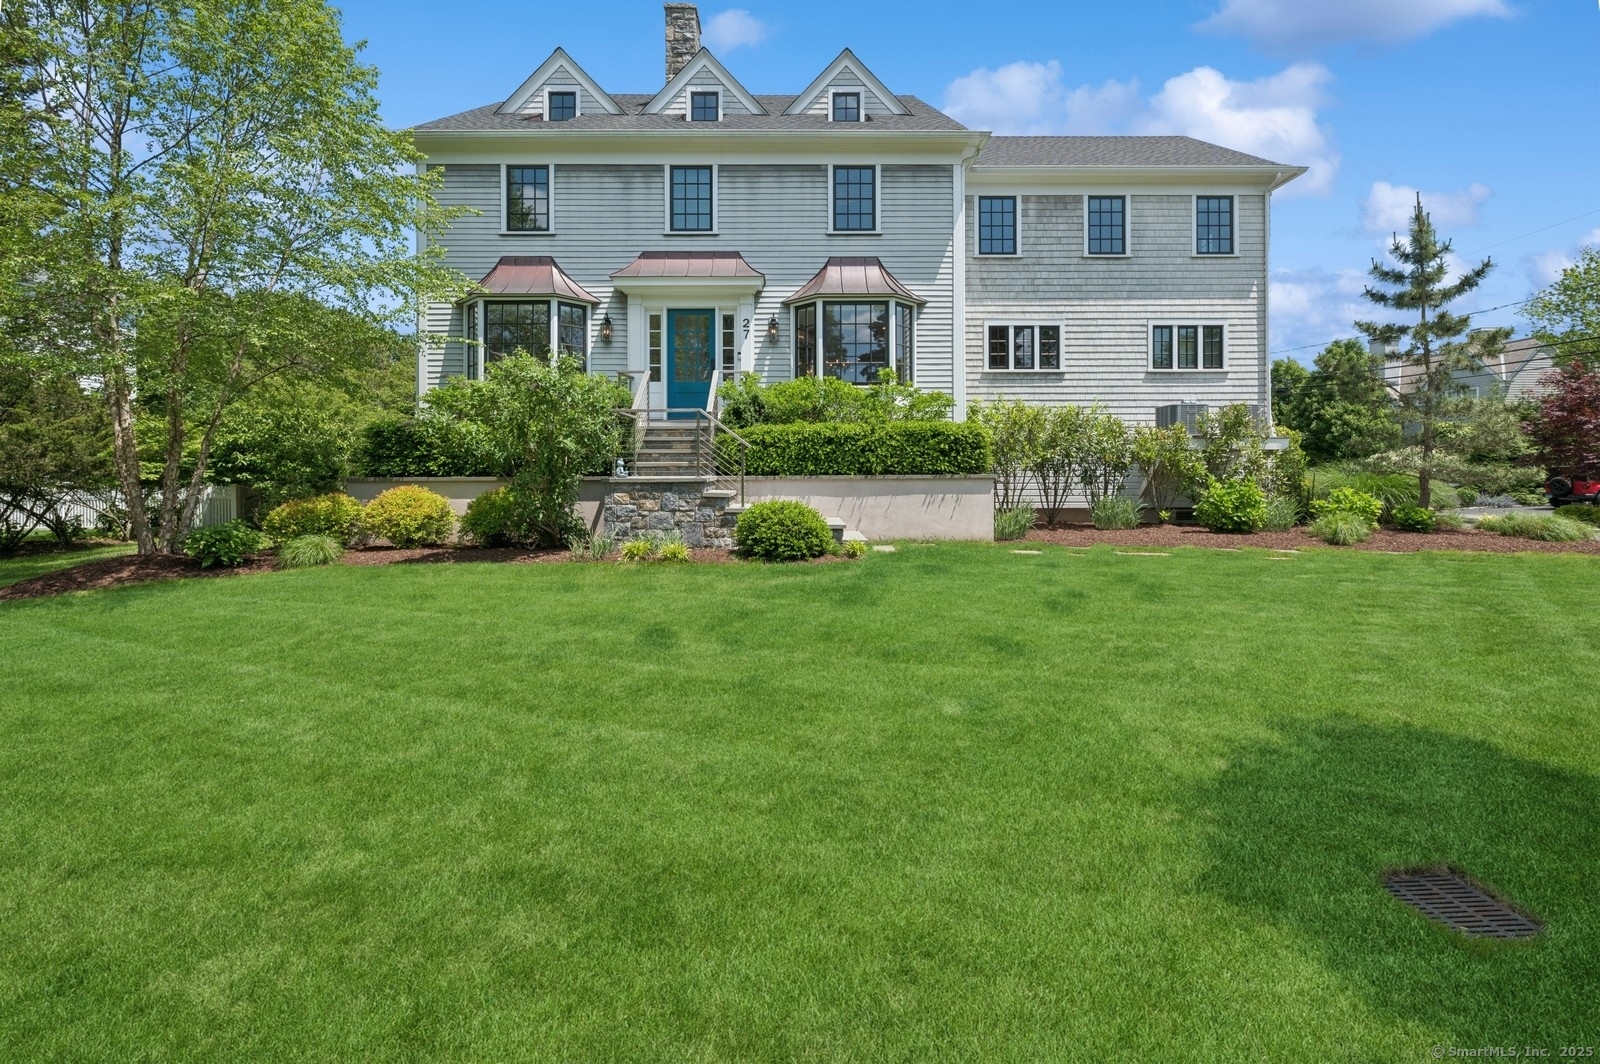
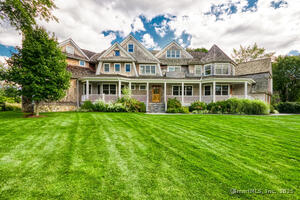
27 Waverly Road in Darien is a 1959 shingle-style Colonial in the Noroton Bay Association, renovated and expanded in 2018. It has five bedrooms and 4.5 bathrooms, with an open main level connecting the kitchen, dining area, and family room with a wet bar and fireplace. French doors open to a patio with a built-in fire pit and hot tub. Upstairs includes a primary suite with vaulted ceilings, a spa-like bath, and two walk-in closets, plus four bedrooms, three full baths, and laundry. A finished third level adds flexible space.
At a glance
Closed · MLS #24101071- Bedrooms
- 5
- BathroomsBaths
- 4 full / 1 half
- Square feet
- 4,257
- Year built
- 1959
- Acres
- 0.29
- Property taxes
- $31,883
July 2025-June 2026
What stands out
- Shingle-style Colonial renovated and expanded in 2018
- Open main level with kitchen, dining area, and family room
- Family room with wet bar and fireplace
- French doors opening to a private patio
- Primary suite with vaulted ceilings and two walk-in closets
- Four additional bedrooms and three full baths upstairs
- Finished third level with natural light
- Patio with built-in fire pit and hot tub
Read the full listing description
Ready for coastal living? Located in Darien's coveted Noroton Bay Association, this beautifully renovated and expanded shingle-style Colonial is just a short golf cart ride away from the private beach, a kayak launch point, snack bar, and waterfront playground. Fully renovated in 2018, this turnkey home features 5 bedrooms and 4.5 bathrooms. The main level boasts a sun-drenched open floor plan with a chef's kitchen equipped with top-of-the-line appliances, seamlessly flowing into the dining area and family room with a wet bar and fireplace. French doors lead out to a private patio. Upstairs, the luxurious primary suite impresses with vaulted ceilings, a spa-like bath, and two walk-in closets. Four additional well-appointed bedrooms, three full baths, and a laundry room complete the second floor. A finished third level adds flexible living space bathed in natural light. Outdoors, the private patio is designed for year-round enjoyment, featuring a built-in fire pit and hot tub. Between the association's private beach proximity to Metro-North, schools and downtown Darien this house is a MUST SEE!
Schools
- Elementary
- Hindley
- Middle
- Middlesex
- High
- Darien
Schools as reported by SmartMLS. Confirm attendance assignments with the district.
Price history
| Date | Event | Price |
|---|---|---|
| Closed price | $3,395,000 | |
| Original list price | $3,495,000 |
Intermediate price changes and previous listings may not be included.
Interested in a property like this?
Cress can help you understand the market and find currently available homes.
Nearby sold homes
Closest recorded sales Sold 08/22/24
$3,015,0005 beds · 2.5 ba · 3,355 sqft · Sold29 Waverly Road, Darien, CT 06820Houlihan Lawrence
Sold 08/22/24
$3,015,0005 beds · 2.5 ba · 3,355 sqft · Sold29 Waverly Road, Darien, CT 06820Houlihan Lawrence
 Sold 01/21/26
$2,515,0004 beds · 2 ba · 1,748 sqft · Sold5 Shipway Road, Darien, CT 06820Berkshire Hathaway NE Prop.
Sold 01/21/26
$2,515,0004 beds · 2 ba · 1,748 sqft · Sold5 Shipway Road, Darien, CT 06820Berkshire Hathaway NE Prop.
 Sold 08/28/23
$1,730,0004 beds · 3 ba · 1,808 sqft · Sold160 Nearwater Lane, Darien, CT 06820CT Waterfront Properties
Sold 08/28/23
$1,730,0004 beds · 3 ba · 1,808 sqft · Sold160 Nearwater Lane, Darien, CT 06820CT Waterfront Properties
 Sold 08/05/24
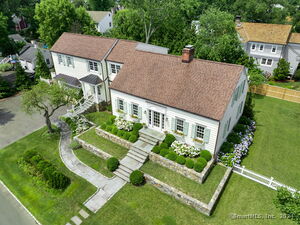
$3,600,0005 beds · 4.5 ba · 4,690 sqft · Sold16 Plymouth Road, Darien, CT 06820William Raveis Real Estate
Sold 08/05/24
$3,600,0005 beds · 4.5 ba · 4,690 sqft · Sold16 Plymouth Road, Darien, CT 06820William Raveis Real Estate
 Sold 07/09/25
$5,250,0006 beds · 6.5 ba · 7,538 sqft · Sold29 Plymouth Road, Darien, CT 06820Houlihan Lawrence
Sold 07/09/25
$5,250,0006 beds · 6.5 ba · 7,538 sqft · Sold29 Plymouth Road, Darien, CT 06820Houlihan Lawrence
*Estimate: $3,395,000 closed price × assumed 2.5% buyer-agent commission × 50% rebate = $42,438. Actual savings depend on the final purchase price and commission Cress receives. The assumed commission is not a representation of this listing's offered or actual compensation. This is a hypothetical estimate, not a rebate paid on this sale.
Listed by Compass Connecticut, LLC
Jennifer Leahy
SmartMLS · Listing #24101071 · Closed
Listing data checked: Sep 25, 2026, 5:06 PM EDT.
Listing information is deemed reliable but not guaranteed. Cress commentary is separate from the MLS listing description. Contact Cress about a correction.
For personal, noncommercial use to identify properties you may be interested in purchasing.
