George Cress of Real Broker Email: george@cress.co (dot co) Call/Text: 212-203-5251

Darien, CT / SOLD
5 Shipway RoadDarien, CT 06820
The buyer could have saved $31,438 in brokerage fees*
When you buy with Cress, we give you back a portion of the brokerage commission we receive.
See how the commission rebate works ↗*Estimate assumes a 2.5% buyer-agent commission and a 50% rebate. Actual savings depend on final purchase price and commission received. Based on the recorded closed price; this is a hypothetical estimate, not a statement of actual commission or rebate paid.
Sale Price$2,515,000ClosedJanuary 21, 2026
Open house
Our Take
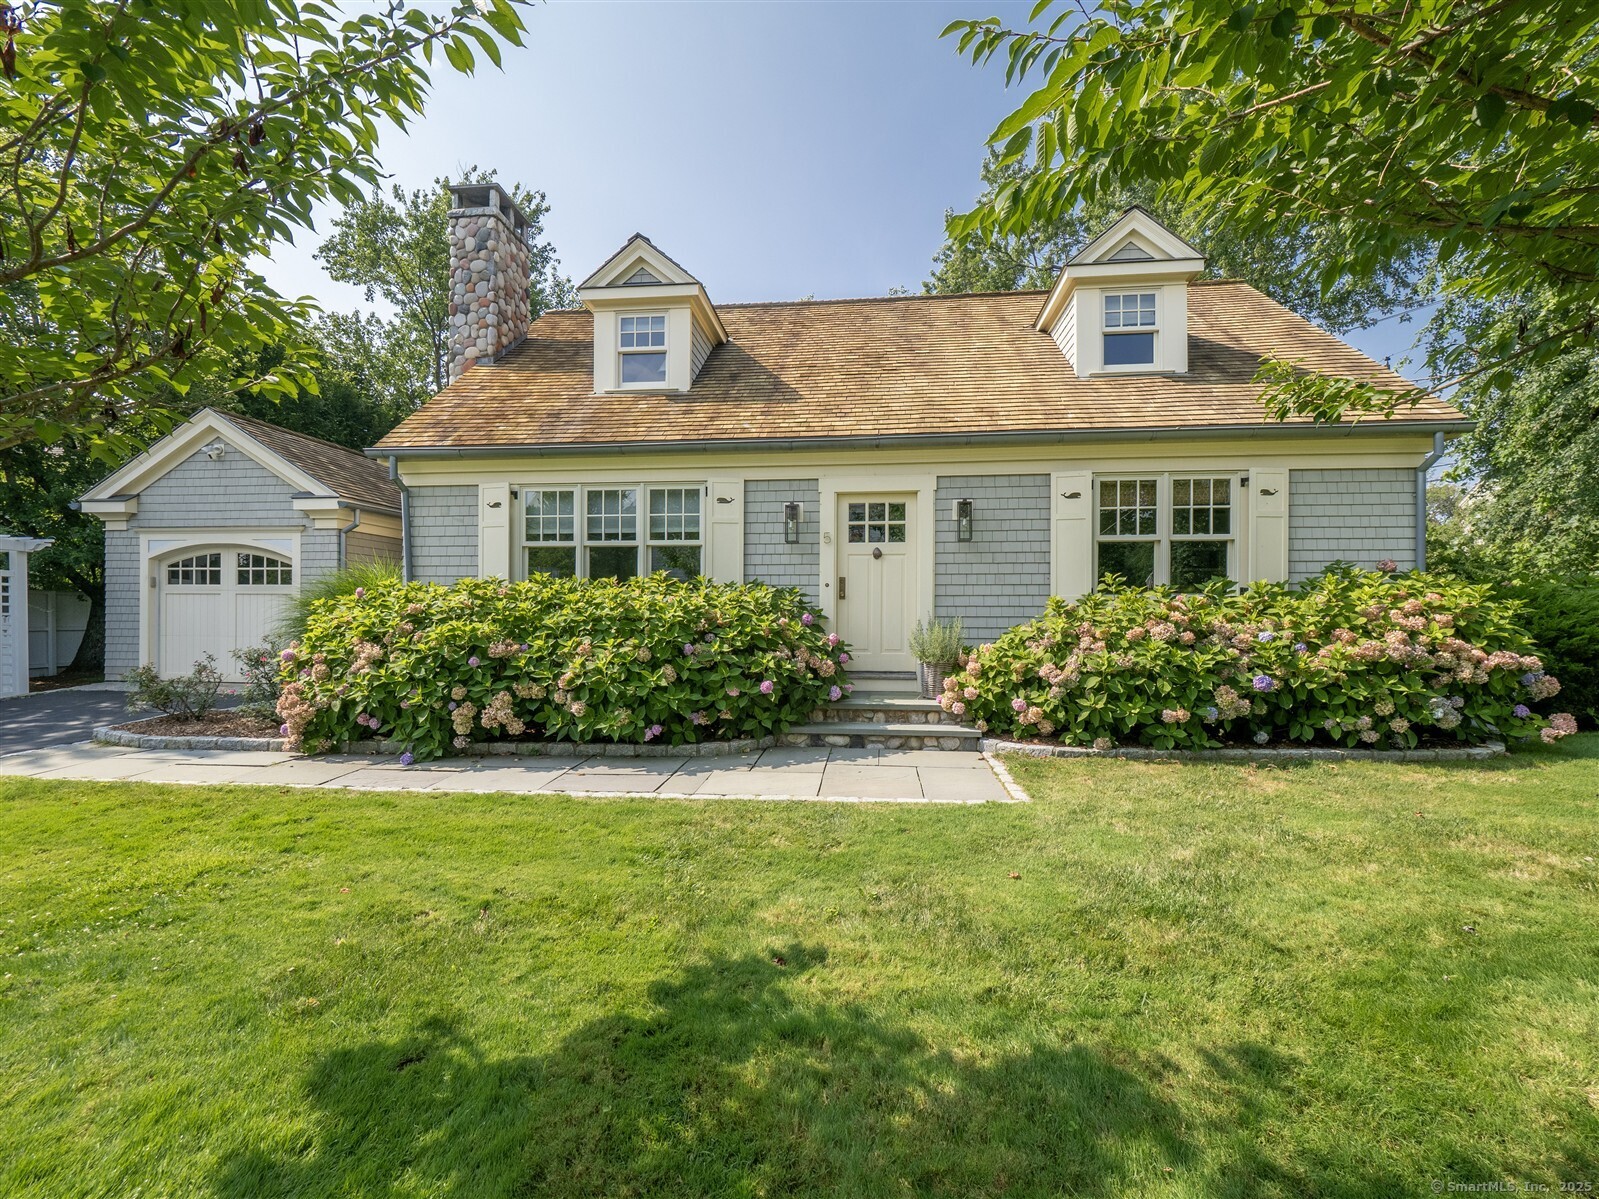
5 Shipway Road is a four-bedroom, two-bath Cape Cod-style home in Noroton Bay. Its main level includes a living room with paneled molding and a gas fireplace, an eat-in kitchen with marble counters, a La Cornue range, Sub-Zero refrigerator, wine cooler, and peninsula, plus a family room with custom built-ins. A main-level bedroom and full bath add flexibility. Upstairs are the primary bedroom, two additional bedrooms, and a full bath. A mudroom, attached one-car garage, hardwood floors, and central air complete the listed features.
At a glance
Closed · MLS #24135631- Bedrooms
- 4
- BathroomsBaths
- 2 full / 0 half
- Square feet
- 1,748
- Year built
- 1951
- Acres
- 0.19
- Property taxes
- $22,087
July 2025-June 2026
What stands out
- Eat-in kitchen with marble counters and La Cornue range
- Living room with paneled molding and gas fireplace
- Family room with custom built-ins and storage
- Main-level bedroom and full bath
- Mudroom with built-in cubbies and laundry
- Primary bedroom with built-in drawers and dual closets
- Hardwood floors, recessed lighting, and central air
- Attached one-car garage
Read the full listing description
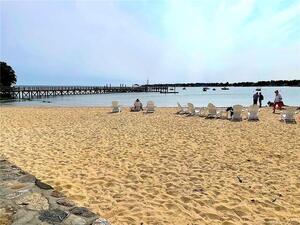
Located in the sought-after waterfront community of Noroton Bay, this charming 4-bedroom, 2-bath Cape Cod-style home blends classic design with modern comfort. The inviting living room features paneled molding and a cozy gas fireplace, while the eat-in kitchen offers marble counters and backsplash, Sub-Zero refrigerator, La Cornue Range, wine cooler, dishwasher, and peninsula with sliders leading to the backyard patio-perfect for entertaining. The spacious family room includes custom built-ins and storage. A main-level bedroom and full bath provide flexibility for guests or home office use. The mudroom with built-in cubbies and laundry adds everyday convenience. Upstairs, the primary bedroom features custom built-in drawers and dual closets, complemented by two additional bedrooms and a full bath. Additional highlights include hardwood floors, recessed lighting, central air, and an attached 1-car garage-all within steps of the water and Noroton Bay amenities. Living in The Bay is a lifestyle with multiple celebratory events throughout the year. This golf cart community offers membership at a private beach association where you can enjoy paddle boarding, kayaking or a picnic with family and friends. Once you live here, you won't ever want to leave. Schedule your showing today. INTERIOR PHOTOS AND FLOOR PLANS COMING BY MONDAY
Schools
- Elementary
- Hindley
- Middle
- Middlesex
- High
- Darien
Schools as reported by SmartMLS. Confirm attendance assignments with the district.
Price history
| Date | Event | Price |
|---|---|---|
| Closed price | $2,515,000 | |
| Original list price | $2,195,000 | |
| Closed price | $2,005,000 | |
| Original list price | $1,950,000 |
Intermediate price changes and previous listings may not be included.
Interested in a property like this?
Cress can help you understand the market and find currently available homes.
Nearby sold homes
Closest recorded sales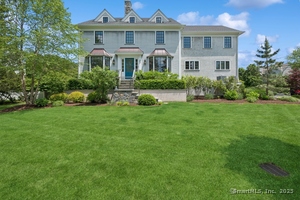 Sold 07/15/25
$3,395,0005 beds · 4.5 ba · 4,257 sqft · Sold27 Waverly Road, Darien, CT 06820Compass Connecticut, LLC
Sold 07/15/25
$3,395,0005 beds · 4.5 ba · 4,257 sqft · Sold27 Waverly Road, Darien, CT 06820Compass Connecticut, LLC
 Sold 08/22/24
$3,015,0005 beds · 2.5 ba · 3,355 sqft · Sold29 Waverly Road, Darien, CT 06820Houlihan Lawrence
Sold 08/22/24
$3,015,0005 beds · 2.5 ba · 3,355 sqft · Sold29 Waverly Road, Darien, CT 06820Houlihan Lawrence
 Sold 08/05/24
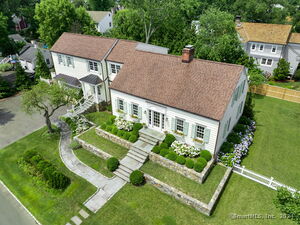
$3,600,0005 beds · 4.5 ba · 4,690 sqft · Sold16 Plymouth Road, Darien, CT 06820William Raveis Real Estate
Sold 08/05/24
$3,600,0005 beds · 4.5 ba · 4,690 sqft · Sold16 Plymouth Road, Darien, CT 06820William Raveis Real Estate
 Sold 08/14/23
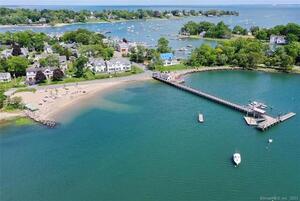
$3,400,5215 beds · 3.5 ba · 3,431 sqft · Sold16 Mayflower Road, Darien, CT 06820Houlihan Lawrence
Sold 08/14/23
$3,400,5215 beds · 3.5 ba · 3,431 sqft · Sold16 Mayflower Road, Darien, CT 06820Houlihan Lawrence
 Sold 08/28/23
$1,730,0004 beds · 3 ba · 1,808 sqft · Sold160 Nearwater Lane, Darien, CT 06820CT Waterfront Properties
Sold 08/28/23
$1,730,0004 beds · 3 ba · 1,808 sqft · Sold160 Nearwater Lane, Darien, CT 06820CT Waterfront Properties
*Estimate: $2,515,000 closed price × assumed 2.5% buyer-agent commission × 50% rebate = $31,438. Actual savings depend on the final purchase price and commission Cress receives. The assumed commission is not a representation of this listing's offered or actual compensation. This is a hypothetical estimate, not a rebate paid on this sale.
Listed by Berkshire Hathaway NE Prop. · (203) 762-8331
Lynne Murphy
SmartMLS · Listing #24135631 · Closed
Listing data checked: Sep 25, 2026, 5:03 PM EDT.
Listing information is deemed reliable but not guaranteed. Cress commentary is separate from the MLS listing description. Contact Cress about a correction.
For personal, noncommercial use to identify properties you may be interested in purchasing.
