George Cress of Real Broker Email: george@cress.co (dot co) Call/Text: 212-203-5251

Darien, CT / SOLD
30 Kensett Lane, Unit 30Darien, CT 06820
The buyer could have saved $26,888 in brokerage fees*
When you buy with Cress, we give you back a portion of the brokerage commission we receive.
See how the commission rebate works ↗*Estimate assumes a 2.5% buyer-agent commission and a 50% rebate. Actual savings depend on final purchase price and commission received. Based on the recorded closed price; this is a hypothetical estimate, not a statement of actual commission or rebate paid.
Sale Price$2,151,000ClosedAugust 28, 2024
Open house
Our Take

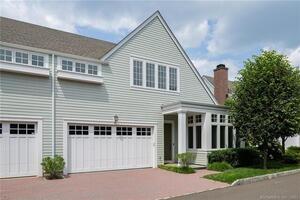
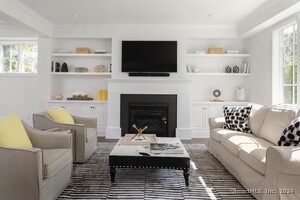
30 Kensett Lane in Darien is a four-bedroom end unit in the Kensett community, built in 2014. Its interior includes 10-foot ceilings, high-end moldings, glass transoms, white oak plank floors, and an elevator. The open kitchen has quartzite countertops, high-end appliances, and an oversized pantry. The primary suite includes two walk-in closets and a renovated bath; two other bedrooms are ensuite. A lower level adds a rec room, bedroom, full bath, and workspace, while outside are a private stone terrace and lush property.
At a glance
Closed · MLS #24023181- Bedrooms
- 4
- BathroomsBaths
- 4 full / 1 half
- Square feet
- 4,556
- Year built
- 2014
- Acres
- Not provided
- Property taxes
- $17,009
July 2024-June 2025
What stands out
- End unit with an elevator
- Custom finishes with 10-foot ceilings
- Quartzite kitchen countertops and oversized pantry
- Primary suite with two walk-in closets
- Large laundry room with new appliances
- Lower-level rec room, bedroom, and workspace
- Private stone terrace and lush property
- Clubhouse pool, gym, and walking trails
Read the full listing description
Welcome to this elegant and stunning end unit in the Kensett community. It offers the perfect blend of luxury, comfort, and every modern convenience. This light-filled 4556sf home has many custom finishes accentuated with 10' ceilings, high-end moldings, glass transoms and white oak plank floors. The open floor plan flows seamlessly from one room to the next, and includes an elevator for easy living. The gourmet kitchen is a chef's dream featuring gorgeous cabinetry, quartzite countertops, high-end appliances and an oversized pantry--the perfect set up for entertainment and enjoyment. The primary suite has 2, large walk-in closets, a newly renovated primary bath with separate vanities, with a stand-alone tub and shower. The additional 2 bedrooms, on the second floor, are ensuite. This unit also boasts a large laundry room with new cabinetry and a new washer and dryer. The lower level is complete with a rec room/playroom, an additional bedroom with a full bath and a workspace! Step outside to a private stone terrace and lush property for your relaxation and enjoyment. Kensett offers a beautiful clubhouse with a built-in Gunite pool, gym, and nature/walking trails. This home provides unparalleled luxury and simple living at its very best.
Schools
- Elementary
- Ox Ridge
- Middle
- Middlesex
- High
- Darien
Schools as reported by SmartMLS. Confirm attendance assignments with the district.
Price history
| Date | Event | Price |
|---|---|---|
| Closed price | $2,151,000 | |
| Original list price | $2,065,000 | |
| Closed price | $1,925,000 | |
| Original list price | $2,200,000 |
Intermediate price changes and previous listings may not be included.
Interested in a property like this?
Cress can help you understand the market and find currently available homes.
Nearby sold homes
View sold homes in Darien →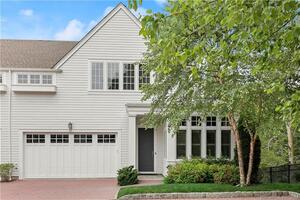 Sold 09/24/26
$2,500,0004 beds · 5.5 ba · 5,199 sqft · Sold57 Kensett Lane, Unit 57, Darien, CT 06820William Pitt Sotheby's Int'l
Sold 09/24/26
$2,500,0004 beds · 5.5 ba · 5,199 sqft · Sold57 Kensett Lane, Unit 57, Darien, CT 06820William Pitt Sotheby's Int'l
 Sold 07/08/24
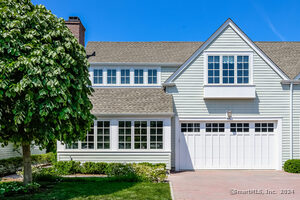
$1,925,0003 beds · 3.5 ba · 4,068 sqft · Sold44 Kensett Lane, Darien, CT 06820Compass Connecticut, LLC
Sold 07/08/24
$1,925,0003 beds · 3.5 ba · 4,068 sqft · Sold44 Kensett Lane, Darien, CT 06820Compass Connecticut, LLC
 Sold 10/30/23
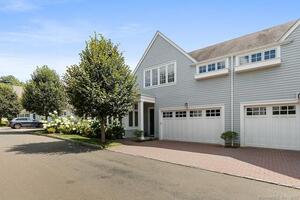
$2,199,0003 beds · 5.5 ba · 4,138 sqft · Sold25 Kensett Lane, Unit 25, Darien, CT 06820Compass Connecticut, LLC
Sold 10/30/23
$2,199,0003 beds · 5.5 ba · 4,138 sqft · Sold25 Kensett Lane, Unit 25, Darien, CT 06820Compass Connecticut, LLC
 Sold 10/09/23
$2,025,0003 beds · 5.5 ba · 4,889 sqft · Sold41 Kensett Lane, Unit 41, Darien, CT 06820Berkshire Hathaway NE Prop.
Sold 10/09/23
$2,025,0003 beds · 5.5 ba · 4,889 sqft · Sold41 Kensett Lane, Unit 41, Darien, CT 06820Berkshire Hathaway NE Prop.
 Sold 04/25/24
$1,850,0003 beds · 4.5 ba · 4,068 sqft · Sold22 Kensett Lane, Darien, CT 06820Compass Connecticut, LLC
Sold 04/25/24
$1,850,0003 beds · 4.5 ba · 4,068 sqft · Sold22 Kensett Lane, Darien, CT 06820Compass Connecticut, LLC
*Estimate: $2,151,000 closed price × assumed 2.5% buyer-agent commission × 50% rebate = $26,888. Actual savings depend on the final purchase price and commission Cress receives. The assumed commission is not a representation of this listing's offered or actual compensation. This is a hypothetical estimate, not a rebate paid on this sale.
Listed by Brown Harris Stevens
Antoinette Lanni-Lampert
SmartMLS · Listing #24023181 · Closed
Listing data checked: Sep 25, 2026, 5:13 PM EDT.
Listing information is deemed reliable but not guaranteed. Cress commentary is separate from the MLS listing description. Contact Cress about a correction.
For personal, noncommercial use to identify properties you may be interested in purchasing.
