George Cress of Real Broker Email: [email protected] Call/Text: 212-203-5251

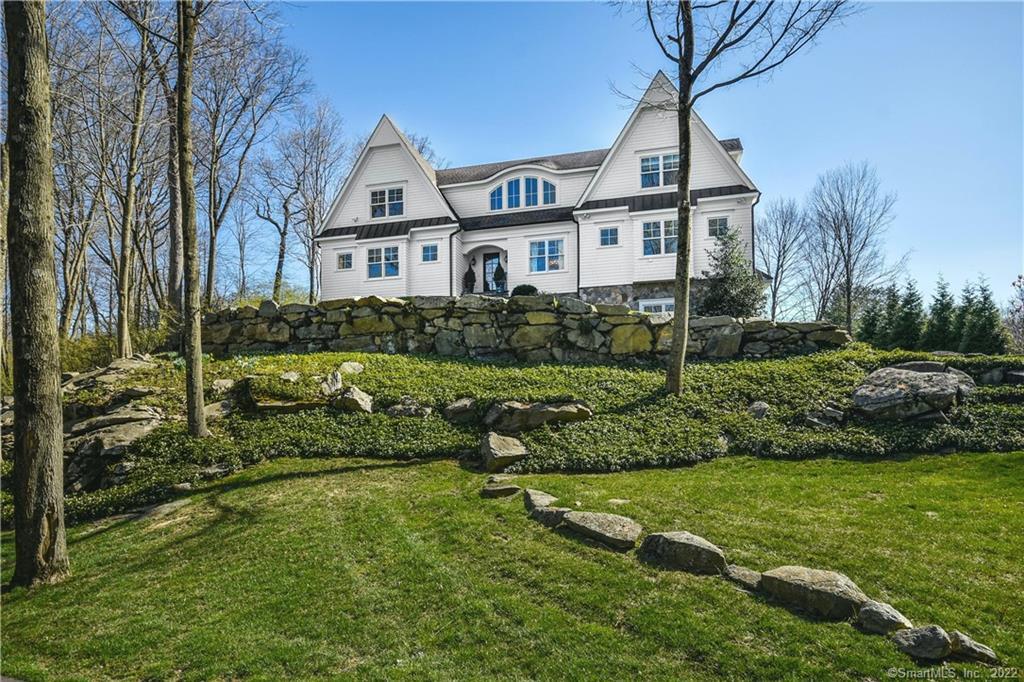
42 Delafield Island Road
Darien, CT 06820
$4,100,000Sold
- 5
- beds
- 4.5
- baths
- 5,880
- SF
Our Take
42 Delafield Island Road is a 2013 custom home on 1.2 acres in the Delafield Island Association, about a half-mile from town. Southern exposure brings natural light across an open layout with five bedrooms and connected or en-suite baths. The home includes a lower-level playroom with a refrigerated wine closet, wet bar, electric fireplace, and white oak ceiling, plus a newly built covered patio with an outdoor fireplace and TV. White oak floors, a marble kitchen, family room, formal living room, and dining room complete the main living spaces.
Property Details
Listing Facts
- Acres
- 1.2
- Year built
- 2013
- Taxes (July 2021-June 2022)
- $25,648 (July 2021-June 2022)
- Price/SF
- $697
- Days on Market
- 15 Days
- MLS number
- 170484621
Highlights
- Five bedrooms with en-suite or connected baths
- Lower-level playroom with refrigerated wine closet
- Covered patio with outdoor fireplace and TV
- White oak floors throughout
- Marble kitchen flowing into the family room
- Custom closets throughout the upstairs
- 1.2 acres in the Delafield Island Association
- Half-mile from town
Read the full listing description
Exquisite, custom home built in 2013 and sited on 1.2 private acres in the coveted Delafield Island Association, situated walking distance to the LI Sound with the privacy but ease of being a half-mile from town. Brightly sunlit with southern exposure and sits atop a beautiful crest. Every aspect of this home is beautifully designed and meticulously maintained by the owner, an interior designer. It boasts an open floor plan, 5 large bedrooms with en-suite or connected baths, custom closets by CT closets throughout upstairs, and an enormous new lower-level playroom with a custom-built, walk-in refrigerated wine closet, electric fireplace, wet bar, and white oak ceiling. Lower level playroom and mudroom add 912 sq.ft. for a total of 5880 sq. ft. There is a newly built covered patio with state of the art features, and outdoor FP and TV. The large all white and marble kitchen flows right into a beautiful graciously sized family room, an impeccable formal living room, and spectacular dining room. Upstairs laundry room, a very large mudroom, a large pantry, large floored attic, additional basement storage. 100K of landscaping added since 2013. Pool ready - with plans in the works. Five-inch white oak floors throughout. A spectacular feat of beauty and great living. This is a FOREVER HOME. (Agent related to owner).
Schools
- Elementary
- Tokeneke
- Middle
- Middlesex
- High
- Darien
School assignments as reported by SmartMLS.
Price History
| Date | Event | Price |
|---|---|---|
| Sold | $4,100,000 | |
| Listed | $4,225,000 |
Listing Agent
Brown Harris Stevens
Robert Callahan
Building permit history
How we compile this →Permit records include pool-related work at this property.
2024
Pool and/or SpaPool
Pool and/or SpaPool
Source detail: Darien’s municipal records identify permit types, categories and dates, but do not include public work descriptions for these records.
Interpretation note: This matched record set reflects only the municipal data currently imported; it is not a claim that no other work occurred.
How we compile this. The source is Darien municipal permit records. These records are imported periodically and are not a live feed from the town. A permit’s presence does not, by itself, confirm that work was completed or passed final inspection. Dates shown are issue dates unless identified otherwise. Descriptions may be lightly edited for readability without changing material details. Dollar amounts are town-reported project costs or permit valuations, not estimates of the property’s market value.
Map
42 Delafield Island Road, Darien, CT 06820
Nearby Properties for Sale
Homes for Sale in Darien ↗ Active$3,695,0004 beds · 3.5 ba · 6,021 sqft · Active15 Wildcat Road, Darien, CT 06820Houlihan Lawrence
 Active$3,099,0005 beds · 4.5 ba · 6,406 sqft · Active20 Locust Hill Road, Darien, CT 06820Compass Connecticut, LLC
 Active$1,595,0002 beds · 2.5 ba · 1,460 sqft · Active10 Hale Lane, Darien, CT 06820Brown Harris Stevens
 Active$2,150,0004 beds · 2.5 ba · 2,285 sqft · Active9 Old Stone Road, Darien, CT 06820Compass Connecticut, LLC
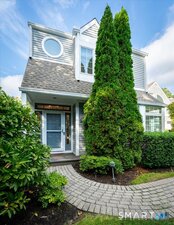 Active$2,450,0002 beds · 2.5 ba · 2,830 sqft · Active71 Hale Lane, Darien, CT 06820BHGRE Shore & Country
Nearby Sold Homes
Sold Homes in Darien ↗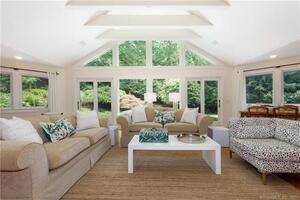 Sold 01/31/22$2,100,0004 beds · 3.5 ba · 4,384 sqft · Sold64 Andrews Drive, Darien, CT 06820Houlihan Lawrence
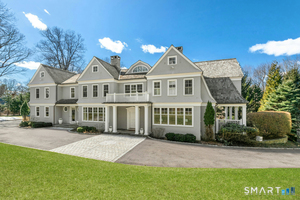 Sold 05/03/26$4,350,0005 beds · 5 ba · 6,517 sqft · Sold44 Andrews Drive, Darien, CT 06820Brown Harris Stevens
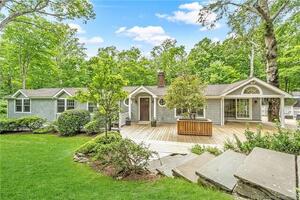 Sold 08/21/22$1,950,0004 beds · 3 ba · 3,127 sqft · Sold7 Tory Hole Road, Darien, CT 06820Compass Connecticut, LLC
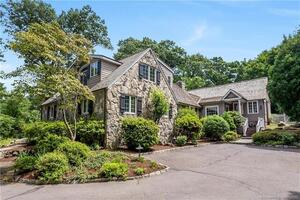 Sold 10/23/22$2,450,0004 beds · 3.5 ba · 3,919 sqft · Sold25 Delafield Island Road, Darien, CT 06820Brown Harris Stevens
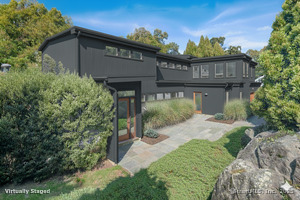 Sold 01/06/26$3,370,0004 beds · 4.5 ba · 5,051 sqft · Sold17 Brushy Hill Road, Darien, CT 06820William Pitt Sotheby's Int'l
Interested in a property like this?
Cress can help you understand the market and find currently available homes.
SmartMLS · Listing #170484621 · Closed
Listing information is deemed reliable but not guaranteed. Cress commentary is separate from the MLS listing description. Contact Cress about a correction.
For personal, noncommercial use to identify properties you may be interested in purchasing.
