George Cress of Real Broker Email: [email protected] Call/Text: 212-203-5251


44 Andrews Drive
Darien, CT 06820
$4,350,000Sold
- 5
- beds
- 5
- baths
- 6,517
- SF
Our Take
44 Andrews Drive is a 2005 Nantucket-style Colonial in Darien with five bedrooms, four full baths, two half baths, and 1.14 acres. Its interior includes a front-to-back foyer with a belvedere, a library with floor-to-ceiling bookshelves, fireplace and wet bar, and a dining room with fireplace and butler’s pantry. The kitchen opens to a great room and backyard patio. Upstairs are an office, ensuite bedrooms, rec room, laundry, and a primary suite with two baths.
Property Details
Listing Facts
- Acres
- 1.14
- Year built
- 2005
- Taxes (July 2025-June 2026)
- $38,391 (July 2025-June 2026)
- Price/SF
- $667
- Days on Market
- 11 Days
- MLS number
- 24157816
Highlights
- Front-to-back foyer with belvedere
- Library with floor-to-ceiling bookshelves and fireplace
- Dining room with fireplace and butler’s pantry
- Kitchen island with seating for five
- Great room opening to backyard patio
- Primary suite with sitting area and two baths
- Three-car garage with designed storage
- Unfinished basement with additional possibilities
Read the full listing description
Situated proudly on a knoll near the center of town, this beautifully crafted Nantucket-style Colonial blends timeless grandeur with effortless livability. A gracious front-to-back foyer welcomes guests and draws the eye upward to the belvedere, a hidden nook where sunlight pours in and creates a dramatic entrance. The library is wrapped in floor-to-ceiling bookshelves, creating an intimate space to read beside the fireplace, enjoy a drink from the wet bar or relax on the adjoining covered patio. The dining room, centered around a grand fireplace, is equally striking and complemented by a butler's pantry with wet bar for seamless entertaining. At the heart of the home, the well-appointed chef's kitchen features an expansive island with seating for five and opens to a great room, where a fireplace and sunlit dining area create a natural gathering place while opening up to the backyard patio for easy entertaining. Bathed in afternoon light, the formal living room is an elegant setting for fireside conversation and quiet relaxation. Upstairs, a thoughtfully designed office with built-in desks leads to 4 ensuite bedrooms, a huge rec room, laundry facilities and a gracious primary suite, complete with a sitting area, fireplace, dressing room and 2 primary baths for refined tranquility. An oversized three car garage has masterfully designed storage while an expansive unfinished basement offers abundant space and possibilities...all just steps from town, dining, and shopping.
Schools
- Elementary
- Tokeneke
- Middle
- Middlesex
- High
- Darien
School assignments as reported by SmartMLS.
Price History
| Date | Event | Price |
|---|---|---|
| Sold | $4,350,000 | |
| Listed | $4,199,000 |
Listing Agent
Brown Harris Stevens · (203) 655-1418
Serena Richards · (203) 273-2073
Map
44 Andrews Drive, Darien, CT 06820
Nearby Properties for Sale
Homes for Sale in Darien ↗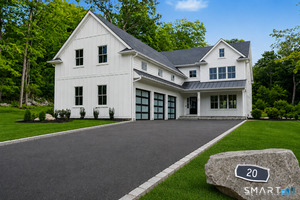 Active$3,099,0005 beds · 4.5 ba · 6,406 sqft · Active20 Locust Hill Road, Darien, CT 06820Compass Connecticut, LLC
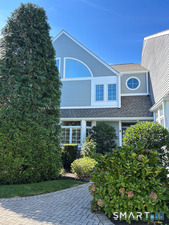 Active$1,595,0002 beds · 2.5 ba · 1,460 sqft · Active10 Hale Lane, Darien, CT 06820Brown Harris Stevens
 Active$3,695,0004 beds · 3.5 ba · 6,021 sqft · Active15 Wildcat Road, Darien, CT 06820Houlihan Lawrence
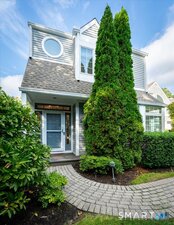 Active$2,450,0002 beds · 2.5 ba · 2,830 sqft · Active71 Hale Lane, Darien, CT 06820BHGRE Shore & Country
 Active$1,195,0001 beds · 1 ba · 996 sqft · Active1 Sedgwick Avenue, Unit 2-06, Darien, CT 06820Compass Connecticut, LLC
Nearby Sold Homes
Sold Homes in Darien ↗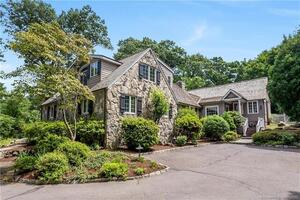 Sold 10/23/22$2,450,0004 beds · 3.5 ba · 3,919 sqft · Sold25 Delafield Island Road, Darien, CT 06820Brown Harris Stevens
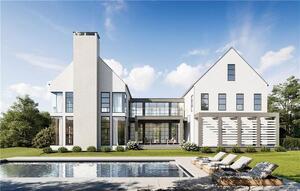 Sold 10/18/22$3,700,0005 beds · 5 ba · 4,595 sqft · Sold12 Locust Hill Road, Darien, CT 06820Houlihan Lawrence
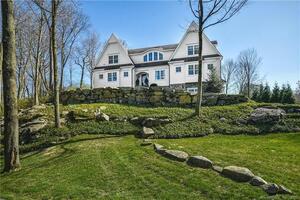 Sold 06/23/22$4,100,0005 beds · 4.5 ba · 5,880 sqft · Sold42 Delafield Island Road, Darien, CT 06820Brown Harris Stevens
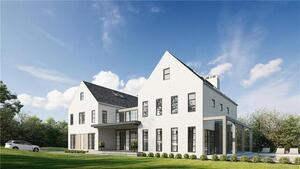 Sold 11/24/22$4,200,0005 beds · 5 ba · 5,603 sqft · Sold14 Locust Hill Road, Darien, CT 06820Houlihan Lawrence
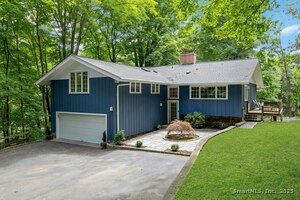 Sold 09/16/25$1,675,0004 beds · 3 ba · 2,724 sqft · Sold3 Andrews Drive, Darien, CT 06820Brown Harris Stevens
Interested in a property like this?
Cress can help you understand the market and find currently available homes.
SmartMLS · Listing #24157816 · Closed
Listing information is deemed reliable but not guaranteed. Cress commentary is separate from the MLS listing description. Contact Cress about a correction.
For personal, noncommercial use to identify properties you may be interested in purchasing.
