George Cress of Real Broker Email: [email protected] Call/Text: 212-203-5251

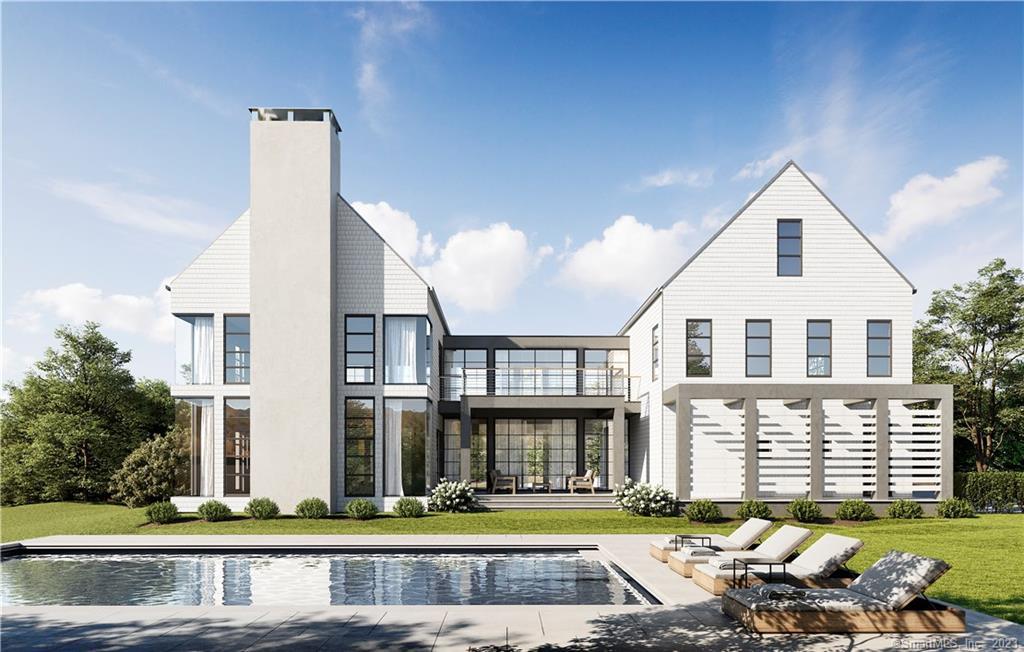
12 Locust Hill Road
Darien, CT 06820
$3,700,000Sold
- 5
- beds
- 5
- baths
- 4,595
- SF
Our Take
12 Locust Hill Road in Darien is a 2021 contemporary farmhouse set on 1.4211 acres in Walker’s Hill, a private enclave of four homes. The five-bedroom home has four full baths and two half baths, along with a three-car garage, outdoor shower, and covered patios. Its material palette includes a DaVinci slate roof, nine-foot floor-to-ceiling windows and doors, custom millwork, six-inch white oak floors, natural stone, and a 48-inch masonry fireplace. The lower level offers transformation possibilities, and an approved pool site is noted.
Property Details
Listing Facts
- Acres
- 1.4211
- Year built
- 2021
- Taxes
- Not available
- Price/SF
- $805
- Days on Market
- 155 Days
- MLS number
- 170319788
Highlights
- Contemporary farmhouse new construction
- Walker’s Hill private enclave of four homes
- Three-car garage, outdoor shower, and covered patios
- DaVinci slate roof and natural stone
- Nine-foot floor-to-ceiling windows and doors
- Custom millwork and six-inch white oak floors
- Forty-eight-inch masonry fireplace
- Lower-level transformation possibilities and approved pool site
Read the full listing description
Distinguished and superbly built new construction contemporary farmhouse by award winning team: Fletcher Custom Homes, Chris Pagliaro Architects, and Wesley Stout Landscape Design. Idyllically set on almost 2 acres, this home is nestled in Walker's Hill, a private enclave of 4 homes. Walk to train & downtown Darien, a vibrant coastal community just 45 miles from NYC. Innovative & energy efficient design with sleek state-of-the-art finishes in this 5 bedroom, 4/2 bath house with 3 car garage, outdoor shower, and covered patios. Constructed with the finest building materials including a DaVinci slate roof, 9' floor to ceiling windows & doors, custom millwork, 6'' white oak floors, natural stones, and a 48'' masonry fireplace. Endless possibilities to transform the 1,900 sq ft lower level and approved pool site.
Schools
- Elementary
- Tokeneke
- Middle
- Middlesex
- High
- Darien
School assignments as reported by SmartMLS.
Price History
| Date | Event | Price |
|---|---|---|
| Sold | $3,700,000 | |
| Listed | $3,295,000 |
Listing Agent
Houlihan Lawrence
Ariana O'Malley
Building permit history
How we compile this →Permit records include pool-related work at this property.
2021
Inground Pool - 18' x 34'Pool18'x34' inground pool.
Inground Pool - 18' x 34'Pool
18'x34' inground pool.
Dwelling
Dwelling
2020
Foundation
Foundation
Interpretation note: This matched record set reflects only the municipal data currently imported; it is not a claim that no other work occurred.
How we compile this. The source is Darien municipal permit records. These records are imported periodically and are not a live feed from the town. A permit’s presence does not, by itself, confirm that work was completed or passed final inspection. Dates shown are issue dates unless identified otherwise. Descriptions may be lightly edited for readability without changing material details. Dollar amounts are town-reported project costs or permit valuations, not estimates of the property’s market value.
Map
12 Locust Hill Road, Darien, CT 06820
Nearby Properties for Sale
Homes for Sale in Darien ↗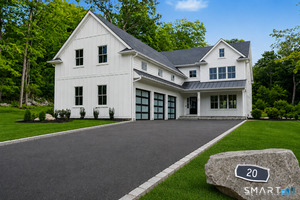 Active$3,099,0005 beds · 4.5 ba · 6,406 sqft · Active20 Locust Hill Road, Darien, CT 06820Compass Connecticut, LLC
 Active$1,595,0002 beds · 2.5 ba · 1,460 sqft · Active10 Hale Lane, Darien, CT 06820Brown Harris Stevens
 Active$1,195,0001 beds · 1 ba · 996 sqft · Active1 Sedgwick Avenue, Unit 2-06, Darien, CT 06820Compass Connecticut, LLC
 Active$3,695,0004 beds · 3.5 ba · 6,021 sqft · Active15 Wildcat Road, Darien, CT 06820Houlihan Lawrence
 Active$2,450,0002 beds · 2.5 ba · 2,830 sqft · Active71 Hale Lane, Darien, CT 06820BHGRE Shore & Country
Nearby Sold Homes
Sold Homes in Darien ↗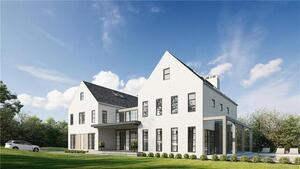 Sold 11/24/22$4,200,0005 beds · 5 ba · 5,603 sqft · Sold14 Locust Hill Road, Darien, CT 06820Houlihan Lawrence
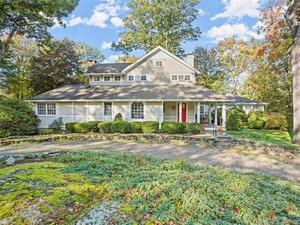 Sold 02/13/24$1,840,0004 beds · 3.5 ba · 2,595 sqft · Sold5 Rebel Lane, Darien, CT 06820Coldwell Banker Realty
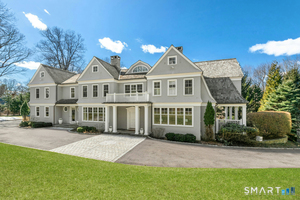 Sold 05/03/26$4,350,0005 beds · 5 ba · 6,517 sqft · Sold44 Andrews Drive, Darien, CT 06820Brown Harris Stevens
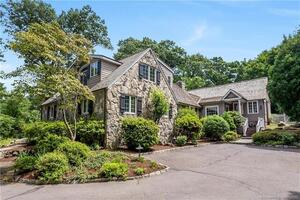 Sold 10/23/22$2,450,0004 beds · 3.5 ba · 3,919 sqft · Sold25 Delafield Island Road, Darien, CT 06820Brown Harris Stevens
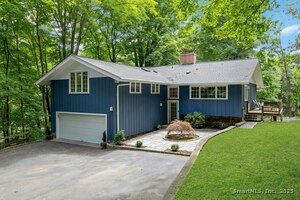 Sold 09/16/25$1,675,0004 beds · 3 ba · 2,724 sqft · Sold3 Andrews Drive, Darien, CT 06820Brown Harris Stevens
Interested in a property like this?
Cress can help you understand the market and find currently available homes.
SmartMLS · Listing #170319788 · Closed
Listing information is deemed reliable but not guaranteed. Cress commentary is separate from the MLS listing description. Contact Cress about a correction.
For personal, noncommercial use to identify properties you may be interested in purchasing.
