George Cress of Real Broker Email: [email protected] Call/Text: 212-203-5251

15 Morley Lane
Darien, CT 06820
$2,185,000Sold
- 4
- beds
- 3.5
- baths
- 4,227
- SF
Our Take
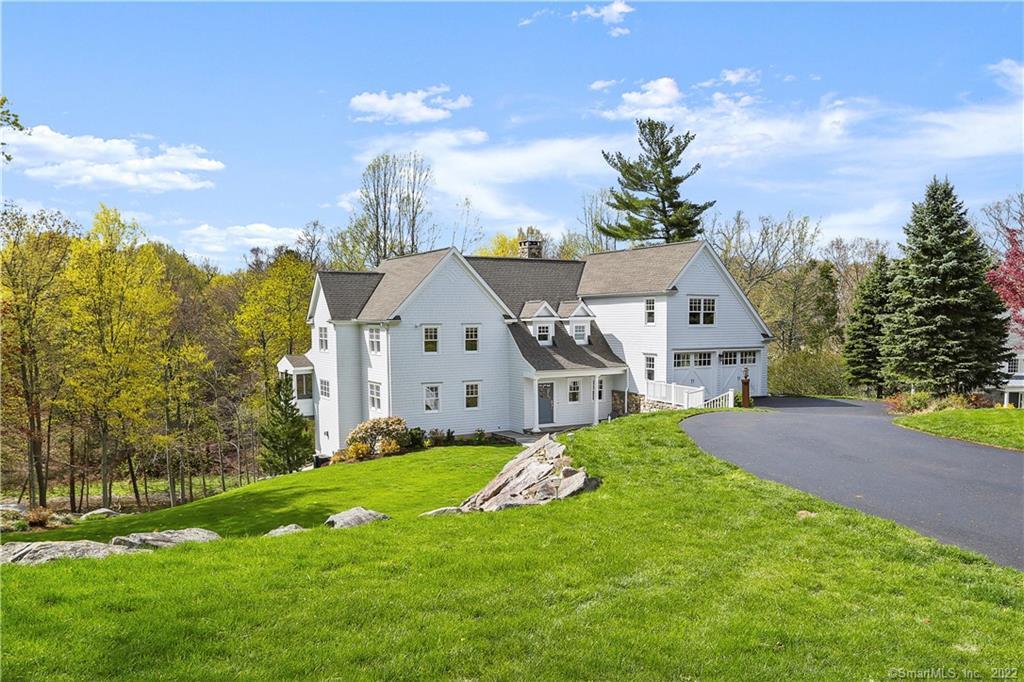
15 Morley Lane is a 2004 shingle-style Colonial on 1.44 acres in the Delafield Island Association. The four-bedroom home has three full baths and one half bath, with a vaulted great room, stone fireplace, and two-story wall of glass opening to a back deck. Its chef’s eat-in kitchen includes custom cabinetry, limestone counters, and high-end appliances. The property also offers a master wing, office, lower-level recreation room, heated two-car garage, patios, screened-in porch, and pool-site options overlooking direct river frontage.
Property Details
Listing Facts
- Acres
- 1.44
- Year built
- 2004
- Taxes (July 2021-June 2022)
- $23,457 (July 2021-June 2022)
- Price/SF
- $517
- Days on Market
- 214 Days
- MLS number
- 170388881
Highlights
- Shingle-style Colonial on a cul-de-sac
- New England Veneer stone exterior
- Chef’s eat-in kitchen with limestone counters
- Master wing with beamed cathedral ceiling
- Two bedrooms share a hall bath
- Office with views and bluestone patio
- Lower-level recreation room with stone fireplace
- Back deck with screened-in porch
Read the full listing description
CUSTOM BUILT HOME IN DELAFIELD ISLAND ASSOCIATION WITH YEAR-ROUND SOCIAL EVENTS FOR ADULTS AND KIDS IN TOKENEKE ELEMENTARY DISTRICT, NEAR DOWNTOWN AND PEAR TREE POINT BEACH. Shingle-style Colonial estate built by Country Club Homes sited on cul de sac has 1.44 park acres. Custom details include New England Veneer stone exterior and vaulted ceiling W/ stone fireplace in GR highlighted by a 2-story wall of glass and French doors to full back deck to experience the natural setting. A chef EIK has custom cabinets, limestone counters and high-end appliances extending to a breakfast nook, bar stool seating at center island to a screen in porch and DR. Interior Juliet balcony leads to Master wing w/ beamed cathedral ceiling, sitting room, walk-in closets and Master BA w/ cathedral ceiling and whirlpool tub. 2 spacious BRs share hall BA. Office w/ views extend to a private side bluestone patio. LL rec room w/ wood burning recessed surround stone fireplace, wall-to-wall carpet and sliding doors to covered patio is a perfect retreat at the end of a day plus 4th bedroom and full BA. Mudroom and laundry off 2-car heated garage. Outdoor rooms feature an expansive front bluestone patio overlooking side yard and firepit, back deck w/ screened-in porch plus pool site options overlooking direct river frontage. Prime location, privacy w/ convenience, and multi-level architecture fitted to hardscape and landscaping designed in harmony w/ home and property. Pool option virtuals.
Schools
- Elementary
- Tokeneke
- Middle
- Middlesex
- High
- Darien
School assignments as reported by SmartMLS.
Price History
| Date | Event | Price |
|---|---|---|
| Sold | $2,185,000 | |
| Listed | $2,500,000 |
Listing Agent
Coldwell Banker Realty
Sara Littlefield
Map
15 Morley Lane, Darien, CT 06820
Nearby Properties for Sale
Homes for Sale in Darien ↗ Active$3,695,0004 beds · 3.5 ba · 6,021 sqft · Active15 Wildcat Road, Darien, CT 06820Houlihan Lawrence
 Active$1,595,0002 beds · 2.5 ba · 1,460 sqft · Active10 Hale Lane, Darien, CT 06820Brown Harris Stevens
 Active$1,095,0003 beds · 1 ba · 1,200 sqft · Active65 Hecker Avenue, Darien, CT 06820Eagle Eye Realty PLLC
 Active$2,450,0002 beds · 2.5 ba · 2,830 sqft · Active71 Hale Lane, Darien, CT 06820BHGRE Shore & Country
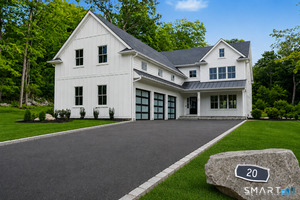 Active$3,099,0005 beds · 4.5 ba · 6,406 sqft · Active20 Locust Hill Road, Darien, CT 06820Compass Connecticut, LLC
Nearby Sold Homes
Sold Homes in Darien ↗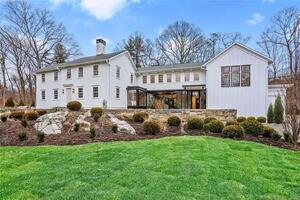 Sold 04/11/23$4,175,0005 beds · 4.5 ba · 6,400 sqft · Sold38 Goodwives River Road, Darien, CT 06820Houlihan Lawrence
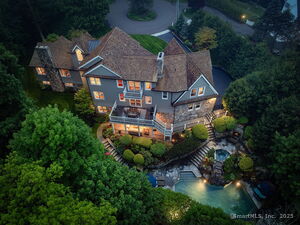 Sold 07/31/25$3,750,0005 beds · 4.5 ba · 5,475 sqft · Sold16 Morley Lane, Darien, CT 06820William Raveis Real Estate
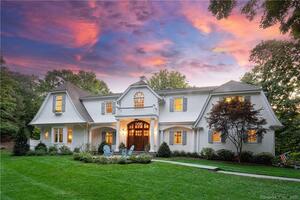 Sold 03/30/22$3,000,0005 beds · 4.5 ba · 6,405 sqft · Sold39 Brushy Hill Road, Darien, CT 06820Brown Harris Stevens
 Sold 04/26/22$3,000,0005 beds · 5 ba · 5,243 sqft · Sold31 Brushy Hill Road, Darien, CT 06820Brown Harris Stevens
 Sold 07/14/24$1,548,5003 beds · 3 ba · 1,995 sqft · Sold25 Goodwives River Road, Darien, CT 06820Brown Harris Stevens
Interested in a property like this?
Cress can help you understand the market and find currently available homes.
SmartMLS · Listing #170388881 · Closed
Listing information is deemed reliable but not guaranteed. Cress commentary is separate from the MLS listing description. Contact Cress about a correction.
For personal, noncommercial use to identify properties you may be interested in purchasing.
