George Cress of Real Broker Email: [email protected] Call/Text: 212-203-5251

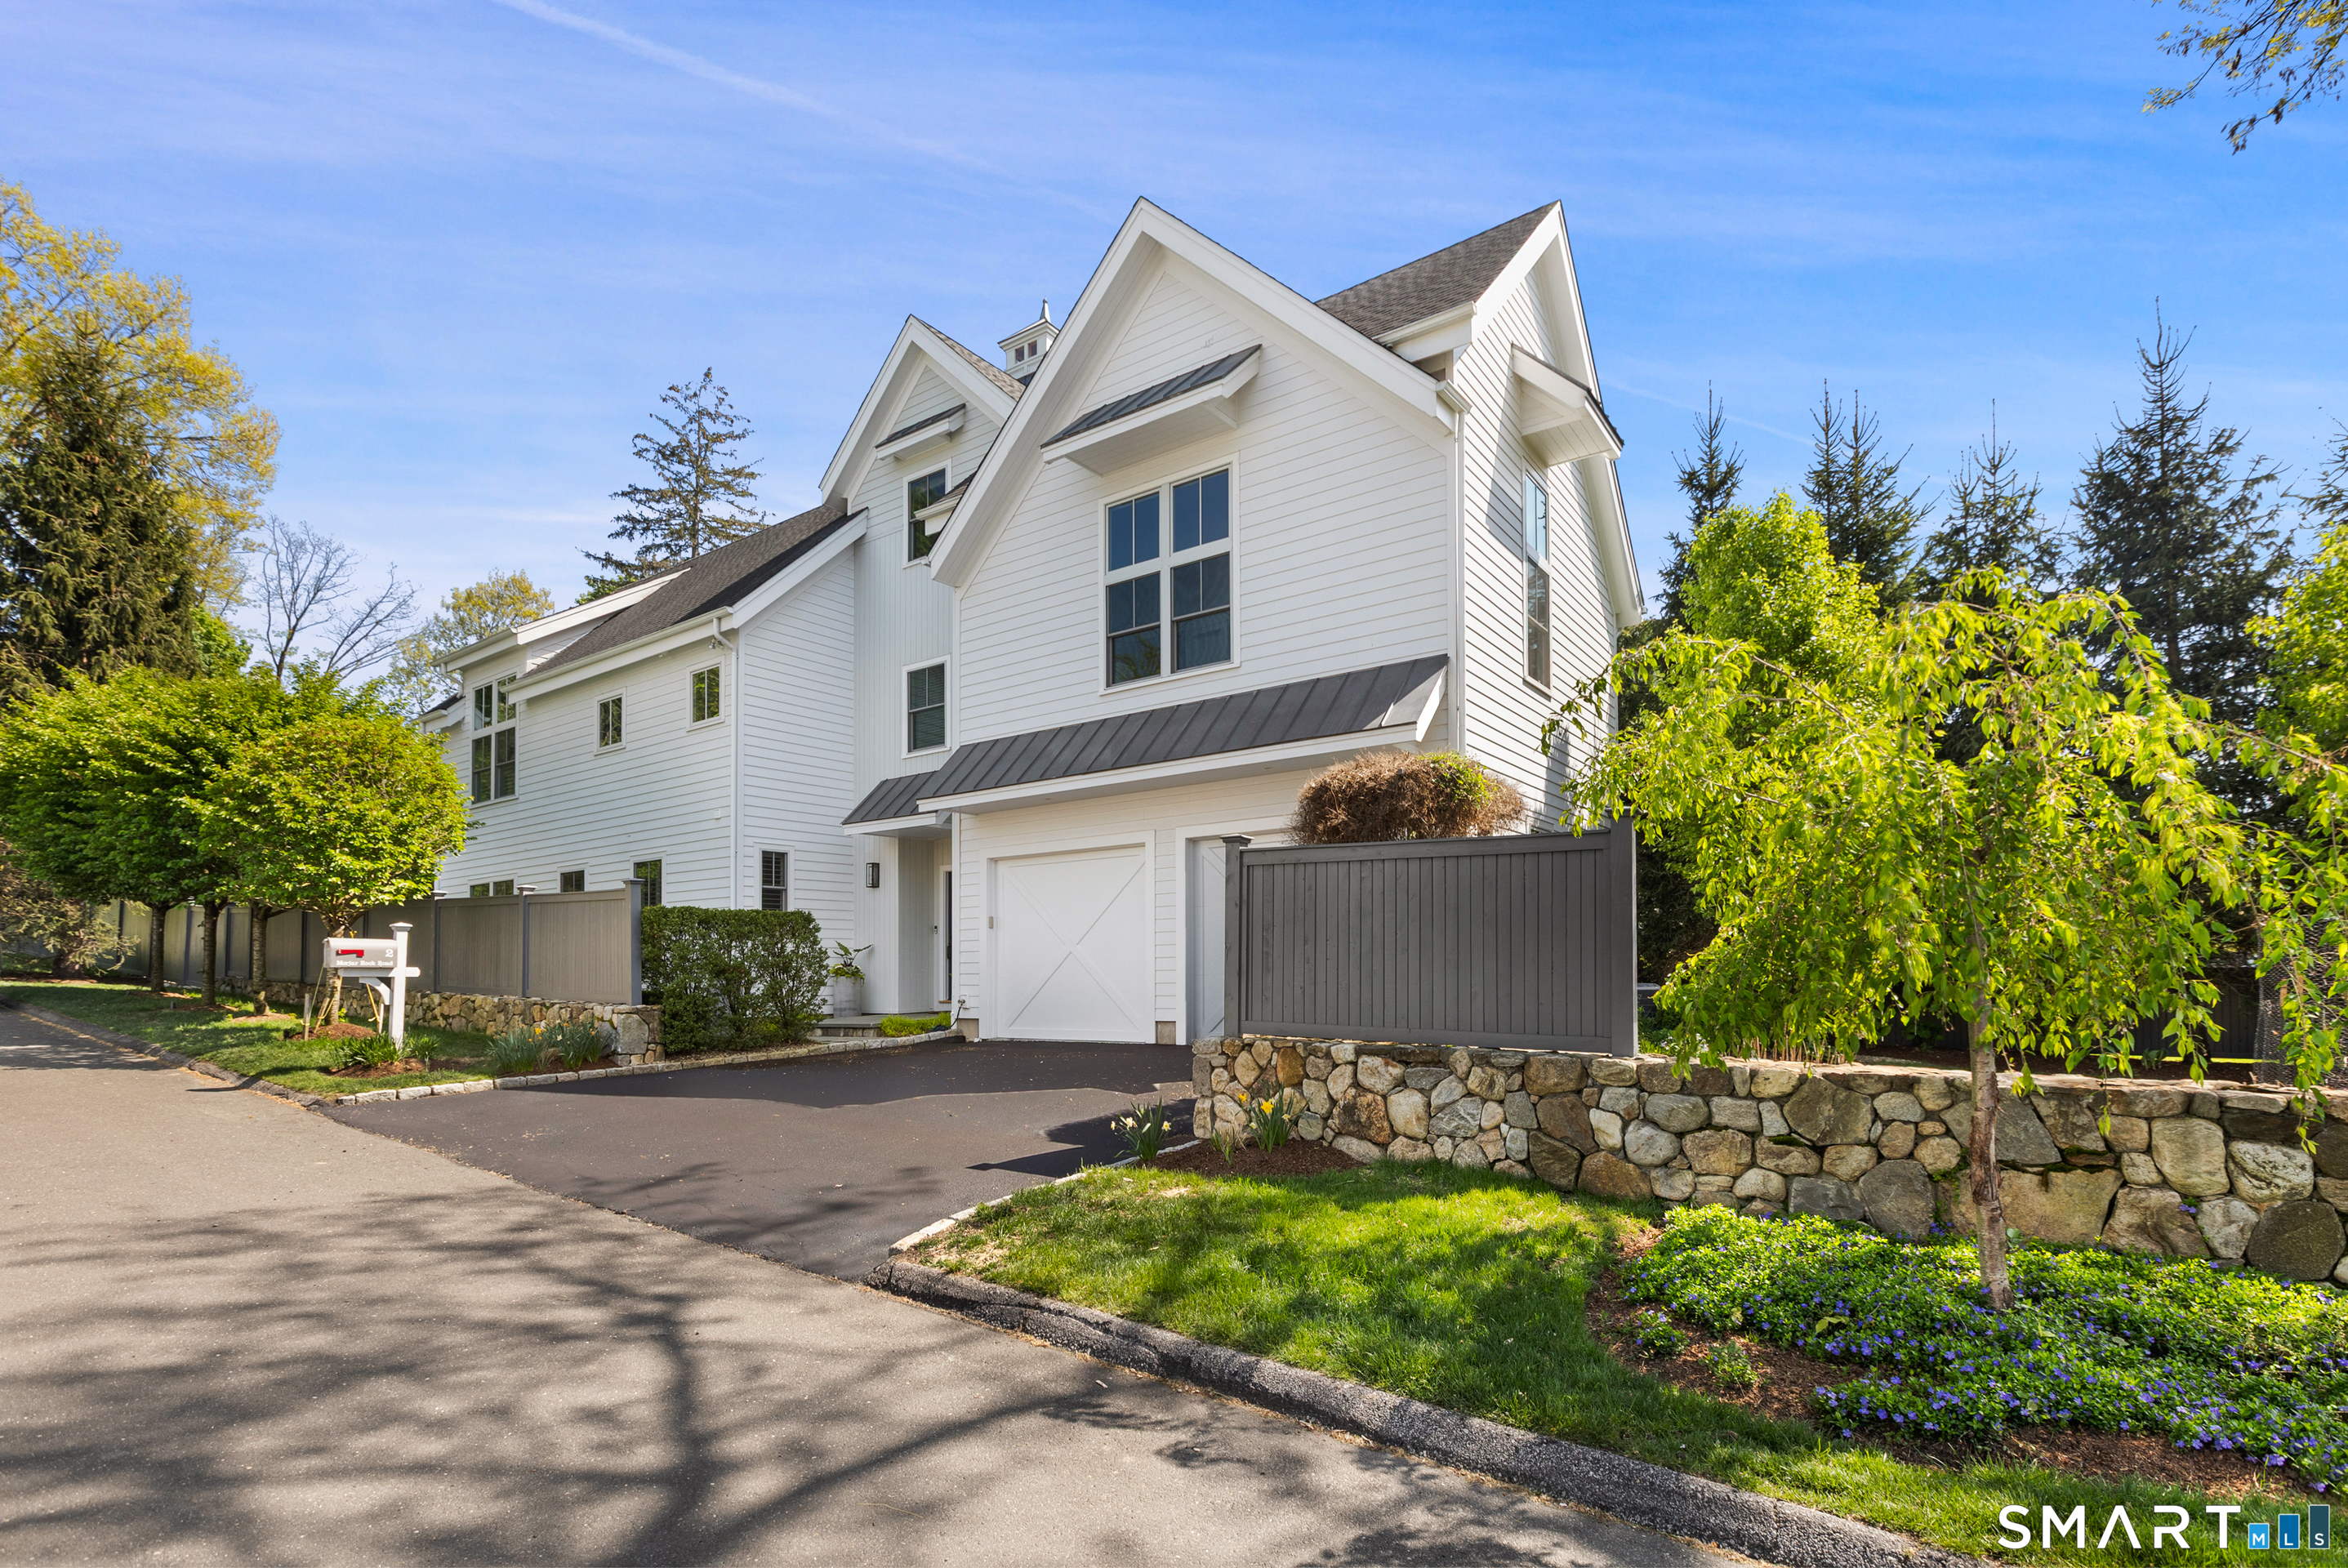
2 Mortar Rock Road
Westport, CT 06880
$3,000,000Sold
- 4
- beds
- 5
- baths
- 4,312
- SF
Our Take
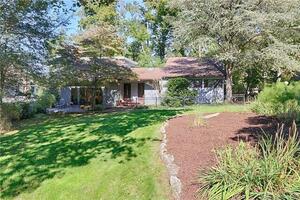
2 Mortar Rock Road is a 2016 custom-built residence arranged across four finished levels, with an elevator serving each level. Its main floor combines an open-concept kitchen, dining area, and living room with a gas fireplace, custom built-ins, beams, and tray ceiling. Four-inch white oak flooring runs throughout. Four bedrooms include a primary suite with garden views and a bath with heated floors, soaking tub, double vanity, and walk-in closets. Additional features include a skylit fourth bedroom, finished lower level, two-car garage, and full-house generator.
Property Details
Listing Facts
- Acres
- 0.25
- Year built
- 2016
- Taxes (July 2025-June 2026)
- $16,203 (July 2025-June 2026)
- Price/SF
- $696
- Days on Market
- 8 Days
- MLS number
- 24173081
Highlights
- Elevator accessing all four finished levels
- Open-concept kitchen, dining, and living areas
- Gas fireplace with custom built-ins
- Four-inch white oak flooring throughout
- Glass doors with remote-controlled awning
- Primary suite with heated-floor bath
- Home office with built-in desks and library ladder
- Skylit fourth bedroom with full bath
Read the full listing description
Better than new, this pristine 2016 custom-built residence offers a rare standard of refinement and sophisticated excellence. With 4,000+sqft and an elevator accessing all four finished levels, the home blends modern architecture with beautifully executed transitional design. The open-concept main level features a magnificent chef's kitchen, spacious dining area, and expansive living room with gas fireplace, custom built-ins, beams, and tray ceiling. Four-inch white oak flooring runs throughout. A wall of glass doors opens to a breathtaking private setting with a remote-controlled awning, ideal for effortless indoor/outdoor living. Four bedrooms include the luxurious primary suite with tray ceiling, built-ins, and serene garden views, plus a spa-like bath with heated floors, soaking tub, double vanity, and walk-in closets. Two additional en-suite BRs and an exceptional home office with dual built-in desks, double-height bookcases, library ladder, and automated shade complete the level. The third floor offers a skylit fourth bedroom with full bath and cedar closet. The finished lower level includes a playroom/gym, office, and half bath. A 2car garage, elevator to all levels, full-house generator, security and sound systems elevate the offering. Ideally set on a desirable cul-de-sac minutes to the beach, train, town, library, and farmers market, making this an incredible location from which to enjoy all of Westport's most coveted amenities. Move-in ready and truly exceptional.
Schools
- Elementary
- Saugatuck
- Middle
- Bedford
- High
- Staples
School assignments as reported by SmartMLS.
Price History
| Date | Event | Price |
|---|---|---|
| Sold | $3,000,000 | |
| Listed | $2,999,000 |
Listing Agent
Coldwell Banker Realty · (203) 227-8424
Alexander Chingas · (203) 451-0081
Building permit history
How we compile this →Municipal records document permitted work at this property.
2019
Residential Sub-permitSee sub-permits for generator.
Residential Sub-permit
See sub-permits for generator.
Residential ElectricalElectricalWiring for a standby generator and a 200 amp transfer switch.
Residential ElectricalElectrical
Wiring for a standby generator and a 200 amp transfer switch.
Residential Gas PipingGas piping for generator.
Residential Gas Piping
Gas piping for generator.
Interpretation note: This matched record set reflects only the municipal data currently imported; it is not a claim that no other work occurred.
How we compile this. The source is Westport municipal permit records. These records are imported periodically and are not a live feed from the town. A permit’s presence does not, by itself, confirm that work was completed or passed final inspection. Dates shown are issue dates unless identified otherwise. Descriptions may be lightly edited for readability without changing material details. Dollar amounts are town-reported project costs or permit valuations, not estimates of the property’s market value.
Map
2 Mortar Rock Road, Westport, CT 06880
Nearby Properties for Sale
Homes for Sale in Westport ↗ Active$1,115,0003 beds · 1.5 ba · 1,221 sqft · Active184 Compo Road, Westport, CT 06880Coldwell Banker Realty
 Active$479,1002 beds · 1 ba · 940 sqft · Active35 Bridge Street, Unit 103, Westport, CT 06880Homecoin.com
 Active$1,399,0004 beds · 2 ba · 1,665 sqft · Active38 Guyer Road, Westport, CT 06880Coldwell Banker Realty
 Active$1,895,0004 beds · 3 ba · 2,315 sqft · Active2 Drumlin Road, Westport, CT 06880Higgins Group Real Estate
 Active$9,860,0006 beds · 7.5 ba · 9,200 sqft · Active9 Over Rock Lane, Westport, CT 06880Higgins Group Bedford Square
Nearby Sold Homes
Sold Homes in Westport ↗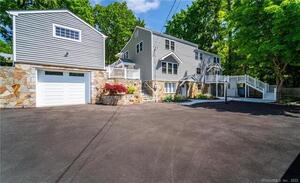 Sold 11/29/22$1,100,0007 beds · 5 ba · 4,016 sqft · Sold155 Compo Road, Westport, CT 06880Keller Williams Realty Prtnrs.
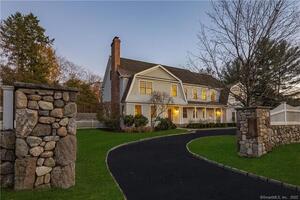 Sold 01/23/22$2,737,5006 beds · 6 ba · 7,640 sqft · Sold157 Compo Road, Westport, CT 06880Compass Connecticut, LLC
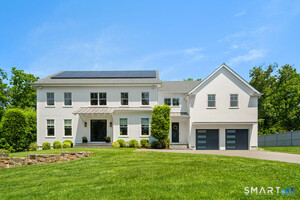 Sold 08/16/26$4,000,0006 beds · 7 ba · 6,899 sqft · Sold7 Mortar Rock Road, Westport, CT 06880Higgins Group Bedford Square
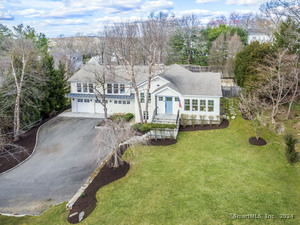 Sold 05/02/24$2,302,5004 beds · 3.5 ba · 4,031 sqft · Sold159 Compo Road, Westport, CT 06880Cheryl Scott-Daniels Realty
 Sold 03/12/24$950,0003 beds · 3.5 ba · 2,879 sqft · Sold3 Mansfield Place, Westport, CT 06880William Pitt Sotheby's Int'l
Interested in a property like this?
Cress can help you understand the market and find currently available homes.
SmartMLS · Listing #24173081 · Closed
Listing information is deemed reliable but not guaranteed. Cress commentary is separate from the MLS listing description. Contact Cress about a correction.
For personal, noncommercial use to identify properties you may be interested in purchasing.
