George Cress of Real Broker Email: [email protected] Call/Text: 212-203-5251


7 Mortar Rock Road
Westport, CT 06880
$4,000,000Sold
- 6
- beds
- 7
- baths
- 6,899
- SF
Our Take
7 Mortar Rock Road is a 2019 six-bedroom transitional modern farmhouse by Thomas Brothers Builders, with six full and two half baths. Its main level has nearly 10-foot ceilings and sun-filled spaces. The kitchen pairs quartz countertops with a large island seating four, while an expansive dining area supports everyday use and entertaining. Patio doors connect the kitchen to a landscaped backyard with a stone patio and built-in gas fire pit. The home sits on a 0.51-acre lot in a Westport cul-de-sac.
Property Details
Listing Facts
- Acres
- 0.51
- Year built
- 2019
- Taxes (July 2025-June 2026)
- $29,341 (July 2025-June 2026)
- Price/SF
- $580
- Days on Market
- 15 Days
- MLS number
- 24178067
Highlights
- Transitional modern farmhouse by Thomas Brothers Builders
- Quartz-countered chef’s kitchen with island seating for four
- Expansive dining area for everyday living and entertaining
- Nearly 10-foot ceilings on the main level
- Landscaped backyard with stone patio
- Built-in gas fire pit
- Westport cul-de-sac setting
Read the full listing description
Welcome to 7 Mortar Rock, a thoughtfully designed living space. This stunning 6 bedroom transitional modern farmhouse showcases the exceptional craftsmanship and attention to detail that have made the Thomas Brothers Builders highly sought after. Perfectly blending beauty and functionality, this home is tailored to today's lifestyle while delivering timeless appeal. At the heart of the home is a spectacular chefs kitchen featuring quartz countertops and a large island with seating for four and an expansive dining area ideal for everyday living and entertaining. Sun filled spaces with nearly 10 foot ceilings on the main level creates and airy welcoming atmosphere throughout the home. Patio doors off the kitchen open seamlessly to a beautifully landscaped backyard with stone patio and built in gas fire pit. Ideally situated on a quiet cul-de-sac in one of Westport's most desirable locations this property offers the rare convenience of being just minutes from downtown shopping, dining, commuting options and Compo Beach.
Schools
- Elementary
- Saugatuck
- Middle
- Not provided
- High
- Staples
School assignments as reported by SmartMLS.
Price History
| Date | Event | Price |
|---|---|---|
| Sold | $4,000,000 | |
| Listed | $3,799,000 |
Listing Agent
Higgins Group Bedford Square · (203) 226-0300
Jen Kass · (203) 368-8032
Building permit history
How we compile this →Records show demolition followed by new-construction activity.
2020
Residential ElectricalElectricalWire 36 roof-mounted solar panels (12.24 kW) and 2 tesla energy storage.
Residential ElectricalElectrical
Wire 36 roof-mounted solar panels (12.24 kW) and 2 tesla energy storage.
Residential Solar PanelsSolarInstall 36 340 W PV panels on the roof (12.24 kW total) with a 27 kWh Tesla Powerwall. No structural upgrades required.
Residential Solar PanelsSolar
Install 36 340 W PV panels on the roof (12.24 kW total) with a 27 kWh Tesla Powerwall. No structural upgrades required.
Residential Gas PipingRun a line from the outside natural gas line to the grill and fire pit.
Residential Gas Piping
Run a line from the outside natural gas line to the grill and fire pit.
2018
Residential PlumbingNew constructionRough plumbing, interior gas piping, and fixture installation for a new home.
Residential PlumbingNew construction
Rough plumbing, interior gas piping, and fixture installation for a new home.
Residential Masonry FireplaceFirst floor 42" firebox, second floor 36" firebox, 13' x 13 flue pipe.
Residential Masonry Fireplace
First floor 42" firebox, second floor 36" firebox, 13' x 13 flue pipe.
Residential HVACMechanicalInstall 3 gas furnaces, ductwork, grills, registers, and refrigerator lines.
Residential HVACMechanical
Install 3 gas furnaces, ductwork, grills, registers, and refrigerator lines.
Residential AlarmFire protectionWire alarm/fire.
Residential AlarmFire protection
Wire alarm/fire.
Residential ElectricalNew constructionWire new house.
Residential ElectricalNew construction
Wire new house.
Residential NewNew 2 story s.f. Dwelling with 6 b.r.'s, part. Finished basement and finished attic.
Residential New
New 2 story s.f. Dwelling with 6 b.r.'s, part. Finished basement and finished attic.
Residential ServiceCRS #3255101 - 200 amp underground service.
Residential Service
CRS #3255101 - 200 amp underground service.
Residential DemolitionDemolitionComplete demolition of the structure and foundation.
Residential DemolitionDemolition
Complete demolition of the structure and foundation.
Residential Service100-amp temp service.
Residential Service
100-amp temp service.
Residential Sub-permitSee sub permits.
Residential Sub-permit
See sub permits.
Interpretation note: Demolition or new-construction records can mark a lifecycle break. Earlier permits may relate to a prior structure, so each town record remains separate.
How we compile this. The source is Westport municipal permit records. These records are imported periodically and are not a live feed from the town. A permit’s presence does not, by itself, confirm that work was completed or passed final inspection. Dates shown are issue dates unless identified otherwise. Descriptions may be lightly edited for readability without changing material details. Dollar amounts are town-reported project costs or permit valuations, not estimates of the property’s market value.
Map
7 Mortar Rock Road, Westport, CT 06880
Nearby Properties for Sale
Homes for Sale in Westport ↗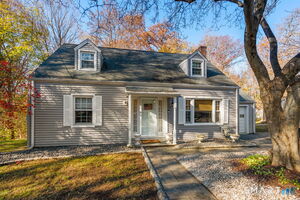 Active$1,115,0003 beds · 1.5 ba · 1,221 sqft · Active184 Compo Road, Westport, CT 06880Coldwell Banker Realty
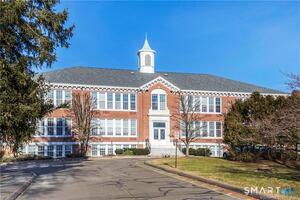 Active$479,1002 beds · 1 ba · 940 sqft · Active35 Bridge Street, Unit 103, Westport, CT 06880Homecoin.com
 Active$1,399,0004 beds · 2 ba · 1,665 sqft · Active38 Guyer Road, Westport, CT 06880Coldwell Banker Realty
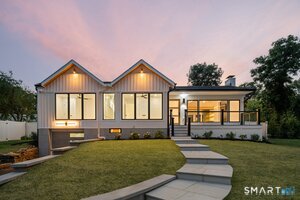 Active$1,895,0004 beds · 3 ba · 2,315 sqft · Active2 Drumlin Road, Westport, CT 06880Higgins Group Real Estate
 Active$9,860,0006 beds · 7.5 ba · 9,200 sqft · Active9 Over Rock Lane, Westport, CT 06880Higgins Group Bedford Square
Nearby Sold Homes
Sold Homes in Westport ↗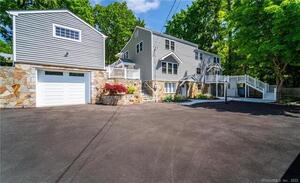 Sold 11/29/22$1,100,0007 beds · 5 ba · 4,016 sqft · Sold155 Compo Road, Westport, CT 06880Keller Williams Realty Prtnrs.
 Sold 08/04/26$3,000,0004 beds · 5 ba · 4,312 sqft · Sold2 Mortar Rock Road, Westport, CT 06880Coldwell Banker Realty
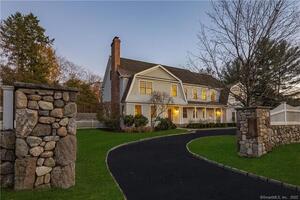 Sold 01/23/22$2,737,5006 beds · 6 ba · 7,640 sqft · Sold157 Compo Road, Westport, CT 06880Compass Connecticut, LLC
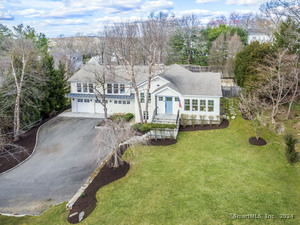 Sold 05/02/24$2,302,5004 beds · 3.5 ba · 4,031 sqft · Sold159 Compo Road, Westport, CT 06880Cheryl Scott-Daniels Realty
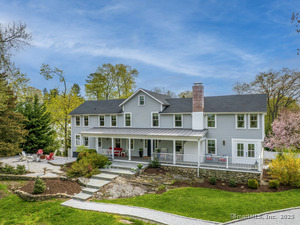 Sold 08/10/25$2,250,0004 beds · 4 ba · 3,270 sqft · Sold7 Mansfield Place, Westport, CT 06880Coldwell Banker Realty
Interested in a property like this?
Cress can help you understand the market and find currently available homes.
SmartMLS · Listing #24178067 · Closed
Listing information is deemed reliable but not guaranteed. Cress commentary is separate from the MLS listing description. Contact Cress about a correction.
For personal, noncommercial use to identify properties you may be interested in purchasing.
