George Cress of Real Broker Email: [email protected] Call/Text: 212-203-5251

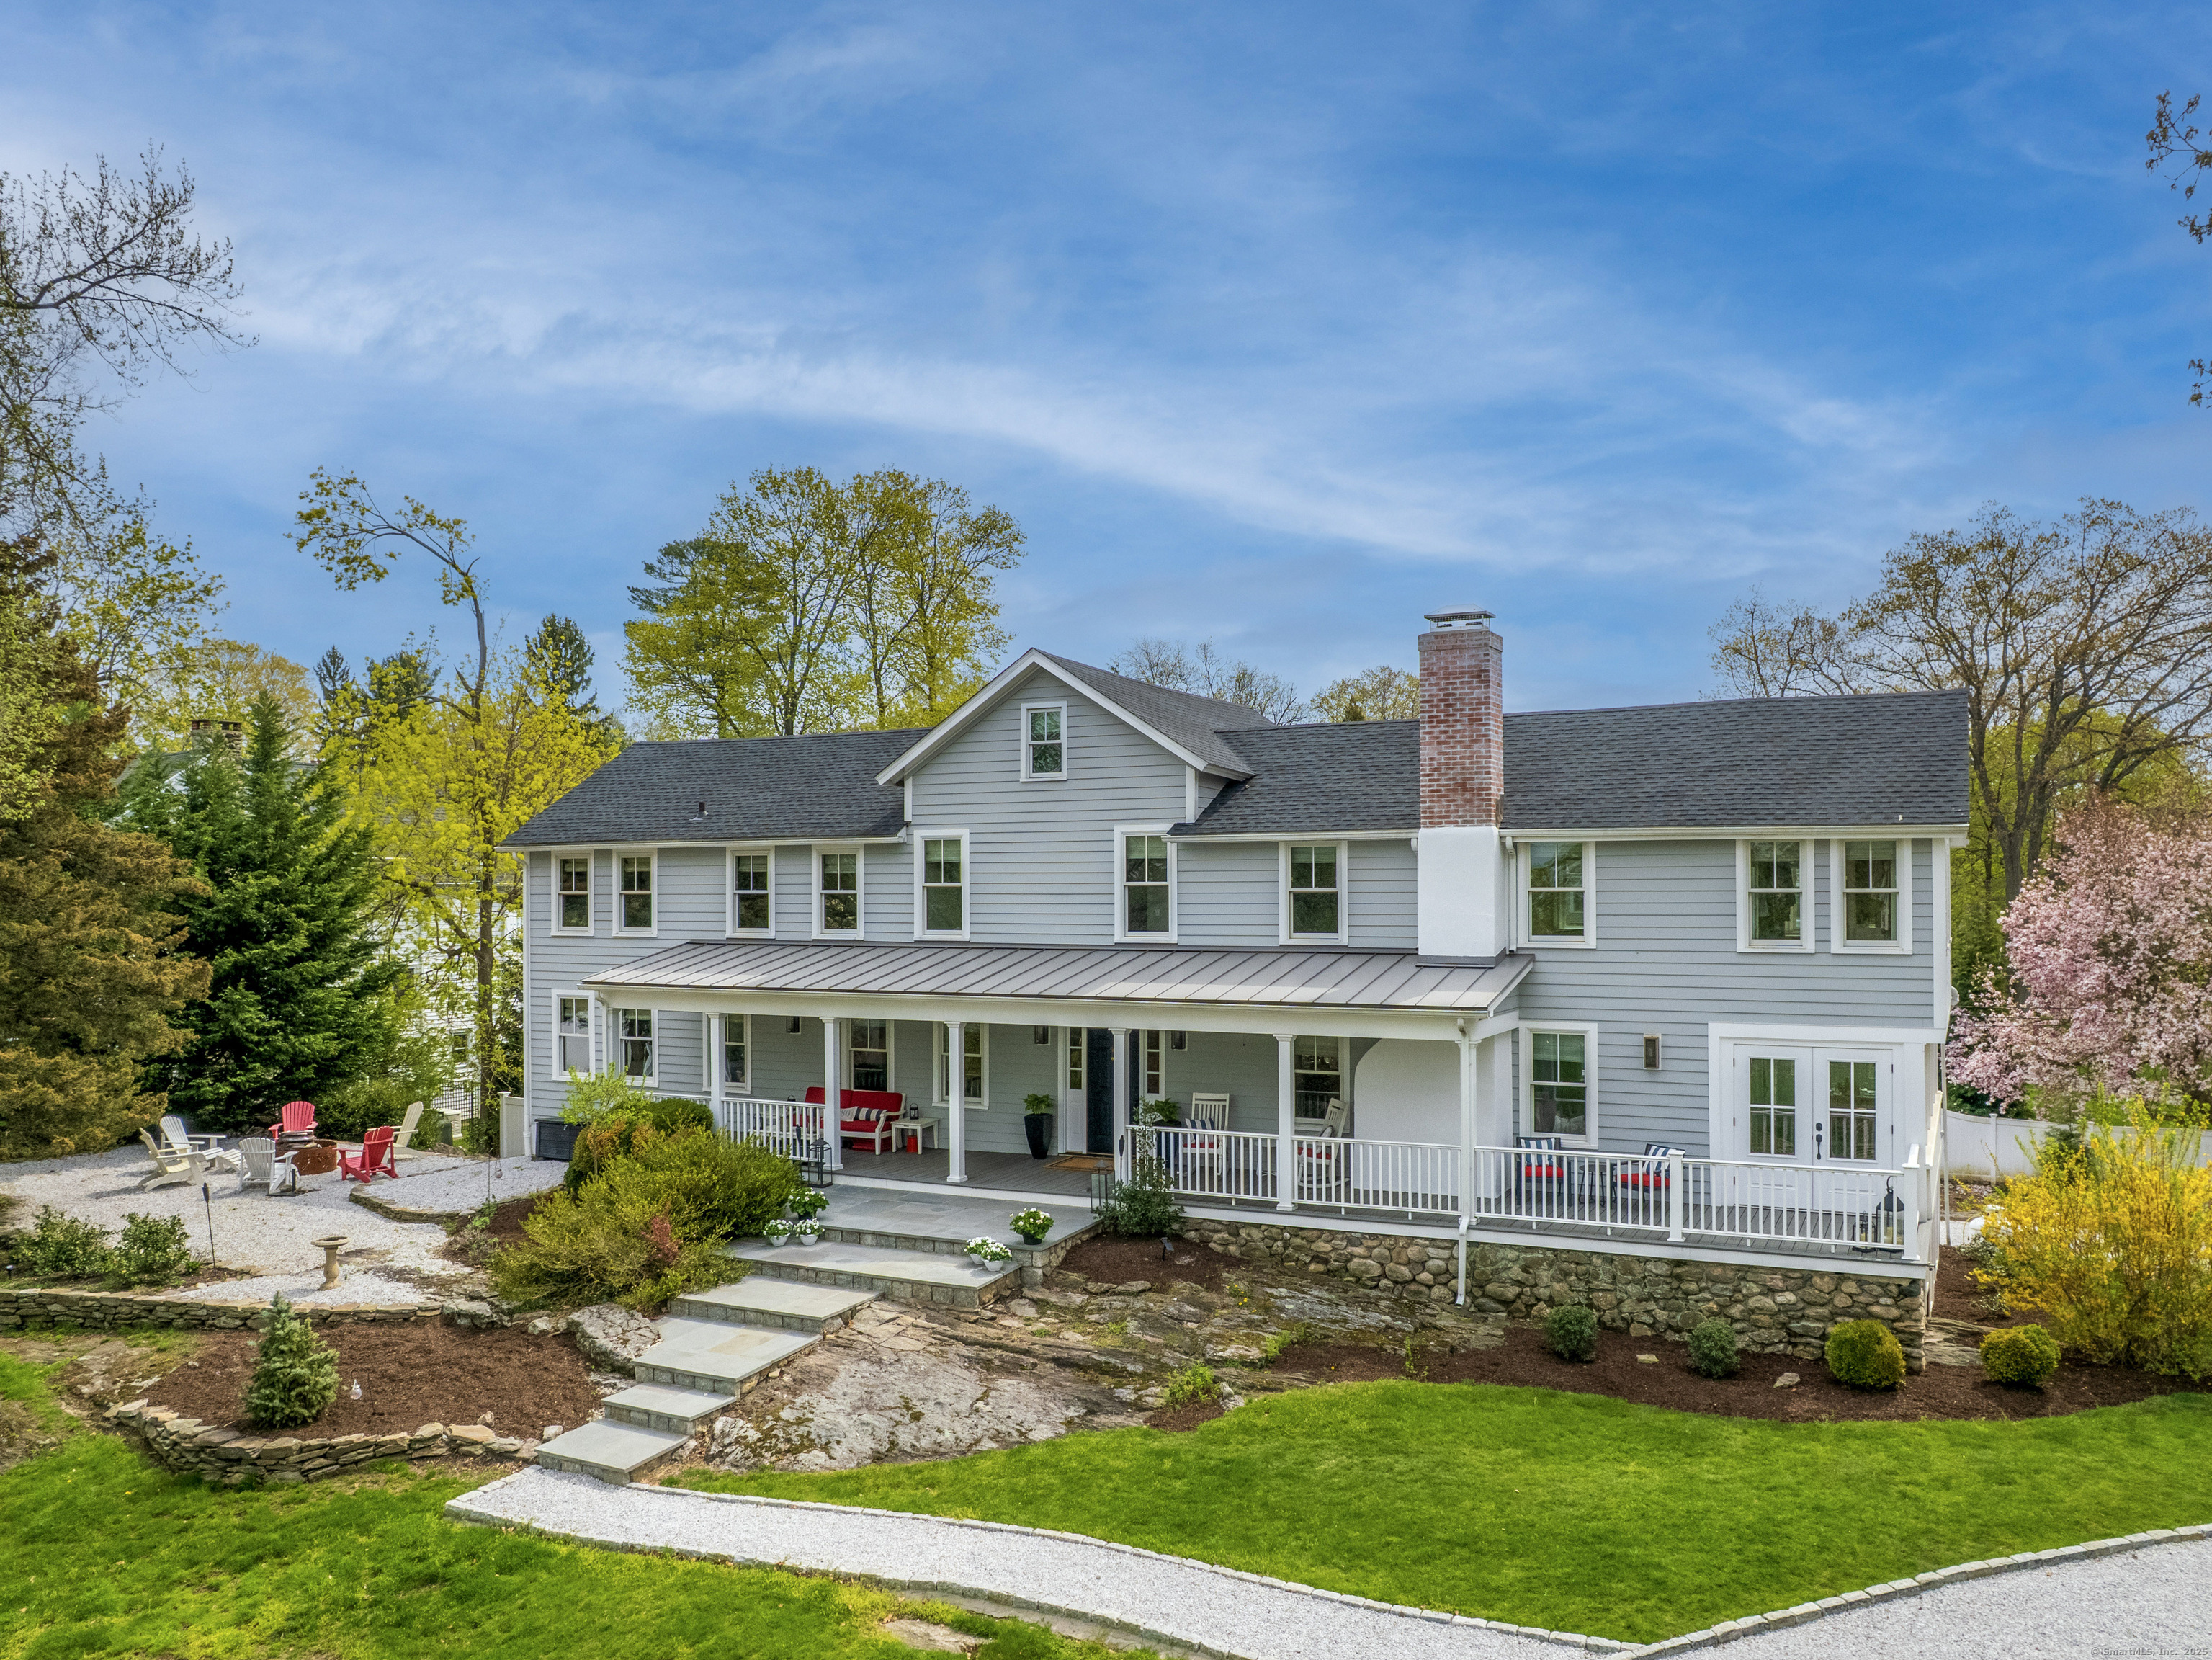
7 Mansfield Place
Westport, CT 06880
$2,250,000Sold
- 4
- beds
- 4
- baths
- 3,270
- SF
Our Take
7 Mansfield Place is a 1900 colonial in Westport’s Compo South neighborhood, set on 0.79 acres in a cul-de-sac setting. The home has four bedrooms, four full baths, hardwood floors, front and back staircases, and architectural details. Its layout includes a new kitchen with a walk-in pantry, a formal dining room, a living room with a fireplace, and a first-floor guest bedroom with a full bath that can also function as an office or den. A front porch and private garden extend the living space outdoors.
Property Details
Listing Facts
- Acres
- 0.79
- Year built
- 1900
- Taxes (July 2025-June 2026)
- $16,648 (July 2025-June 2026)
- Price/SF
- $688
- Days on Market
- 35 Days
- MLS number
- 24089588
Highlights
- New gourmet kitchen with walk-in pantry
- Primary suite with two walk-in closets
- First-floor guest bedroom with full bath
- Front porch and private garden
- Hardwood floors and front and back staircases
- Formal dining room and fireplace
- City water and sewer on a cul-de-sac
- 1.2 miles from Saugatuck station and downtown
Read the full listing description
Nestled in the desirable Compo South neighborhood, this stunning colonial home offers an ideal Westport, CT, location. Set on a 0.79-acre lot, this home offers over 3,270 sq ft (plus a finished lower level) of thoughtfully updated living space. The living area flows seamlessly into the outdoors, providing an open layout filled with warmth that's ideal for relaxation and gatherings. The home boasts attractive exterior accents while maximizing space and inviting light and bright natural elements inside, with hardwood floors, front and back staircases, and architectural details throughout. The new gourmet kitchen includes ample counter space, cabinetry, and a walk-in pantry. The formal dining room adds to the home's welcoming flow, and the living room with a fireplace. The baths are new and well-designed. Upstairs, the primary suite offers two walk-in closets and a well-appointed full bath. A first-floor guest bedroom with a full bath provides flexible space for visitors. It can also serve as a home office or a den. Enjoy the inviting front porch and a beautiful private garden, perfect for outdoor enjoyment. Additional highlights include city water, city sewer, and a quiet cul-de-sac setting. Conveniently located just 1.2 miles from the Saugatuck train station and downtown Westport, and under 2 miles from Longshore Club Park and Compo Beach, this home offers a unique opportunity to enjoy comfort, space, and location in one of Westport's most sought-after areas.
Schools
- Elementary
- Saugatuck
- Middle
- Bedford
- High
- Staples
School assignments as reported by SmartMLS.
Price History
| Date | Event | Price |
|---|---|---|
| Sold | $2,250,000 | |
| Listed | $2,400,000 |
Listing Agent
Coldwell Banker Realty
Judy Michaelis · (203) 247-5000
Building permit history
How we compile this →Permit records document renovation activity at this property.
2021
Residential MiscellaneousMechanicalFurnace flue: 30' 8" stainless steel, UL-listed, 316 L alloy, smooth wall, 2-ply lining system for existing 8" 245 MBH oil furnace; add additional lining. Fireplace flue: 20' stainless steel for existing wood-burning fireplace.
Residential MiscellaneousMechanical
Furnace flue: 30' 8" stainless steel, UL-listed, 316 L alloy, smooth wall, 2-ply lining system for existing 8" 245 MBH oil furnace; add additional lining. Fireplace flue: 20' stainless steel for existing wood-burning fireplace.
2017
Residential HeatingMechanicalConvert the existing steam boiler to a hot water boiler. Pipe 2 new hot water zones to the air handler coil. Existing steam radiators and piping to be eliminated.
Residential HeatingMechanical
Convert the existing steam boiler to a hot water boiler. Pipe 2 new hot water zones to the air handler coil. Existing steam radiators and piping to be eliminated.
Residential ElectricalElectricalWire the lower-level playroom and powder room to code.
Residential ElectricalElectrical
Wire the lower-level playroom and powder room to code.
Residential Air ConditionerMechanicalInstall a 3-ton central air system for the second and third floors and a 2-1/2-ton central air system for the first floor.
Residential Air ConditionerMechanical
Install a 3-ton central air system for the second and third floors and a 2-1/2-ton central air system for the first floor.
Residential PlumbingPlumbingRough-in for a new basement half-bath, relocate 3" PVC waste line, and replace isolation valves.
Residential PlumbingPlumbing
Rough-in for a new basement half-bath, relocate 3" PVC waste line, and replace isolation valves.
Residential AlterationRenovationInterior renovations to the basement, bedroom, bathroom, laundry, and closets, and miscellaneous interior renovations.
Residential AlterationRenovation
Interior renovations to the basement, bedroom, bathroom, laundry, and closets, and miscellaneous interior renovations.
2016
Residential Sub-permitSee sub permits.
Residential Sub-permit
See sub permits.
Residential ElectricalElectricalWiring generator.
Residential ElectricalElectrical
Wiring generator.
Residential Fuel TankMechanicalSet two 120 gallon a/g propane tanks and run line to cooktop and generator - received zoning approval but no electrical permit has been pulled.
Residential Fuel TankMechanical
Set two 120 gallon a/g propane tanks and run line to cooktop and generator - received zoning approval but no electrical permit has been pulled.
Residential ServiceElectricalCrs# - 2743169 - replacing existing 100-amp for new 200-amp overhead service and ground wiring system.
Residential ServiceElectrical
Crs# - 2743169 - replacing existing 100-amp for new 200-amp overhead service and ground wiring system.
Residential Sub-permitSee sub-permits.
Residential Sub-permit
See sub-permits.
Interpretation note: A dense sequence can suggest coordinated work, but permit issue dates do not establish completion and separate town records are not automatically combined.
How we compile this. The source is Westport municipal permit records. These records are imported periodically and are not a live feed from the town. A permit’s presence does not, by itself, confirm that work was completed or passed final inspection. Dates shown are issue dates unless identified otherwise. Descriptions may be lightly edited for readability without changing material details. Dollar amounts are town-reported project costs or permit valuations, not estimates of the property’s market value.
Map
7 Mansfield Place, Westport, CT 06880
Nearby Properties for Sale
Homes for Sale in Westport ↗ Active$1,115,0003 beds · 1.5 ba · 1,221 sqft · Active184 Compo Road, Westport, CT 06880Coldwell Banker Realty
 Active$1,399,0004 beds · 2 ba · 1,665 sqft · Active38 Guyer Road, Westport, CT 06880Coldwell Banker Realty
 Active$479,1002 beds · 1 ba · 940 sqft · Active35 Bridge Street, Unit 103, Westport, CT 06880Homecoin.com
 Active$9,860,0006 beds · 7.5 ba · 9,200 sqft · Active9 Over Rock Lane, Westport, CT 06880Higgins Group Bedford Square
 Active$1,895,0004 beds · 3 ba · 2,315 sqft · Active2 Drumlin Road, Westport, CT 06880Higgins Group Real Estate
Nearby Sold Homes
Sold Homes in Westport ↗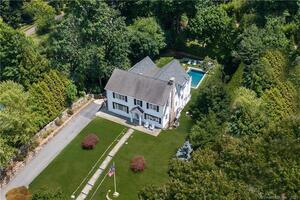 Sold 04/30/23$2,400,0004 beds · 4.5 ba · 5,194 sqft · Sold5 Mansfield Place, Westport, CT 06880Coldwell Banker Realty
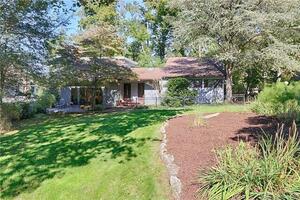 Sold 03/12/24$950,0003 beds · 3.5 ba · 2,879 sqft · Sold3 Mansfield Place, Westport, CT 06880William Pitt Sotheby's Int'l
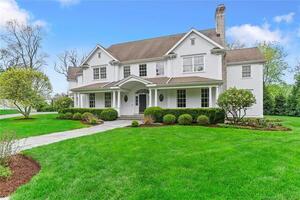 Sold 08/24/23$3,055,0005 beds · 5 ba · 5,643 sqft · Sold10 Tranquility Lane, Westport, CT 06880Compass Connecticut, LLC
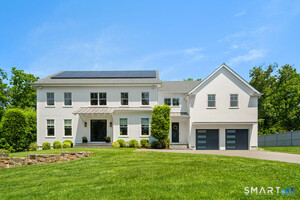 Sold 08/16/26$4,000,0006 beds · 7 ba · 6,899 sqft · Sold7 Mortar Rock Road, Westport, CT 06880Higgins Group Bedford Square
 Sold 08/04/26$3,000,0004 beds · 5 ba · 4,312 sqft · Sold2 Mortar Rock Road, Westport, CT 06880Coldwell Banker Realty
Interested in a property like this?
Cress can help you understand the market and find currently available homes.
SmartMLS · Listing #24089588 · Closed
Listing information is deemed reliable but not guaranteed. Cress commentary is separate from the MLS listing description. Contact Cress about a correction.
For personal, noncommercial use to identify properties you may be interested in purchasing.
