George Cress of Real Broker Email: [email protected] Call/Text: 212-203-5251


10 Side Hill Road
Westport, CT 06880
$3,175,000Sold
- 6
- beds
- 5
- baths
- 6,844
- SF
Our Take
10 Side Hill Road in Westport is a six-bedroom home on a landscaped acre in Old Hill, with western views over Earthplace’s 62-acre nature sanctuary. The main level includes a chef’s kitchen, sun-filled dining area, family room with fireplace, formal living and dining rooms, office/playroom, and a guest bedroom with full bath. Upstairs are the primary suite, four additional bedrooms, two full baths, and laundry. A vaulted-ceiling playroom, gym, mudroom, and storage add flexible space across the top and lower levels.
Property Details
Listing Facts
- Acres
- 1
- Year built
- 1997
- Taxes (July 2025-June 2026)
- $26,176 (July 2025-June 2026)
- Price/SF
- $464
- Days on Market
- 15 Days
- MLS number
- 24178615
Highlights
- Landscaped one-acre setting in Old Hill
- Pool overlooking expansive lawns and nature sanctuary
- Chef’s kitchen with custom cabinetry and pantry
- Main-level guest bedroom with full bath
- Primary suite with sitting area and spa-inspired bath
- Vaulted-ceiling top-floor playroom
- Lower-level gym, mudroom, and extensive storage
Read the full listing description
Now more than ever, home is a haven - a place to live, work, relax, and entertain. Privately sited on 1 beautifully landscaped acre in highly sought-after Old Hill, this sophisticated 6,000+ SF home with a brand-new pool offers 6 bedrooms, exceptional living spaces, and breathtaking western sunsets overlooking Earthplace's 62-acre nature sanctuary. A rare blend of privacy, style, and convenience, all within walking distance to town. Designed for both elegant entertaining and comfortable everyday living, the main level features a stunning chef's kitchen with custom cabinetry, pantry, and sun-filled dining area flowing seamlessly into the spacious family room with fireplace - all overlooking the expansive lawns, sparkling pool, and serene natural setting. Formal living and dining rooms provide elegant gathering spaces, while a private office/playroom and guest bedroom with full bath complete the first floor. The luxurious primary serves as a private retreat with sitting area or office, walk-in closet, and spa-inspired bath. Four additional bedrooms, two full baths, and a conveniently located laundry room complete the second level. The top floor offers exceptional bonus space, including a vaulted-ceiling playroom, additional room, and half bath. The lower level provides versatile space featuring a gym, mudroom, and extensive storage. Chic yet welcoming interiors, contemporary amenities, and extraordinary natural surroundings combine to create the ultimate Westport retreat.
Schools
- Elementary
- Kings Highway
- Middle
- Coleytown
- High
- Staples
School assignments as reported by SmartMLS.
Price History
| Date | Event | Price |
|---|---|---|
| Sold | $3,175,000 | |
| Listed | $3,250,000 |
Listing Agent
The Riverside Realty Group · (203) 226-8300
Susan Lieberman · (203) 858-9411
Building permit history
How we compile this →Permit records include pool-related work at this property.
2026
Residential ElectricElectricalWire and bond pool with 1 automatic pool cover, (1) 2 hp motor, 3 lights on switch, (1) 50 amp subpanel, 1 GFI outlet, 1 GFI outlet for lights, 1 Easy Touch computer system, and 1 salt chlorine generator.
Residential ElectricElectrical
Wire and bond pool with 1 automatic pool cover, (1) 2 hp motor, 3 lights on switch, (1) 50 amp subpanel, 1 GFI outlet, 1 GFI outlet for lights, 1 Easy Touch computer system, and 1 salt chlorine generator.
2025
Residential Pool/SpaPoolConstruct a 10' 6" x 20' inground pool with a powered safety cover as the approved barrier and a water surface alarm.
Residential Pool/SpaPool
Construct a 10' 6" x 20' inground pool with a powered safety cover as the approved barrier and a water surface alarm.
2022
Residential RoofRoofingTear roof to sheathing, 6' ice and water, tape plywood seams, synthetic felt, 30-year architectual shingle, per attached contract with 6 nails per shingle.
Residential RoofRoofing
Tear roof to sheathing, 6' ice and water, tape plywood seams, synthetic felt, 30-year architectual shingle, per attached contract with 6 nails per shingle.
Interpretation note: This matched record set reflects only the municipal data currently imported; it is not a claim that no other work occurred.
How we compile this. The source is Westport municipal permit records. These records are imported periodically and are not a live feed from the town. A permit’s presence does not, by itself, confirm that work was completed or passed final inspection. Dates shown are issue dates unless identified otherwise. Descriptions may be lightly edited for readability without changing material details. Dollar amounts are town-reported project costs or permit valuations, not estimates of the property’s market value.
Map
10 Side Hill Road, Westport, CT 06880
Nearby Properties for Sale
Homes for Sale in Westport ↗ Active$2,595,0005 beds · 3.5 ba · 4,471 sqft · Active4 Crawford Road, Westport, CT 06880Coldwell Banker Realty
 Active$3,950,0006 beds · 6 ba · 5,696 sqft · Active217 Wilton Road, Westport, CT 06880Coldwell Banker Realty
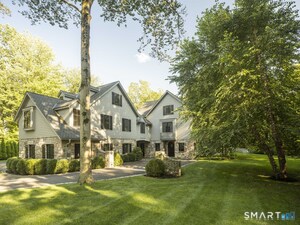 Active$4,999,0005 beds · 7 ba · 6,503 sqft · Active31 Stonybrook Road, Westport, CT 06880William Pitt Sotheby's Int'l
 Active$1,799,0002 beds · 2 ba · 1,350 sqft · Active41 Richmondville Avenue, Unit 311, Westport, CT 06880Coldwell Banker Realty
 Active$1,799,0002 beds · 2 ba · 1,300 sqft · Active41 Richmondville Avenue, Unit 303, Westport, CT 06880Coldwell Banker Realty
Nearby Sold Homes
Sold Homes in Westport ↗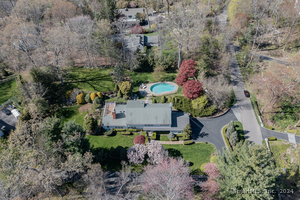 Sold 06/16/24$1,995,1076 beds · 4.5 ba · 4,204 sqft · Sold14 Side Hill Road, Westport, CT 06880Compass Connecticut, LLC
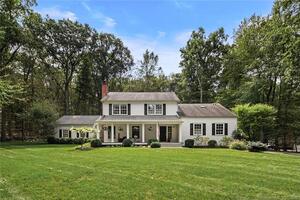 Sold 11/12/23$2,100,0004 beds · 4 ba · 4,099 sqft · Sold20 Partrick Lane, Westport, CT 06880Compass Connecticut, LLC
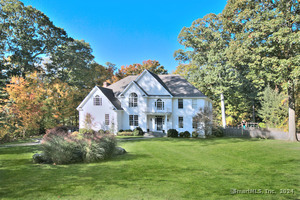 Sold 10/30/24$2,600,0005 beds · 3.5 ba · 5,086 sqft · Sold6 Side Hill Road, Westport, CT 06880Coldwell Banker Realty
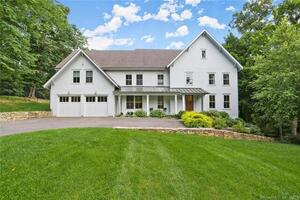 Sold 08/31/22$3,400,0006 beds · 6 ba · 7,301 sqft · Sold7 Side Hill Road, Westport, CT 06880The Riverside Realty Group
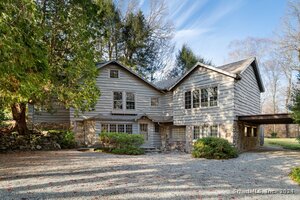 Sold 12/29/24$1,125,0003 beds · 2.5 ba · 2,344 sqft · Sold6 Partrick Lane, Westport, CT 06880Compass Connecticut, LLC
Interested in a property like this?
Cress can help you understand the market and find currently available homes.
SmartMLS · Listing #24178615 · Closed
Listing information is deemed reliable but not guaranteed. Cress commentary is separate from the MLS listing description. Contact Cress about a correction.
For personal, noncommercial use to identify properties you may be interested in purchasing.
