George Cress of Real Broker Email: [email protected] Call/Text: 212-203-5251


7 Wild Rose Road
Westport, CT 06880
$1,960,000Sold
- 3
- beds
- 2.5
- baths
- 1,805
- SF
Our Take
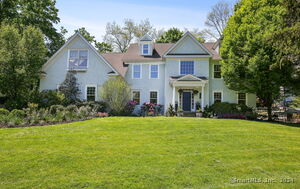
7 Wild Rose Road is a three-bedroom, two-and-a-half-bath home reimagined by Alex Brandfon, founder of ZIBA Hardwoods. The structure was taken down to the foundation, with portions of the exterior walls remaining, and now has an open, airy layout with lofted ceilings. A rift-sawn white oak kitchen with a Calacatta marble island connects to the dining room, while the living room centers on a stone-framed gas fireplace. A first-floor office, covered porch, landscaped gardens, and bluestone patio add further definition.
Property Details
Listing Facts
- Acres
- 0.2
- Year built
- 1920
- Taxes (July 2025-June 2026)
- $6,171 (July 2025-June 2026)
- Price/SF
- $1,086
- Days on Market
- 22 Days
- MLS number
- 24127121
Highlights
- Reimagined by Alex Brandfon of ZIBA Hardwoods
- Open, light-filled layout with lofted ceilings
- White oak kitchen with Calacatta marble island
- Stone-framed gas fireplace in the living room
- First-floor office and custom-built-in mudroom
- Vaulted primary suite with bath and walk-in closet
- Covered porch, gardens, and bluestone patio
- Garage with EV hookup and generator readiness
Read the full listing description
Every plank, beam, and finish in this 3BR, 2.5 bath was selected with intention. A masterclass in design with warmth, quality, and craftsmanship in every detail, and finishes typically reserved for homes at much higher price points. Reimagined by Alex Brandfon, founder of ZIBA Hardwoods, the home reflects a vision of luxury and ease, where reclaimed character and modern precision come together seamlessly. Taken down to the foundation, with only portions of the exterior walls remaining, this home is essentially brand new. At 1,800 SF, it lives larger than its footprint, with a layout that's open, airy, and light-filled. Wide-plank flooring, reclaimed beams, and lofted ceilings feel like a work of art. The kitchen is a showpiece with rift-sawn white oak cabinetry, a painted shiplap ceiling with exposed beams, and a Calacatta marble island that invites gathering and flows to the dining room. The living room centers around a gas fireplace framed in stone creating a cozy yet sophisticated focal point. Fabulous first-floor office, mudroom with custom built-ins, covered porch, landscaped gardens and spacious bluestone patio. Upstairs, retreat to the vaulted primary suite w/ spa-like bath and walk-in closet. Two additional bedrooms, full bath & laundry complete the level. The garage offers EV hookup and is generator-ready. Quiet street within short walking distance to town, this home offers convenience and privacy. More than a renovation, it's a transformation at its finest.
Schools
- Elementary
- Saugatuck
- Middle
- Bedford
- High
- Staples
School assignments as reported by SmartMLS.
Price History
| Date | Event | Price |
|---|---|---|
| Sold | $1,960,000 | |
| Listed | $1,775,000 |
Listing Agent
Coldwell Banker Realty · (203) 227-8424
Cindy Raney · (203) 257-8320
Building permit history
How we compile this →Municipal records document permitted work at this property.
2025
Residential PlumbingPlumbingRough waste and water and set fixtures for a complete remodel as per plans.
Residential PlumbingPlumbing
Rough waste and water and set fixtures for a complete remodel as per plans.
Residential AlarmFire protectionSecurity / fire / carbon monoxide alarm system: 1 panel, 1 keypad, 1 siren, 2 doors contacted, 1 motion sensor, 3 combo CO / smoke detectors, 3 smoke detectors.
Residential AlarmFire protection
Security / fire / carbon monoxide alarm system: 1 panel, 1 keypad, 1 siren, 2 doors contacted, 1 motion sensor, 3 combo CO / smoke detectors, 3 smoke detectors.
Residential RoofRoof replacement, 23 sq, to meet Connecticut State Building Code.
Residential Roof
Roof replacement, 23 sq, to meet Connecticut State Building Code.
Residential HVACMechanicalInstall combi boiler mac-150, new gas line from outside of house to new boiler, install 2 first company hydro air handlers, 2 carrier 410a condensers, install new ductwork for new hydro units.
Residential HVACMechanical
Install combi boiler mac-150, new gas line from outside of house to new boiler, install 2 first company hydro air handlers, 2 carrier 410a condensers, install new ductwork for new hydro units.
Residential Fuel TankMechanicalInstall a 500-gallon underground tank and run approximately 50' of 3/4" poly from the tank location to the plumber's stub-out on the house. Final connection after inspection and pressure test.
Residential Fuel TankMechanical
Install a 500-gallon underground tank and run approximately 50' of 3/4" poly from the tank location to the plumber's stub-out on the house. Final connection after inspection and pressure test.
Residential ElectricElectricalElectrical work for interior renovations.
Residential ElectricElectrical
Electrical work for interior renovations.
Residential Electrical ServiceElectricalCRS #19373485: 100 amp to 200 amp.
Residential Electrical ServiceElectrical
CRS #19373485: 100 amp to 200 amp.
Residential Addition and AlterationAdditionTwo-story addition for a living room with a bedroom suite above; interior renovations for the kitchen and bathroom; major interior renovations.
Residential Addition and AlterationAddition
Two-story addition for a living room with a bedroom suite above; interior renovations for the kitchen and bathroom; major interior renovations.
Interpretation note: A dense sequence can suggest coordinated work, but permit issue dates do not establish completion and separate town records are not automatically combined.
How we compile this. The source is Westport municipal permit records. These records are imported periodically and are not a live feed from the town. A permit’s presence does not, by itself, confirm that work was completed or passed final inspection. Dates shown are issue dates unless identified otherwise. Descriptions may be lightly edited for readability without changing material details. Dollar amounts are town-reported project costs or permit valuations, not estimates of the property’s market value.
Map
7 Wild Rose Road, Westport, CT 06880
Nearby Properties for Sale
Homes for Sale in Westport ↗ Active$1,248,0003 beds · 3 ba · 2,237 sqft · Active310 Main Street, Westport, CT 06880Compass Connecticut, LLC
 Active$1,199,0003 beds · 2.5 ba · 1,936 sqft · Active280 Main Street, Westport, CT 06880Houlihan Lawrence WD
 Active$1,100,0003 beds · 1 ba · 1,044 sqft · Active61 Washington Avenue, Westport, CT 06880Coldwell Banker Realty
 Active$1,799,0002 beds · 2 ba · 1,300 sqft · Active41 Richmondville Avenue, Unit 303, Westport, CT 06880Coldwell Banker Realty
 Active$1,949,0002 beds · 2 ba · 1,560 sqft · Active41 Richmondville Avenue, Unit 105, Westport, CT 06880Serhant Connecticut, LLC
Nearby Sold Homes
Sold Homes in Westport ↗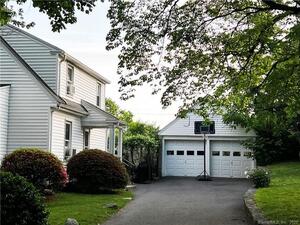 Sold 08/15/22$800,0003 beds · 1 ba · 1,424 sqft · Sold5 Wild Rose Road, Westport, CT 06880Berkshire Hathaway NE Prop.
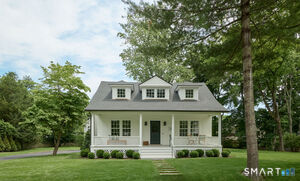 Sold 07/20/26$3,300,0005 beds · 4.5 ba · 4,460 sqft · Sold4 Wild Rose Road, Westport, CT 06880Compo Point Properties
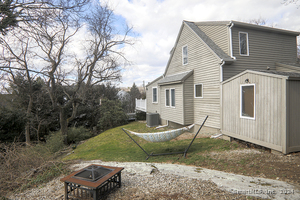 Sold 04/21/24$950,0002 beds · 3 ba · 1,614 sqft · Sold8 Cunningham Place, Westport, CT 06880Keller Williams Realty
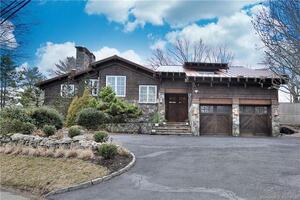 Sold 06/29/22$2,075,0005 beds · 3.5 ba · 4,464 sqft · Sold3 Caccamo Lane, Westport, CT 06880Coldwell Banker Realty
 Sold 07/15/24$3,200,0005 beds · 5 ba · 6,548 sqft · Sold7 Caccamo Lane, Westport, CT 06880The Riverside Realty Group
Interested in a property like this?
Cress can help you understand the market and find currently available homes.
SmartMLS · Listing #24127121 · Closed
Listing information is deemed reliable but not guaranteed. Cress commentary is separate from the MLS listing description. Contact Cress about a correction.
For personal, noncommercial use to identify properties you may be interested in purchasing.
