George Cress of Real Broker Email: [email protected] Call/Text: 212-203-5251


12 Old Hill Farms Road
Westport, CT 06880
$3,750,000Sold
- 5
- beds
- 6
- baths
- 6,406
- SF
Our Take
12 Old Hill Farms Road in Westport is a five-bedroom home on a professionally landscaped acre, with five full and two half baths. The interiors include a formal living room and library with fireplaces and hardwood floors, plus a kitchen with center island, high-end appliances, and direct flow to a family room with fireplace. A first-floor office and en suite guest bedroom add flexibility. Upstairs are a primary suite with sitting area, dressing room, and soaking tub, two en suite bedrooms, and a studio/bedroom above attached three-car garage. Patios, grill area, and a gunite pool with pergola extend outdoors.
Property Details
Listing Facts
- Acres
- 1
- Year built
- 1952
- Taxes (July 2025-June 2026)
- $34,506 (July 2025-June 2026)
- Price/SF
- $585
- Days on Market
- 11 Days
- MLS number
- 24114008
Highlights
- Five bedrooms and five full, two half baths
- Formal living room and library with fireplaces
- Kitchen with center island and high-end appliances
- First-floor office and en suite guest bedroom
- Primary suite with sitting area and dressing room
- Two additional bedrooms, each with a bath
- Studio/bedroom above attached three-car garage
- Patios, grilling area, and gunite pool
Read the full listing description
Beautifully renovated vintage home offers timeless character on a professionally landscaped acre in coveted Old Hill. With 5 bedrooms, 5 full and 2 half baths with generous space and classic charm. The formal living room and elegant library both with fireplaces and hardwood floors create a warm and welcoming space for relaxing and entertaining. A spacious kitchen featuring a large center island, high-end appliances and seamless flow to the inviting family room with fireplace overlooks the grounds. The first floor also includes a private home office and a guest bedroom with en suite bath-perfect for visitors or multigenerational living.Upstairs, the serene primary suite includes a sitting area, dressing room and en suite bath with soaking tub. Two additional bedrooms each with bath complete the second floor. There is a large light-filled studio/bedroom ideal for long term guests or a private retreat above an attached 3-car garage. Outdoors, there are patios for sunning, a space for grilling and luxurious gunite pool with pergola. This home has been thoughtfully updated with modern amenities creating a truly special place to call home.
Schools
- Elementary
- Kings Highway
- Middle
- Coleytown
- High
- Staples
School assignments as reported by SmartMLS.
Price History
| Date | Event | Price |
|---|---|---|
| Sold | $3,750,000 | |
| Listed | $3,750,000 |
Listing Agent
Coldwell Banker Realty · (203) 227-8424
Emily Gordon · (203) 451-6432
Building permit history
How we compile this →Municipal records document permitted work at this property.
2026
Residential Fuel TankMechanical1000-gallon underground tank. Exterior gas line to existing pool heater, generator, and plumbing stub for heat in garage. Exterior work only.
Residential Fuel TankMechanical
1000-gallon underground tank. Exterior gas line to existing pool heater, generator, and plumbing stub for heat in garage. Exterior work only.
Residential ElectricElectricalInstall wiring for Master bathroom, and master bedroom closet renovation.
Residential ElectricElectrical
Install wiring for Master bathroom, and master bedroom closet renovation.
Residential AdditionAdditionNew screen porch, “covered,” 19' 8" x 18' 6". Engineer to sign off on the structure.
Residential AdditionAddition
New screen porch, “covered,” 19' 8" x 18' 6". Engineer to sign off on the structure.
Residential PlumbingPlumbingMaster bath remodel / fixture replacement.
Residential PlumbingPlumbing
Master bath remodel / fixture replacement.
Residential Addition and AlterationAdditionConstruct a dormer to enlarge and remodel the master bath and remodel the master closet. Needs a framing plan or architect's sign-off on framing.
Residential Addition and AlterationAddition
Construct a dormer to enlarge and remodel the master bath and remodel the master closet. Needs a framing plan or architect's sign-off on framing.
Interpretation note: This matched record set reflects only the municipal data currently imported; it is not a claim that no other work occurred.
How we compile this. The source is Westport municipal permit records. These records are imported periodically and are not a live feed from the town. A permit’s presence does not, by itself, confirm that work was completed or passed final inspection. Dates shown are issue dates unless identified otherwise. Descriptions may be lightly edited for readability without changing material details. Dollar amounts are town-reported project costs or permit valuations, not estimates of the property’s market value.
Map
12 Old Hill Farms Road, Westport, CT 06880
Nearby Properties for Sale
Homes for Sale in Westport ↗ Active$1,250,0002 beds · 2 ba · 1,400 sqft · Active119 Kings Highway, Westport, CT 06880Brown Harris Stevens
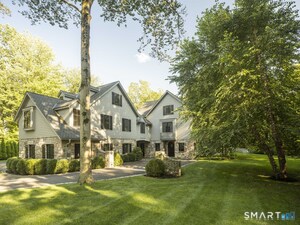 Active$4,999,0005 beds · 7 ba · 6,503 sqft · Active31 Stonybrook Road, Westport, CT 06880William Pitt Sotheby's Int'l
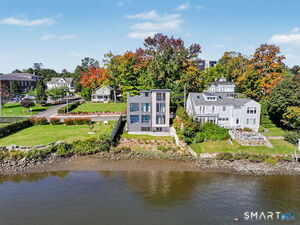 Active$2,795,0003 beds · 3.5 ba · 1,841 sqft · Active79 Riverside Avenue, Westport, CT 06880William Pitt Sotheby's Int'l
 Active$2,995,0003 beds · 4.5 ba · 3,209 sqft · Active78 Myrtle Avenue, Westport, CT 06880Compass Connecticut, LLC
 Active$1,199,0003 beds · 2.5 ba · 1,936 sqft · Active280 Main Street, Westport, CT 06880Houlihan Lawrence WD
Nearby Sold Homes
Sold Homes in Westport ↗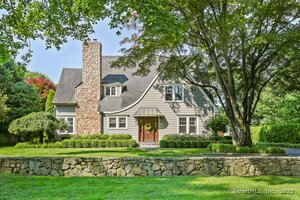 Sold 02/16/26$2,645,0004 beds · 4.5 ba · 3,935 sqft · Sold11 Old Hill Road, Westport, CT 06880The Riverside Realty Group
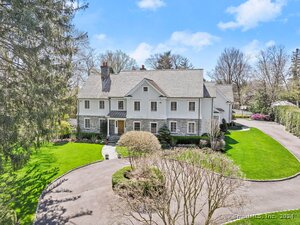 Sold 08/06/24$3,275,0005 beds · 6.5 ba · 8,008 sqft · Sold3 Old Hill Farms Road, Westport, CT 06880Compass Connecticut, LLC
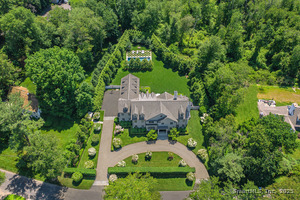 Sold 06/19/25$6,250,0005 beds · 5.5 ba · 7,595 sqft · Sold19 Old Hill Farms Road, Westport, CT 06880Compass Connecticut, LLC
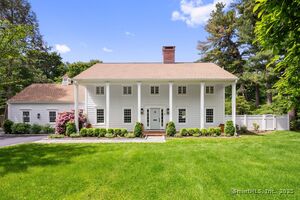 Sold 08/20/25$3,100,0004 beds · 3 ba · 3,495 sqft · Sold19 Old Hill Road, Westport, CT 06880Coldwell Banker Realty
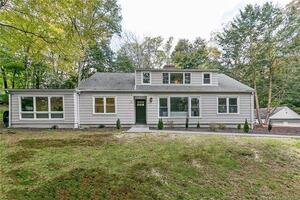 Sold 02/13/22$950,0004 beds · 2.5 ba · 2,857 sqft · Sold103 Kings Highway, Westport, CT 06880Madison Realty New York
Interested in a property like this?
Cress can help you understand the market and find currently available homes.
SmartMLS · Listing #24114008 · Closed
Listing information is deemed reliable but not guaranteed. Cress commentary is separate from the MLS listing description. Contact Cress about a correction.
For personal, noncommercial use to identify properties you may be interested in purchasing.
