George Cress of Real Broker Email: [email protected] Call/Text: 212-203-5251

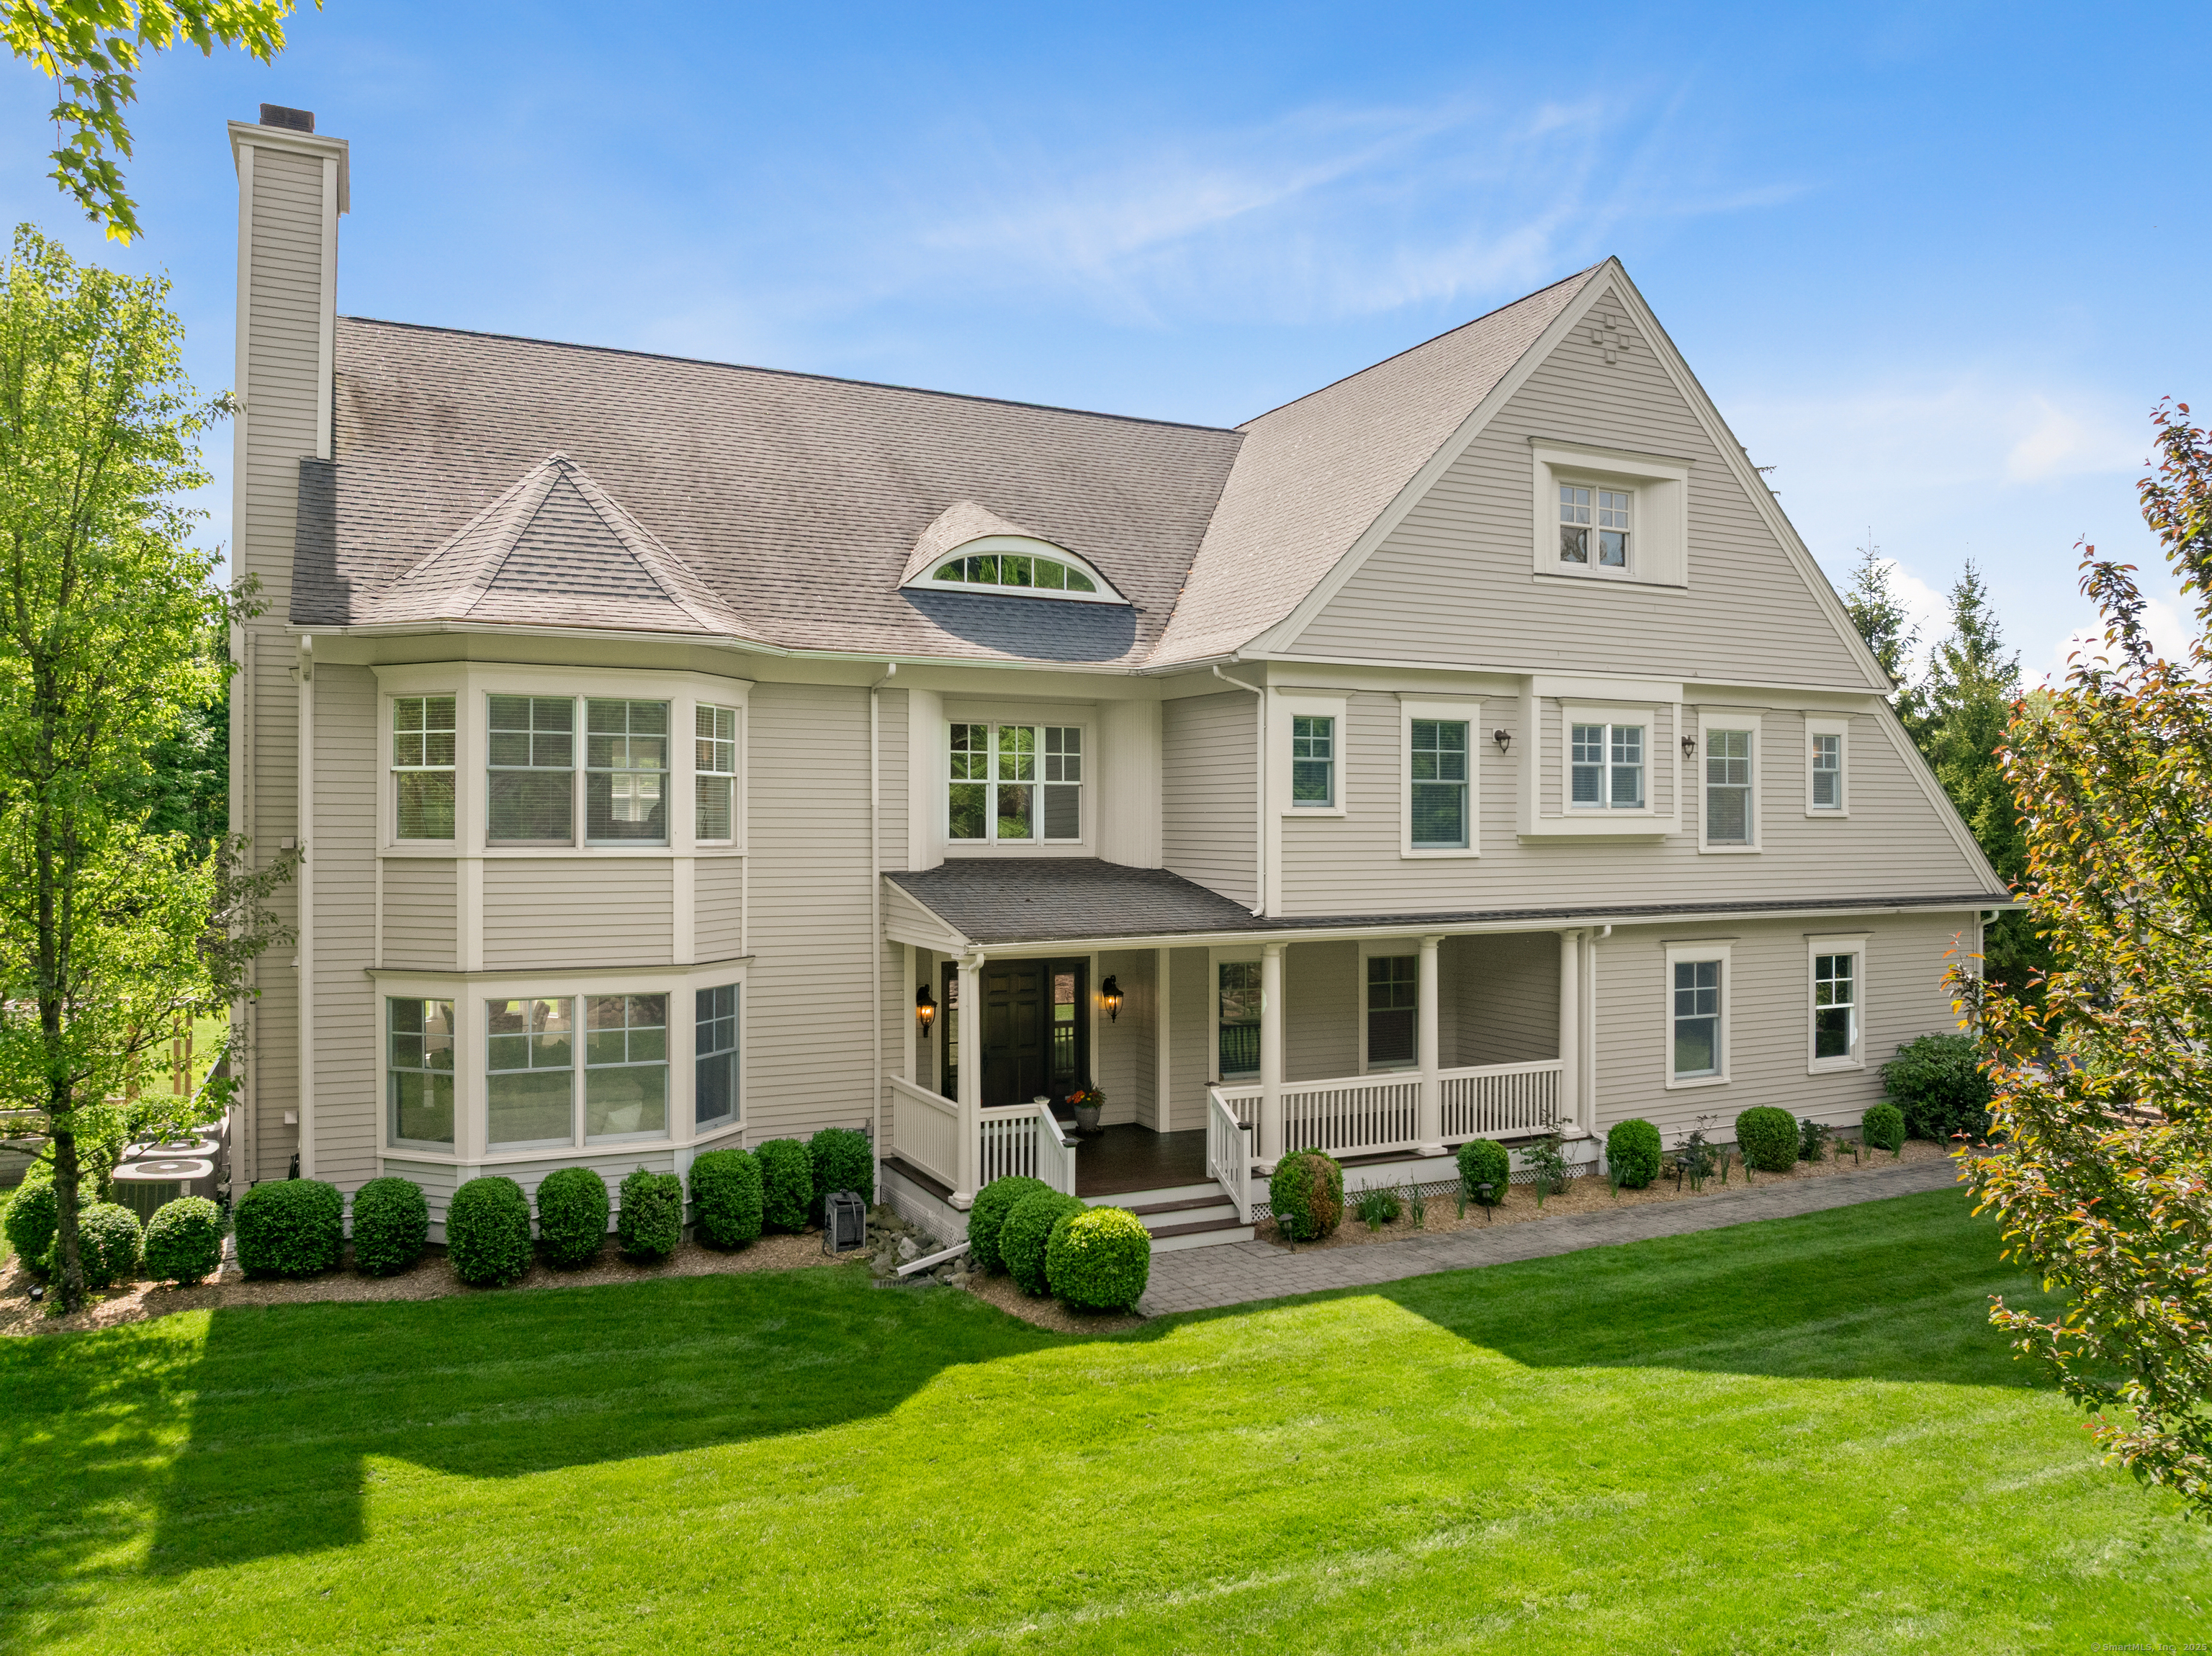
2A Whippoorwill Lane
Westport, CT 06880
$3,525,719Sold
- 6
- beds
- 7
- baths
- 8,558
- SF
Our Take
2A Whippoorwill Lane is a six-bedroom Connecticut Colonial on a private lane in central Westport. The home has a front porch, double-height entryway, formal living and dining rooms, and a rear kitchen with a central island, six-burner Wolf range, Sub-Zero refrigerator, pantry, and dining area. Its primary suite includes a sitting room, steam shower, heated floors, dressing room, and fireplace. Additional spaces include four ensuite bedrooms, a finished third-floor great room, lower-level theater, gym or bedroom, and full bath.
Property Details
Listing Facts
- Acres
- 1.05
- Year built
- 2007
- Taxes (July 2025-June 2026)
- $28,439 (July 2025-June 2026)
- Price/SF
- $412
- Days on Market
- 17 Days
- MLS number
- 24095579
Highlights
- Six-burner Wolf range and Sub-Zero refrigerator
- Primary suite with steam shower and heated floors
- Four additional ensuite bedrooms
- Finished third-floor great room
- Lower-level home theater and recreational space
- Lower-level gym or bedroom with full bath
- Stone patios, garden area, and lush lawn
- Three-car garage with EV charging
Read the full listing description
Bright and beautiful CT Colonial tucked on a private lane in the center of Westport! This 8558sqft transitional home welcomes with a charming front porch, a double height entryway & lovely formal living and dining rooms.Spanning the rear of the home there is a top level kitchen with central island, a 6 burner Wolf range, Subzero, a pantry, and a dining area with oversized windows.The spacious family room is anchored by a cozy stone fireplace and plenty of space for gathering and lounging! The main floor also holds a smart mudroom, a handsome office and two powder rooms.Upstairs, the primary suite is a true retreat with a sitting room, luxury bath with steam shower & heated floors, a walk-in closet/dressing room and a bedroom complete with a fireplace. There are 4 additional ensuite bedrooms as well as a laundry room rounding out the second floor. The entire 3rd floor is a blank canvas great room, fully finished and ready to be customized to suit your needs as play/office/or studio space. The living space continues to the lower level, where the home theater provides a perfect spot for watching movies or sports, plus tons of recreational space. There is also a LL gym (or bedroom) & full bath. The outdoor living options are endless - enjoy the stone patios, a garden area, lush lawn, or put in a swimming pool! 3 car garage w EV charging + whole house generator. central location is extra close to Wakeman Farm, school campuses and just a short ride to all Westport amenities!
Schools
- Elementary
- Long Lots
- Middle
- Bedford
- High
- Staples
School assignments as reported by SmartMLS.
Price History
| Date | Event | Price |
|---|---|---|
| Sold | $3,525,719 | |
| Listed | $3,375,000 |
Listing Agent
Compass Connecticut, LLC
Leslie Clarke
Map
2A Whippoorwill Lane, Westport, CT 06880
Nearby Properties for Sale
Homes for Sale in Westport ↗ Active$1,999,0005 beds · 3.5 ba · 2,864 sqft · Active110 Cross Highway, Westport, CT 06880BHGRE Gaetano Marra Homes
 Active$5,650,0007 beds · 8 ba · 8,762 sqft · Active8 Pleasant Valley Lane, Westport, CT 06880Coldwell Banker Realty
 Active$7,985,0006 beds · 6 ba · 9,121 sqft · Active12 Beltas Farm Lane, Westport, CT 06880Coldwell Banker Realty
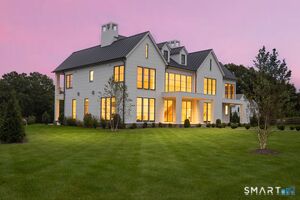 Active$8,450,0006 beds · 7 ba · 9,505 sqft · Active10 Beltas Farm Lane, Westport, CT 06880Coldwell Banker Realty
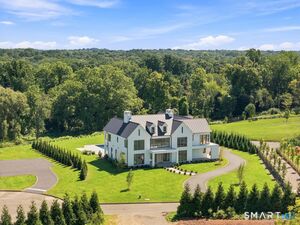 Active$8,450,0006 beds · 7 ba · 9,893 sqft · Active10 Beltas Farm Lane, Westport, CT 06880Coldwell Banker Realty
Nearby Sold Homes
Sold Homes in Westport ↗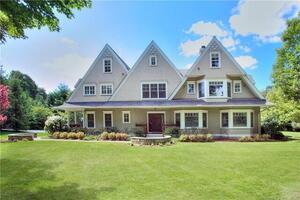 Sold 04/30/24$2,825,0008 beds · 6.5 ba · 6,057 sqft · Sold2 Whippoorwill Lane, Westport, CT 06880Coldwell Banker Realty
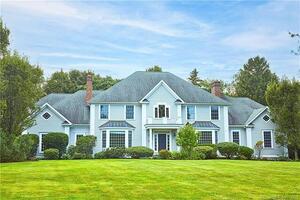 Sold 11/09/23$2,915,0005 beds · 5 ba · 7,307 sqft · Sold6 Whippoorwill Lane, Westport, CT 06880The Riverside Realty Group
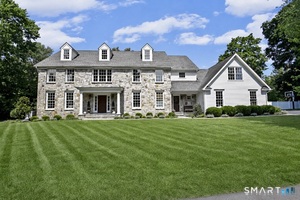 Sold 09/30/26$3,400,0004 beds · 4.5 ba · 5,039 sqft · Sold2 Half Mile Common, Westport, CT 06880Serhant Connecticut, LLC
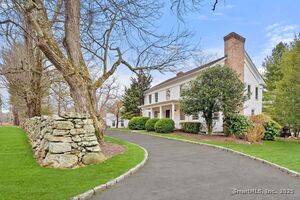 Sold 03/30/25$3,327,0005 beds · 5 ba · 6,190 sqft · Sold147 Cross Highway, Westport, CT 06880Coldwell Banker Realty
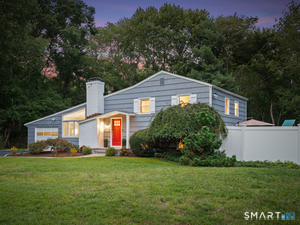 Sold 09/24/26$1,375,0004 beds · 2 ba · 1,834 sqft · Sold4 Half Mile Common, Westport, CT 06880William Raveis Real Estate
Interested in a property like this?
Cress can help you understand the market and find currently available homes.
SmartMLS · Listing #24095579 · Closed
Listing information is deemed reliable but not guaranteed. Cress commentary is separate from the MLS listing description. Contact Cress about a correction.
For personal, noncommercial use to identify properties you may be interested in purchasing.
