George Cress of Real Broker Email: [email protected] Call/Text: 212-203-5251


1 Country Lane
Westport, CT 06880
$2,800,000Sold
- 6
- beds
- 6.5
- baths
- 7,151
- SF
Our Take
1 Country Lane is a 6-bedroom, 6.5-bath custom Cape on 1.02 acres, with hardwood floors, 9+ foot ceilings, and a flexible primary-suite layout. The kitchen includes a Sub-Zero refrigerator, gas cooktop, and double ovens, while the lower level is described as offering options for an in-law or nanny suite, recreation room, and gym. Outside, an in-ground pool and expansive grounds add outdoor space. The home was built in 1949.
Property Details
Listing Facts
- Acres
- 1.02
- Year built
- 1949
- Taxes (July 2023-June 2024)
- $28,769 (July 2023-June 2024)
- Price/SF
- $392
- Days on Market
- 38 Days
- MLS number
- 170622262
Highlights
- Hardwood floors and 9+ foot ceilings
- Chef’s kitchen with Sub-Zero refrigerator
- Gas cooktop and double ovens
- First-floor primary suite option
- Upper-level primary bathroom with soaking tub
- Lower-level in-law or nanny suite opportunity
- In-ground pool
- Expansive grounds on 1.02 acres
Read the full listing description
Nestled on a 1.02-acre lot, this stunning custom cape offers luxurious living in a central location. This property affords privacy and community in a harmonious blend on one of the town's most prestigious and convenient cul-de-sacs. This exquisite home boasts an impressive 6 bedrooms and 6.5 bathrooms, ensuring ample space for residents and guests alike. The hardwood floors and towering 9'+ ceilings throughout create an open, airy, welcoming, and grand atmosphere. The heart of the home is the chef's kitchen, a masterpiece of design and functionality. This kitchen is equipped with a Sub-Zero refrigerator, a gas cooktop, and double ovens, ready for casual meals and large gatherings. The open layout, large dining area and high-end finishes will inspire your culinary adventures. The homes versatile floor plan offers many options, including a first-floor primary suite for those who prefer easy accessibility or a more traditional upper-level suite. The upper-level primary bedroom is a sanctuary, featuring a recently renovated spa-like bathroom complete with a luxurious soaking tub, providing the perfect setting for relaxation and rejuvenation. The lower level presents a unique opportunity for an in-law or nanny suite, rec room, and gym. Step outside to the pristine in-ground pool, an oasis of relaxation and entertainment. The expansive grounds offer a private escape This property is not just a home; it's a lifestyle—a place where luxury meets convenience.
Schools
- Elementary
- Saugatuck
- Middle
- Bedford
- High
- Staples
School assignments as reported by SmartMLS.
Price History
| Date | Event | Price |
|---|---|---|
| Sold | $2,800,000 | |
| Listed | $2,875,000 |
Listing Agent
The Riverside Realty Group
Mary Ann Lindwall
Building permit history
How we compile this →Municipal records document permitted work at this property.
2016
Residential PlumbingPlumbingMove the bar sink location.
Residential PlumbingPlumbing
Move the bar sink location.
Residential ElectricalElectrical2 story addition for new stairs, add lighting. Interior butlers pantry, relocate lights and receptactles.
Residential ElectricalElectrical
2 story addition for new stairs, add lighting. Interior butlers pantry, relocate lights and receptactles.
Residential AdditionAddition4' x 23' - 2 story addition for entry with stair and enlarge dining room. Misc. Interior renovations to remove old stair, new ext. Doors from bk room.
Residential AdditionAddition
4' x 23' - 2 story addition for entry with stair and enlarge dining room. Misc. Interior renovations to remove old stair, new ext. Doors from bk room.
Interpretation note: This matched record set reflects only the municipal data currently imported; it is not a claim that no other work occurred.
How we compile this. The source is Westport municipal permit records. These records are imported periodically and are not a live feed from the town. A permit’s presence does not, by itself, confirm that work was completed or passed final inspection. Dates shown are issue dates unless identified otherwise. Descriptions may be lightly edited for readability without changing material details. Dollar amounts are town-reported project costs or permit valuations, not estimates of the property’s market value.
Map
1 Country Lane, Westport, CT 06880
Nearby Properties for Sale
Homes for Sale in Westport ↗ Active$6,650,0005 beds · 6 ba · 11,000 sqft · Active4 Lantern Hill Road, Westport, CT 06880Serhant Connecticut, LLC
 Active$1,100,0003 beds · 1 ba · 1,044 sqft · Active61 Washington Avenue, Westport, CT 06880Coldwell Banker Realty
 Active$1,248,0003 beds · 3 ba · 2,237 sqft · Active310 Main Street, Westport, CT 06880Compass Connecticut, LLC
 Active$1,199,0003 beds · 2.5 ba · 1,936 sqft · Active280 Main Street, Westport, CT 06880Houlihan Lawrence WD
 Active$4,050,0005 beds · 7 ba · 7,055 sqft · Active22 Fillow Street, Westport, CT 06880Coldwell Banker Realty
Nearby Sold Homes
Sold Homes in Westport ↗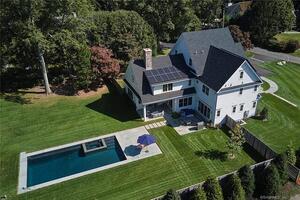 Sold 06/16/22$4,000,0007 beds · 7.5 ba · 6,791 sqft · Sold7 Country Road, Westport, CT 06880Coldwell Banker Realty
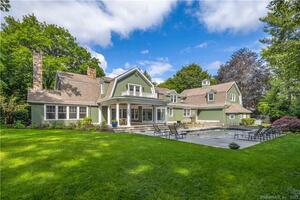 Sold 08/17/23$3,205,0005 beds · 6 ba · 5,955 sqft · Sold5 Country Lane, Westport, CT 06880Compass Connecticut, LLC
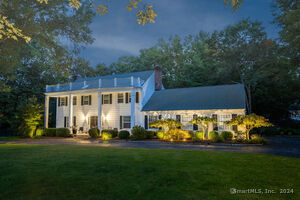 Sold 08/29/24$2,003,5004 beds · 3 ba · 3,912 sqft · Sold4 Country Road, Westport, CT 06880Carbutti & Co., Realtors
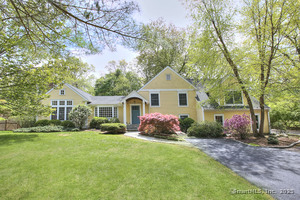 Sold 07/10/25$1,762,0004 beds · 3 ba · 3,077 sqft · Sold10 Dover Road, Westport, CT 06880Coldwell Banker Realty
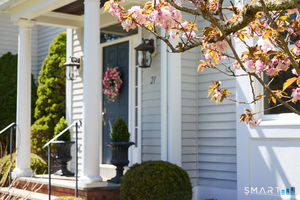 Sold 07/15/26$2,800,0005 beds · 4.5 ba · 6,356 sqft · Sold21 Dover Road, Westport, CT 06880The Riverside Realty Group
Interested in a property like this?
Cress can help you understand the market and find currently available homes.
SmartMLS · Listing #170622262 · Closed
Listing information is deemed reliable but not guaranteed. Cress commentary is separate from the MLS listing description. Contact Cress about a correction.
For personal, noncommercial use to identify properties you may be interested in purchasing.
