George Cress of Real Broker Email: [email protected] Call/Text: 212-203-5251

14 Janson Drive
Westport, CT 06880
$1,480,000Sold
- 4
- beds
- 2.5
- baths
- 3,484
- SF
Our Take
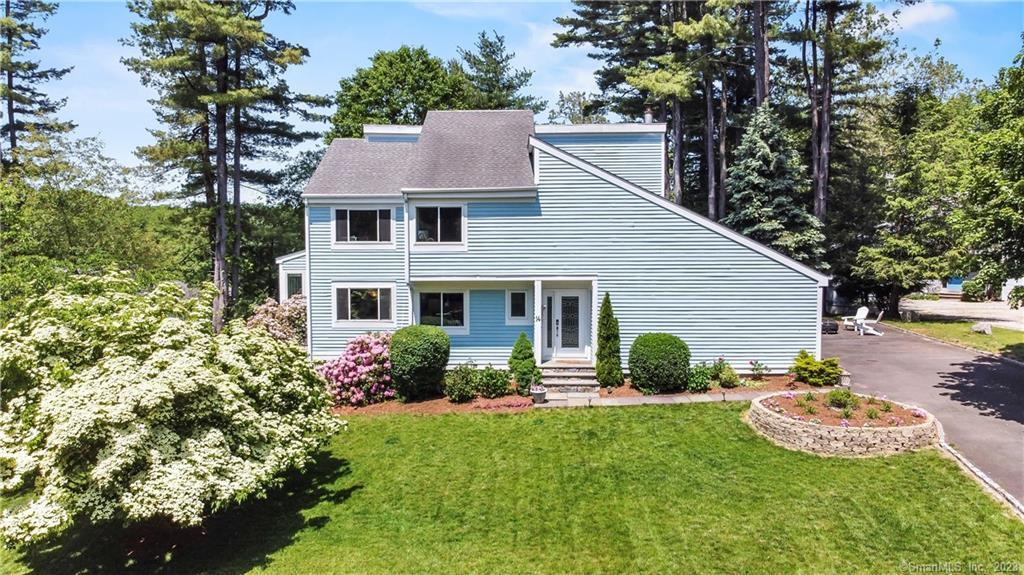
14 Janson Drive sits at the end of a cul-de-sac on a half-acre lot and is a four-bedroom, 1985 contemporary colonial. The main level includes a family room with vaulted ceiling and wood-burning fireplace, an eat-in kitchen with built-in banquette, dining and living rooms, and a sunroom with vaulted ceiling and wall of windows. Upstairs are three bedrooms, including a primary suite with an updated bath and walk-in closets. The finished walk-out lower level adds a fourth bedroom, office, den, and storage. The grounds are landscaped.
Property Details
Listing Facts
- Acres
- 0.52
- Year built
- 1985
- Taxes (July 2023-June 2024)
- $11,854 (July 2023-June 2024)
- Price/SF
- $425
- Days on Market
- 55 Days
- MLS number
- 170574137
Highlights
- End-of-cul-de-sac setting on a half-acre lot
- Vaulted family room with wood-burning fireplace
- Eat-in kitchen with built-in banquette
- Sunroom with vaulted ceiling and wall of windows
- Primary suite with updated bath and jacuzzi
- Walk-out lower level with fourth bedroom and office
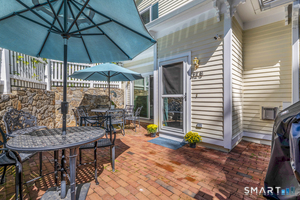
- Landscaped yard for outdoor recreation
- Walking distance to shopping, dining, and entertainment
Read the full listing description
Beautifully sited at the end of a cul-de-sac, set on a picturesque half acre lot, & move-in ready - 14 Janson Drive is the perfect find! This 11-room contemporary colonial offers an exceptional living experience, combining an open floor plan, functionality, & a prime location. Nestled on a peaceful cul-de-sac, this home provides a tranquil & private setting, perfect for those seeking a serene retreat. The first level hosts a seamless flow between family room w/ vaulted ceilings & wood burning fireplace, eat-in kitchen w/ built-in banquette/breakfast nook where you can enjoy outdoor wildlife & gorgeous nature, new Thermador gas range & refrigerator, dining room, living room, & sunroom w/ vaulted ceiling & wall of windows showcasing the outdoor nature, all blending together to create an inviting atmosphere. Upstairs you will find three spacious bedrooms including a primary suite w/ spa-like updated bath, luxurious jacuzzi & stall shower, & huge walk-in closets, updated hall bath, & an open landing overlooking the family room below. The walk-out finished lower level hosts an abundance of natural light, a huge den, 4th bedroom & office PLUS storage. Extend your entertaining to the outdoors in your own park-like landscaped yard, providing a serene outdoor space for recreation & leisure. Located walking distance to a range of amenities; shopping, dining & entertainment options, & bus to train. Schedule your private showing today & discover the true essence of Westport living.
Schools
- Elementary
- Long Lots
- Middle
- Bedford
- High
- Staples
School assignments as reported by SmartMLS.
Price History
| Date | Event | Price |
|---|---|---|
| Sold | $1,480,000 | |
| Listed | $1,449,000 |
Listing Agent
William Raveis Real Estate
Jackie Davis
Building permit history
How we compile this →Permit records document renovation activity at this property.
2024
Residential Fuel TankMechanicalInstall 3x above ground 120 gallon LP tanks in place of existing. Reconnect to existing gas lines.
Residential Fuel TankMechanical
Install 3x above ground 120 gallon LP tanks in place of existing. Reconnect to existing gas lines.
2022
Residential ElectricElectricalInstall outlets, recessed lights, switches, and a smoke detector.
Residential ElectricElectrical
Install outlets, recessed lights, switches, and a smoke detector.
Residential AlterationRenovationInterior renovation to finish a room in the basement for a bedroom and install a window.
Residential AlterationRenovation
Interior renovation to finish a room in the basement for a bedroom and install a window.
2018
Residential Sub-permitSee sub permits.
Residential Sub-permit
See sub permits.
Residential Sub-permitSee sub-permits.
Residential Sub-permit
See sub-permits.
Residential Gas PipingPropane tank line (gas pipe testing).
Residential Gas Piping
Propane tank line (gas pipe testing).
Residential HeatingMechanicalReplace furnace.
Residential HeatingMechanical
Replace furnace.
Interpretation note: A dense sequence can suggest coordinated work, but permit issue dates do not establish completion and separate town records are not automatically combined.
How we compile this. The source is Westport municipal permit records. These records are imported periodically and are not a live feed from the town. A permit’s presence does not, by itself, confirm that work was completed or passed final inspection. Dates shown are issue dates unless identified otherwise. Descriptions may be lightly edited for readability without changing material details. Dollar amounts are town-reported project costs or permit valuations, not estimates of the property’s market value.
Map
14 Janson Drive, Westport, CT 06880
Nearby Properties for Sale
Homes for Sale in Westport ↗ Active$1,248,0003 beds · 3 ba · 2,237 sqft · Active310 Main Street, Westport, CT 06880Compass Connecticut, LLC
 Active$1,199,0003 beds · 2.5 ba · 1,936 sqft · Active280 Main Street, Westport, CT 06880Houlihan Lawrence WD
 Active$1,799,0002 beds · 2 ba · 1,300 sqft · Active41 Richmondville Avenue, Unit 303, Westport, CT 06880Coldwell Banker Realty
 Active$1,949,0002 beds · 2 ba · 1,560 sqft · Active41 Richmondville Avenue, Unit 105, Westport, CT 06880Serhant Connecticut, LLC
 Active$1,799,0002 beds · 2 ba · 1,350 sqft · Active41 Richmondville Avenue, Unit 311, Westport, CT 06880Coldwell Banker Realty
Nearby Sold Homes
Sold Homes in Westport ↗ Sold 07/08/24$2,841,0005 beds · 5 ba · 4,997 sqft · Sold11 Caccamo Lane, Westport, CT 06880Coldwell Banker Realty
 Sold 10/02/25$1,449,7776 beds · 7.5 ba · 7,499 sqft · Sold6 Janson Drive, Westport, CT 06880The Riverside Realty Group
 Sold 05/06/24$535,0002 beds · 1 ba · 800 sqft · Sold14 Cross Highway, Unit B, Westport, CT 06880Settlers & Traders
 Sold 01/29/25$645,0002 beds · 2 ba · 1,200 sqft · Sold14 Cross Highway, Unit D, Westport, CT 06880Compass Connecticut, LLC
 Sold 09/29/26$560,0001 beds · 1 ba · 940 sqft · Sold12 Cross Highway, Unit B, Westport, CT 06880William Raveis Real Estate
Interested in a property like this?
Cress can help you understand the market and find currently available homes.
SmartMLS · Listing #170574137 · Closed
Listing information is deemed reliable but not guaranteed. Cress commentary is separate from the MLS listing description. Contact Cress about a correction.
For personal, noncommercial use to identify properties you may be interested in purchasing.
