George Cress of Real Broker Email: [email protected] Call/Text: 212-203-5251

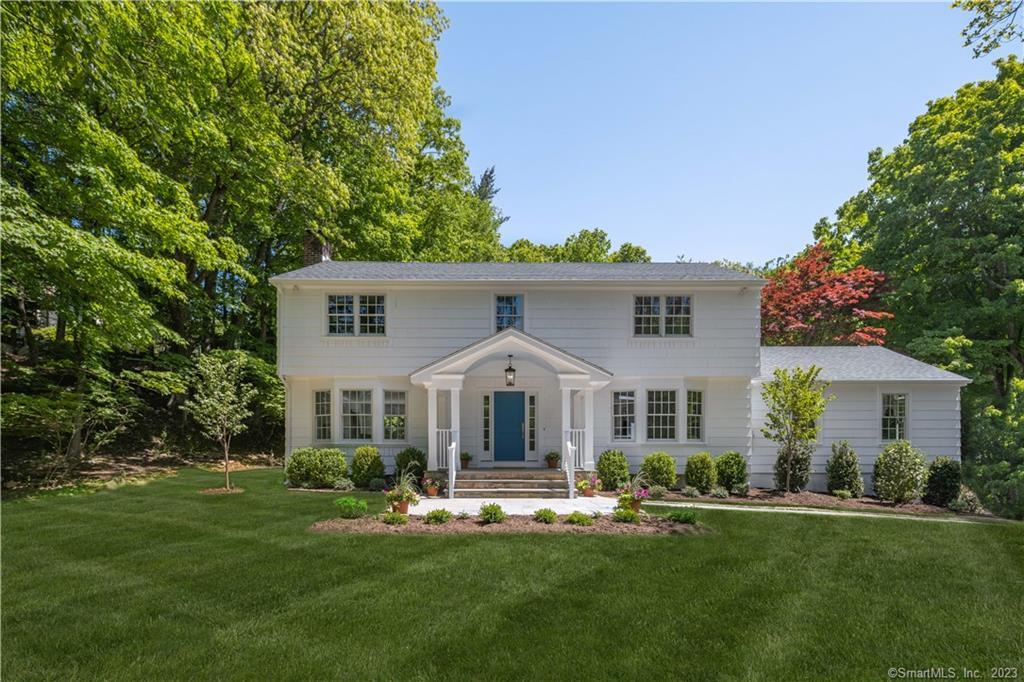
8 Darbrook Road
Westport, CT 06880
$2,250,000Sold
- 4
- beds
- 3
- baths
- 3,648
- SF
Our Take
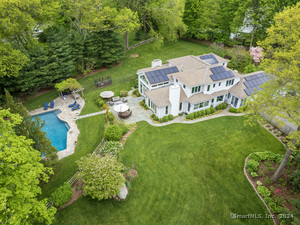
8 Darbrook Road in Westport was remodeled in 2023, with an interior realigned for a more connected open layout and new oak hardwood flooring throughout. The home includes a living room with a traditional wood-burning fireplace, a deck-accessible office or fourth bedroom, and a cathedral-ceiling great room with beams and a gas fireplace. The kitchen has quartz countertops and backsplash, plus Monogram, Fisher & Paykel, and Miele appliances. Upstairs are three bedrooms, two full baths, and a newly created laundry room. A finished basement adds exercise/play space and storage, while the yard has been professionally landscaped and revitalized.
Property Details
Listing Facts
- Acres
- 1
- Year built
- 1960
- Taxes (July 2023-June 2024)
- $14,594 (July 2023-June 2024)
- Price/SF
- $617
- Days on Market
- 8 Days
- MLS number
- 170570280
Highlights
- 2023 remodeling with a reconfigured open layout
- New oak hardwood flooring throughout
- Living room with wood-burning fireplace and deck access
- Kitchen with quartz surfaces and named appliances
- Cathedral-ceiling great room with beams and gas fireplace
- Office or fourth bedroom with skylights and deck access
- Primary suite with marble-and-glass tiled shower
- Finished basement with exercise/play space and storage
Read the full listing description
Exquisitely re-imagined classic on one of the most coveted, private roads in Westport. Thoroughly remodeled in 2023, the thoughtful floor plan was enhanced to accommodate all of today’s conveniences. Interior completely realigned to offer a more connected open lifestyle; custom finishes+design details complement the new oak hardwood flooring throughout. Gracious LR w/traditional wood burning fireplace leads to a wall of windows+sliders to the oversized deck which offers a serene respite from the daily grind - restore yourself, cocktail in hand, under the gray+white striped awnings. Gorgeous streamlined kitchen w/quartz countertops+backsplash, chef’s appliances: Monogram dual-fuel range+microwave drawer, Fisher & Paykel built-in refrigerator, Miele dishwasher, Perrin & Rowe faucet. Wall of pantry closets for storage. Soaring cathedral-ceiling GR w/ beams+gas fireplace provides both the wow+the warmth for family+friends alike - you may never leave this room! Home office/4th BR is adjacent, has skylights, views of the verdant backyard, access to the deck. Upstairs offers three well-proportioned BRs, two full baths and the newly created laundry room. The primary BR w/gleaming ensuite bath, boasts an oversized marble+glassos tiled shower, bespoke double vanity, and walk-in closet. Newly finished basement has space for exercise/play, plenty of storage and the yard has been professionally landscaped and revitalized.
Schools
- Elementary
- Saugatuck
- Middle
- Per Board of Ed
- High
- Staples
School assignments as reported by SmartMLS.
Price History
| Date | Event | Price |
|---|---|---|
| Sold | $2,250,000 | |
| Listed | $1,995,000 | |
| Sold | $1,290,000 | |
| Listed | $1,495,000 |
Listing Agent
Compass Connecticut, LLC
Michael Mombello
Building permit history
How we compile this →Permit records document renovation activity at this property.
2023
Residential Gas PipingRun a new interior propane gas line to the fireplace and stove.
Residential Gas Piping
Run a new interior propane gas line to the fireplace and stove.
Residential HVACMechanicalInstall an air handler in the basement, run ductwork, and install an air conditioning unit next to the existing unit.
Residential HVACMechanical
Install an air handler in the basement, run ductwork, and install an air conditioning unit next to the existing unit.
Residential ElectricElectricalSecond floor 2 bath and laundry room remodel, first floor kitchen dining, living room, and hallway bath remodel. Basement 1 room air handler and air conditioning compressor.
Residential ElectricElectrical
Second floor 2 bath and laundry room remodel, first floor kitchen dining, living room, and hallway bath remodel. Basement 1 room air handler and air conditioning compressor.
Residential PlumbingPlumbingRemodel second floor master and hall baths. Add new second floor washing machine, remodel kitchen and first floor bath.
Residential PlumbingPlumbing
Remodel second floor master and hall baths. Add new second floor washing machine, remodel kitchen and first floor bath.
Residential AlarmFire protectionPre-wire and install a fire, security, and carbon monoxide system.
Residential AlarmFire protection
Pre-wire and install a fire, security, and carbon monoxide system.
Residential AlterationRenovationInterior renovations for a new kitchen and bathroom; removal of a bearing wall and installation of a new beam; and interior renovations for a second-floor bathroom, laundry, and closets.
Residential AlterationRenovation
Interior renovations for a new kitchen and bathroom; removal of a bearing wall and installation of a new beam; and interior renovations for a second-floor bathroom, laundry, and closets.
Interpretation note: A dense sequence can suggest coordinated work, but permit issue dates do not establish completion and separate town records are not automatically combined.
How we compile this. The source is Westport municipal permit records. These records are imported periodically and are not a live feed from the town. A permit’s presence does not, by itself, confirm that work was completed or passed final inspection. Dates shown are issue dates unless identified otherwise. Descriptions may be lightly edited for readability without changing material details. Dollar amounts are town-reported project costs or permit valuations, not estimates of the property’s market value.
Map
8 Darbrook Road, Westport, CT 06880
Nearby Properties for Sale
Homes for Sale in Westport ↗ Active$6,650,0005 beds · 6 ba · 11,000 sqft · Active4 Lantern Hill Road, Westport, CT 06880Serhant Connecticut, LLC
 Active$1,100,0003 beds · 1 ba · 1,044 sqft · Active61 Washington Avenue, Westport, CT 06880Coldwell Banker Realty
 Coming Soon$2,995,0003 beds · 4.5 ba · 3,209 sqft · Coming Soon78 Myrtle Avenue, Westport, CT 06880Compass Connecticut, LLC
 Active$1,199,0003 beds · 2.5 ba · 1,936 sqft · Active280 Main Street, Westport, CT 06880Houlihan Lawrence WD
 Active$4,600,0006 beds · 7 ba · 8,185 sqft · Active2 Windy Hill Road, Westport, CT 06880Keller Williams Prestige Prop.
Nearby Sold Homes
Sold Homes in Westport ↗ Sold 11/02/23$1,050,0004 beds · 4 ba · 2,674 sqft · Sold44 Compo Road, Westport, CT 06880Higgins Group Real Estate
 Sold 07/29/26$3,225,0005 beds · 6 ba · 6,302 sqft · Sold72 Compo Road, Westport, CT 06880Coldwell Banker Realty
 Sold 09/05/24$3,050,0004 beds · 5.5 ba · 5,000 sqft · Sold14 Darbrook Road, Westport, CT 06880William Raveis Real Estate
 Sold 08/21/24$3,100,0005 beds · 5 ba · 5,281 sqft · Sold15 Darbrook Road, Westport, CT 06880Coldwell Banker Realty
 Sold 06/16/26$2,236,0552 beds · 2.5 ba · 2,998 sqft · Sold55 Compo Road, Westport, CT 06880Coldwell Banker Realty
Interested in a property like this?
Cress can help you understand the market and find currently available homes.
SmartMLS · Listing #170570280 · Closed
Listing information is deemed reliable but not guaranteed. Cress commentary is separate from the MLS listing description. Contact Cress about a correction.
For personal, noncommercial use to identify properties you may be interested in purchasing.
