George Cress of Real Broker Email: [email protected] Call/Text: 212-203-5251


14 Darbrook Road
Westport, CT 06880
$3,050,000Sold
- 4
- beds
- 5.5
- baths
- 5,000
- SF
Our Take
14 Darbrook Road in Westport is a four-bedroom, five-full-bath home with one half bath, built in 1959 on 1.28 acres. Its outdoor spaces include a bluestone patio with fireplace, built-in grill, dining area, bocce court, firepit, pool, spa, and cottage. Inside are a professional-grade Viking-appliance kitchen, family room, formal dining room, study, mudroom, primary suite, additional en suite bedrooms, bonus room, and walk-out lower level with kitchenette and full bath.
Property Details
Listing Facts
- Acres
- 1.28
- Year built
- 1959
- Taxes (July 2024-June 2025)
- $24,766 (July 2024-June 2025)
- Price/SF
- $610
- Days on Market
- 26 Days
- MLS number
- 24026059
Highlights
- Bluestone patio with fireplace, grill, dining area, bocce court, and firepit
- Cottage overlooking the pool and spa
- Professional-grade Viking appliances and oversized island
- Primary suite with vaulted ceiling and radiant-floor bath
- Two additional bedrooms with private baths
- Bonus room with fourth bedroom, en suite bath, and kitchenette
- Walk-out lower level with kitchenette and full bath
- Landscaped acreage with hydrangeas and stone walls
Read the full listing description
RUSTIC ELEGANCE meets COZY SOPHISTICATION. Nestled on a PRIVATE ROAD in a highly COVETED LOCATION this 5,000 sqft home is an ENTERTAINER'S PARADISE. Sited on 1.28 landscaped acres, lush hydrangeas line sprawling stone walls. Bluestone patio with FP and built-in grill flow to outdoor dining, lively bocce court and firepit. CHARMING COTTAGE with wood deck rose trellis overlooks the 16X40 POOL and SPA. Indoors, luxury unfolds seamlessly across wide plank HWF's. GOURMET KITCHEN is a culinary masterpiece with Hemingway cabinetry, oversized island, and professional-grade Viking appls. Step down to vaulted family room w/ship lapped ceiling, custom FP and walls of windows. FORMAL DR with herringbone HWF's, coffered ceiling and romantic FP. Vaulted main-floor study makes working a dream. XL MUDROOM ensures ample storage for the entire family. STUNNING PRIMARY SUITE on 2nd fl with vaulted ceiling, FP, luxurious bath w/radiant floors and his/ her walk-in closets. 2 add'l BRs on this level boast their own baths. CATHEDRAL BONUS ROOM over garage offers 4th bedroom with en suite bath and kitchenette. The WALK-OUT LL IS A SHOWSTOPPER with half kitchen, full bath and glass doors that spill out onto private patio. Transform into in-law apt, au-pair, 5th BR, or fantastic home office. This LUXURY RESIDENCE is more than a home; it's a lifestyle. PERFECTLY SITUATED close to town, beach, and schools; yet a million miles away. Extensive home improvement list available.
Schools
- Elementary
- Saugatuck
- Middle
- Bedford
- High
- Staples
School assignments as reported by SmartMLS.
Price History
| Date | Event | Price |
|---|---|---|
| Sold | $3,050,000 | |
| Listed | $3,099,000 |
Listing Agent
William Raveis Real Estate
Allison Santopietro
Building permit history
How we compile this →Permit records include pool-related work at this property.
2022
Residential HeatingMechanicalInstall a new ductless heat pump.
Residential HeatingMechanical
Install a new ductless heat pump.
Residential UpgradeMechanicalPermit upgrade to finish room over garage for play room, bathroom, and mechanical room.
Residential UpgradeMechanical
Permit upgrade to finish room over garage for play room, bathroom, and mechanical room.
Residential PlumbingPlumbingPlumbing for room above garage.
Residential PlumbingPlumbing
Plumbing for room above garage.
Residential Service200-amp o.h. To underground.
Residential Service
200-amp o.h. To underground.
Residential ElectricElectricalGarage and living space above.
Residential ElectricElectrical
Garage and living space above.
2021
Residential AdditionAdditionConstruct a 24' x 30' attached garage with stairs to an unfinished attic. Permit upgrade to finish the room over the garage for a playroom, bathroom, and mechanical room.
Residential AdditionAddition
Construct a 24' x 30' attached garage with stairs to an unfinished attic. Permit upgrade to finish the room over the garage for a playroom, bathroom, and mechanical room.
2019
Residential Pool/SpaPoolInstall a 16' x 40' fiberglass pool with an 8'-4" x 9'-4" fiberglass spa, a code-conforming fence, a pool alarm, and a solar cover.
Residential Pool/SpaPool
Install a 16' x 40' fiberglass pool with an 8'-4" x 9'-4" fiberglass spa, a code-conforming fence, a pool alarm, and a solar cover.
Residential ElectricalElectricalInstall pool panel, conduits, wiring, and lights.
Residential ElectricalElectrical
Install pool panel, conduits, wiring, and lights.
Residential Fuel TankMechanicalInstall 2 120 gallon. A.g. Tanks, run line in trench to pool heater.
Residential Fuel TankMechanical
Install 2 120 gallon. A.g. Tanks, run line in trench to pool heater.
Interpretation note: A dense sequence can suggest coordinated work, but permit issue dates do not establish completion and separate town records are not automatically combined.
How we compile this. The source is Westport municipal permit records. These records are imported periodically and are not a live feed from the town. A permit’s presence does not, by itself, confirm that work was completed or passed final inspection. Dates shown are issue dates unless identified otherwise. Descriptions may be lightly edited for readability without changing material details. Dollar amounts are town-reported project costs or permit valuations, not estimates of the property’s market value.
Map
14 Darbrook Road, Westport, CT 06880
Nearby Properties for Sale
Homes for Sale in Westport ↗ Active$6,650,0005 beds · 6 ba · 11,000 sqft · Active4 Lantern Hill Road, Westport, CT 06880Serhant Connecticut, LLC
 Active$1,100,0003 beds · 1 ba · 1,044 sqft · Active61 Washington Avenue, Westport, CT 06880Coldwell Banker Realty
 Coming Soon$2,995,0003 beds · 4.5 ba · 3,209 sqft · Coming Soon78 Myrtle Avenue, Westport, CT 06880Compass Connecticut, LLC
 Active$1,199,0003 beds · 2.5 ba · 1,936 sqft · Active280 Main Street, Westport, CT 06880Houlihan Lawrence WD
 Active$4,600,0006 beds · 7 ba · 8,185 sqft · Active2 Windy Hill Road, Westport, CT 06880Keller Williams Prestige Prop.
Nearby Sold Homes
Sold Homes in Westport ↗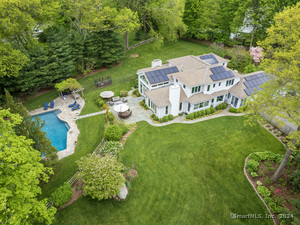 Sold 08/21/24$3,100,0005 beds · 5 ba · 5,281 sqft · Sold15 Darbrook Road, Westport, CT 06880Coldwell Banker Realty
 Sold 03/03/26$2,625,0006 beds · 7 ba · 7,354 sqft · Sold19A Darbrook Road, Westport, CT 06880Keller Williams Realty
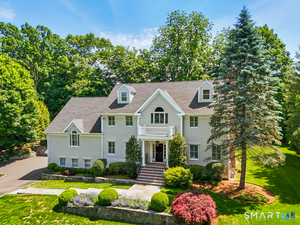 Sold 07/29/26$3,225,0005 beds · 6 ba · 6,302 sqft · Sold72 Compo Road, Westport, CT 06880Coldwell Banker Realty
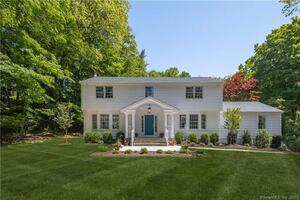 Sold 07/06/23$2,250,0004 beds · 3 ba · 3,648 sqft · Sold8 Darbrook Road, Westport, CT 06880Compass Connecticut, LLC
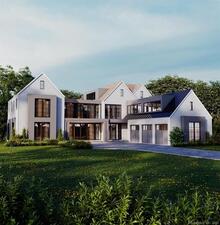 Sold 10/30/25$6,219,4195 beds · 7 ba · 8,350 sqft · Sold5 Brookside Drive, Westport, CT 06880Coldwell Banker Realty
Interested in a property like this?
Cress can help you understand the market and find currently available homes.
SmartMLS · Listing #24026059 · Closed
Listing information is deemed reliable but not guaranteed. Cress commentary is separate from the MLS listing description. Contact Cress about a correction.
For personal, noncommercial use to identify properties you may be interested in purchasing.
