George Cress of Real Broker Email: george@cress.co (dot co) Call/Text: 212-203-5251

Westport, CT / SOLD
8 Darbrook RoadWestport, CT 06880
The buyer could have saved $28,125 in brokerage fees*
When you buy with Cress, we give you back a portion of the brokerage commission we receive.
See how the commission rebate works ↗*Estimate assumes a 2.5% buyer-agent commission and a 50% rebate. Actual savings depend on final purchase price and commission received. Based on the recorded closed price; this is a hypothetical estimate, not a statement of actual commission or rebate paid.
Sale Price$2,250,000ClosedJuly 6, 2023
Open house
At a glance
Closed · MLS #170570280- Bedrooms
- 4
- BathroomsBaths
- 3 full / 0 half
- Square feet
- 3,648
- Year built
- 1960
- Acres
- 1
- Property taxes
- $14,594
July 2023-June 2024
Read the full listing description
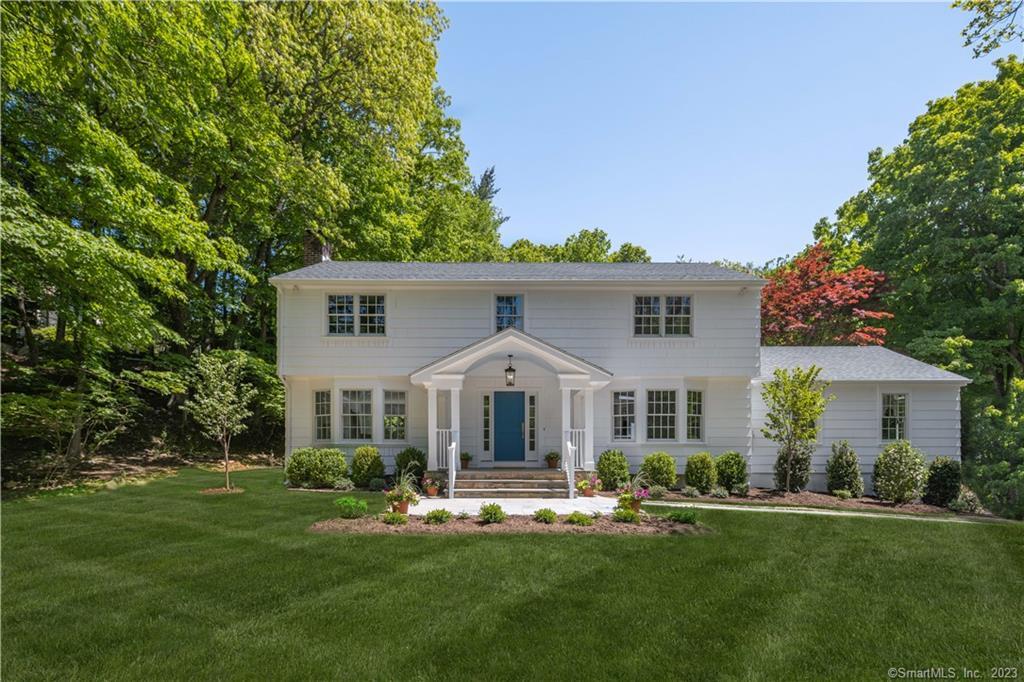
Exquisitely re-imagined classic on one of the most coveted, private roads in Westport. Thoroughly remodeled in 2023, the thoughtful floor plan was enhanced to accommodate all of today’s conveniences. Interior completely realigned to offer a more connected open lifestyle; custom finishes+design details complement the new oak hardwood flooring throughout. Gracious LR w/traditional wood burning fireplace leads to a wall of windows+sliders to the oversized deck which offers a serene respite from the daily grind - restore yourself, cocktail in hand, under the gray+white striped awnings. Gorgeous streamlined kitchen w/quartz countertops+backsplash, chef’s appliances: Monogram dual-fuel range+microwave drawer, Fisher & Paykel built-in refrigerator, Miele dishwasher, Perrin & Rowe faucet. Wall of pantry closets for storage. Soaring cathedral-ceiling GR w/ beams+gas fireplace provides both the wow+the warmth for family+friends alike - you may never leave this room! Home office/4th BR is adjacent, has skylights, views of the verdant backyard, access to the deck. Upstairs offers three well-proportioned BRs, two full baths and the newly created laundry room. The primary BR w/gleaming ensuite bath, boasts an oversized marble+glassos tiled shower, bespoke double vanity, and walk-in closet. Newly finished basement has space for exercise/play, plenty of storage and the yard has been professionally landscaped and revitalized.
Schools
- Elementary
- Saugatuck
- Middle
- Per Board of Ed
- High
- Staples
Schools as reported by SmartMLS. Confirm attendance assignments with the district.
Price history
| Date | Event | Price |
|---|---|---|
| Closed price | $2,250,000 | |
| Original list price | $1,995,000 | |
| Closed price | $1,290,000 | |
| Original list price | $1,495,000 |
Intermediate price changes and previous listings may not be included.
Interested in a property like this?
Cress can help you understand the market and find currently available homes.
*Estimate: $2,250,000 closed price × assumed 2.5% buyer-agent commission × 50% rebate = $28,125. Actual savings depend on the final purchase price and commission Cress receives. The assumed commission is not a representation of this listing's offered or actual compensation. This is a hypothetical estimate, not a rebate paid on this sale.
Listed by Compass Connecticut, LLC
Michael Mombello
SmartMLS · Listing #170570280 · Closed
Listing data checked: Sep 25, 2026, 5:45 PM EDT.
Listing information is deemed reliable but not guaranteed. Cress commentary is separate from the MLS listing description. Contact Cress about a correction.
For personal, noncommercial use to identify properties you may be interested in purchasing.
