George Cress of Real Broker Email: [email protected] Call/Text: 212-203-5251

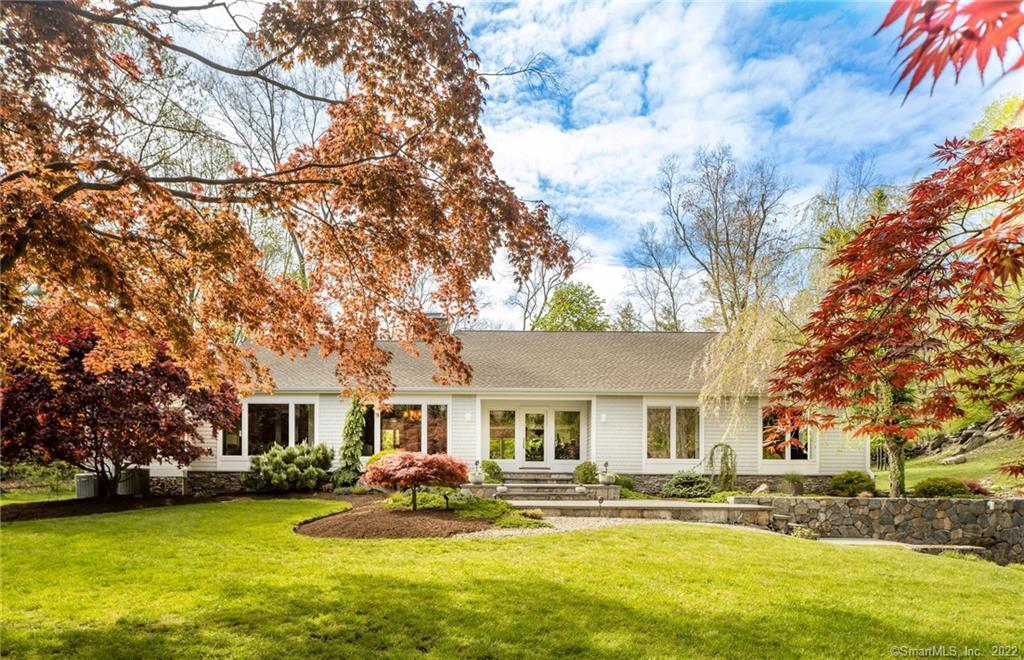
21 Deerwood Lane
Westport, CT 06880
$2,572,700Sold
- 3
- beds
- 2
- baths
- 3,995
- SF
Our Take
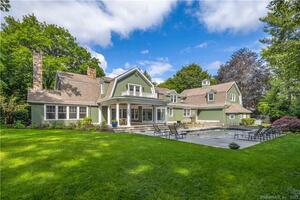
21 Deerwood Lane is a single-story, architect-designed home set among mature landscaping in Westport. The foyer opens to views through the great room toward the backyard, while the formal dining room and great room each feature a wood-burning fireplace. The kitchen includes a sunlit breakfast area, European appliances, and a six-burner gas range. Three bedrooms occupy the home’s east end, including a ground-floor primary suite. Outside, an expansive deck, spa tub, and fire pit areas complement the private setting.
Property Details
Listing Facts
- Acres
- 1.01
- Year built
- 1967
- Taxes (July 2022-June 2023)
- $12,640 (July 2022-June 2023)
- Price/SF
- $644
- Days on Market
- 14 Days
- MLS number
- 170492266
Highlights
- Single-story home among mature landscaping
- Foyer views through the great room
- Formal dining room with wood-burning fireplace
- Great room with oversized sliding glass panels
- Kitchen with European appliances and six-burner gas range
- Three bedrooms, including a ground-floor primary suite
- Expansive deck with spa tub and fire pit areas
- Suited for seasonal or year-round living
Read the full listing description
Set amongst mature landscaping, this immaculately architect-designed home offers the very best in single-story living. The generous foyer welcomes you with stunning views through the great room to the backyard oasis beyond. To the left of the foyer is the elegant formal dining room with wood-burning fireplace, and to the right the home’s sleeping wing. The inviting great room features a wood burning fireplace and a wall of oversized sliding glass panels to the backyard, giving an airy lightness to the space. The dramatic kitchen includes a sun-drenched breakfast area, European appliances and six burner gas range. On the home’s east end are three serene bedrooms including the ground floor primary suite. Outside, one finds an enormous deck for entertaining, lush landscaping and separate spa tub and fire pit areas. This wonderfully private home is perfect for the sophisticated buyer, beautifully suited for seasonal or year-round living.
Schools
- Elementary
- Long Lots
- Middle
- Bedford
- High
- Staples
School assignments as reported by SmartMLS.
Price History
| Date | Event | Price |
|---|---|---|
| Sold | $2,572,700 | |
| Listed | $2,199,000 |
Listing Agent
William Pitt Sotheby's Int'l
Jim Gricar
Building permit history
How we compile this →Permit records include pool-related work at this property.
2024
Residential ServiceRemove o.h. 400-amp service drop and install underground 4" pvc and 2" pvc conduit (crs# is the same).
Residential Service
Remove o.h. 400-amp service drop and install underground 4" pvc and 2" pvc conduit (crs# is the same).
Residential ServiceCRS #17692188 – Add new 400 amp overhead service.
Residential Service
CRS #17692188 – Add new 400 amp overhead service.
Residential ElectricElectricalInstallation of internet cables (Cat6 type) and speaker cables. Wiring for smoke and carbon monoxide sensors not included.
Residential ElectricElectrical
Installation of internet cables (Cat6 type) and speaker cables. Wiring for smoke and carbon monoxide sensors not included.
Residential PlumbingPlumbingRough for 5 full bathrooms, rerough poweder room. Install 80 gallon. Indirect water heater, run new gas lines underground For pool heater, generator and fire pit. Run new gas line for barbecue.
Residential PlumbingPlumbing
Rough for 5 full bathrooms, rerough poweder room. Install 80 gallon. Indirect water heater, run new gas lines underground For pool heater, generator and fire pit. Run new gas line for barbecue.
Residential ElectricElectricalRenovation / addition - first floor, second floor, basement.
Residential ElectricElectrical
Renovation / addition - first floor, second floor, basement.
2023
Residential HVACMechanicalInstallation of 5-ton Bosch system for the second-floor area with two zones. 2-ton heat pump. Pool house.
Residential HVACMechanical
Installation of 5-ton Bosch system for the second-floor area with two zones. 2-ton heat pump. Pool house.
Residential ElectricElectricalWiring of inground swimming pool and equipment.
Residential ElectricElectrical
Wiring of inground swimming pool and equipment.
Residential AdditionAddition1 story addition on crawl for pool cabana, second floor addition for 4 bedrooms and 4 bathrooms. Elevator.
Residential AdditionAddition
1 story addition on crawl for pool cabana, second floor addition for 4 bedrooms and 4 bathrooms. Elevator.
Residential AlarmFire protectionDescription not provided by town.
Residential AlarmFire protection
Description not provided by town.
Residential Pool/SpaPool20' x 40' inground pool with a Connecticut code-conforming barrier and pool alarm.
Residential Pool/SpaPool
20' x 40' inground pool with a Connecticut code-conforming barrier and pool alarm.
2022
Residential Air ConditionerMechanicalRemove and install American Standard 3-ton, 14-SEER air conditioning.
Residential Air ConditionerMechanical
Remove and install American Standard 3-ton, 14-SEER air conditioning.
Interpretation note: A dense sequence can suggest coordinated work, but permit issue dates do not establish completion and separate town records are not automatically combined.
How we compile this. The source is Westport municipal permit records. These records are imported periodically and are not a live feed from the town. A permit’s presence does not, by itself, confirm that work was completed or passed final inspection. Dates shown are issue dates unless identified otherwise. Descriptions may be lightly edited for readability without changing material details. Dollar amounts are town-reported project costs or permit valuations, not estimates of the property’s market value.
Map
21 Deerwood Lane, Westport, CT 06880
Nearby Properties for Sale
Homes for Sale in Westport ↗ Active$6,650,0005 beds · 6 ba · 11,000 sqft · Active4 Lantern Hill Road, Westport, CT 06880Serhant Connecticut, LLC
 Active$1,100,0003 beds · 1 ba · 1,044 sqft · Active61 Washington Avenue, Westport, CT 06880Coldwell Banker Realty
 Active$1,199,0003 beds · 2.5 ba · 1,936 sqft · Active280 Main Street, Westport, CT 06880Houlihan Lawrence WD
 Active$1,248,0003 beds · 3 ba · 2,237 sqft · Active310 Main Street, Westport, CT 06880Compass Connecticut, LLC
 Active$4,600,0006 beds · 7 ba · 8,185 sqft · Active2 Windy Hill Road, Westport, CT 06880Keller Williams Prestige Prop.
Nearby Sold Homes
Sold Homes in Westport ↗ Sold 08/30/22$1,660,0003 beds · 3 ba · 2,831 sqft · Sold17 Deerwood Lane, Westport, CT 06880Coldwell Banker Realty
 Sold 05/15/22$1,200,0003 beds · 3 ba · 3,221 sqft · Sold6 Lost Lodge Road, Westport, CT 06880Higgins Group Real Estate
 Sold 03/23/25$4,150,0006 beds · 9.5 ba · 9,142 sqft · Sold9 Brookside Drive, Westport, CT 06880Keller Williams Realty
 Sold 08/17/23$3,205,0005 beds · 6 ba · 5,955 sqft · Sold5 Country Lane, Westport, CT 06880Compass Connecticut, LLC
 Sold 03/03/26$2,625,0006 beds · 7 ba · 7,354 sqft · Sold19A Darbrook Road, Westport, CT 06880Keller Williams Realty
Interested in a property like this?
Cress can help you understand the market and find currently available homes.
SmartMLS · Listing #170492266 · Closed
Listing information is deemed reliable but not guaranteed. Cress commentary is separate from the MLS listing description. Contact Cress about a correction.
For personal, noncommercial use to identify properties you may be interested in purchasing.
